

16144 Purdy CtLathrop, CA 95330
Mortgage Calculator
Monthly Payment (Est.)
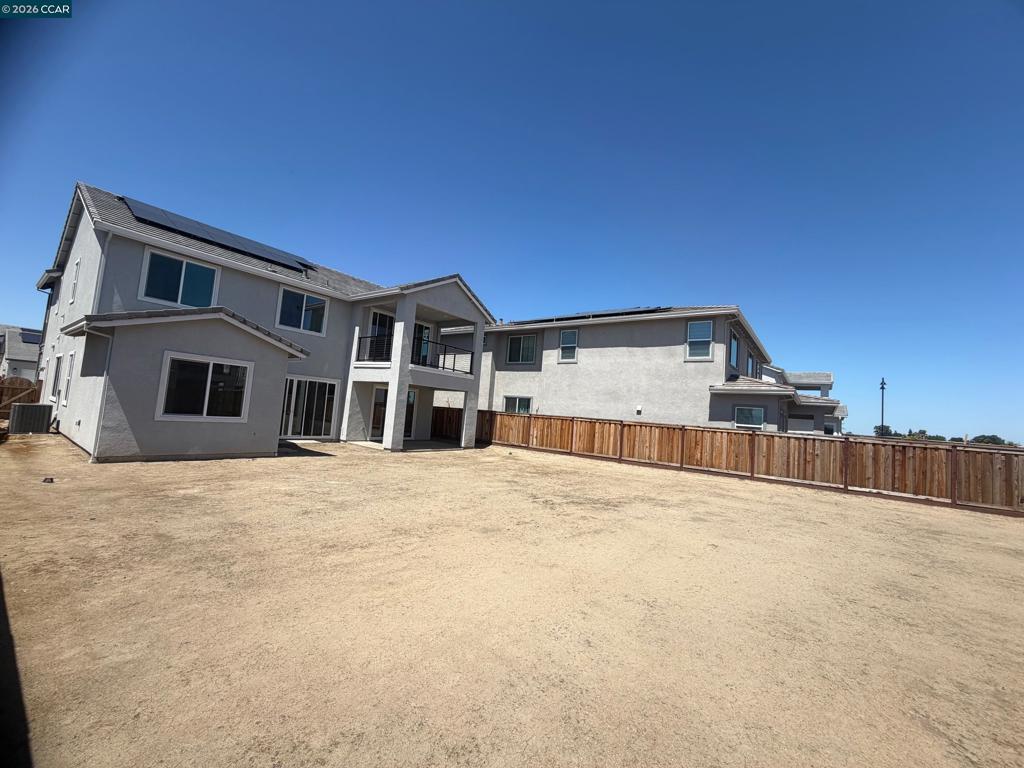
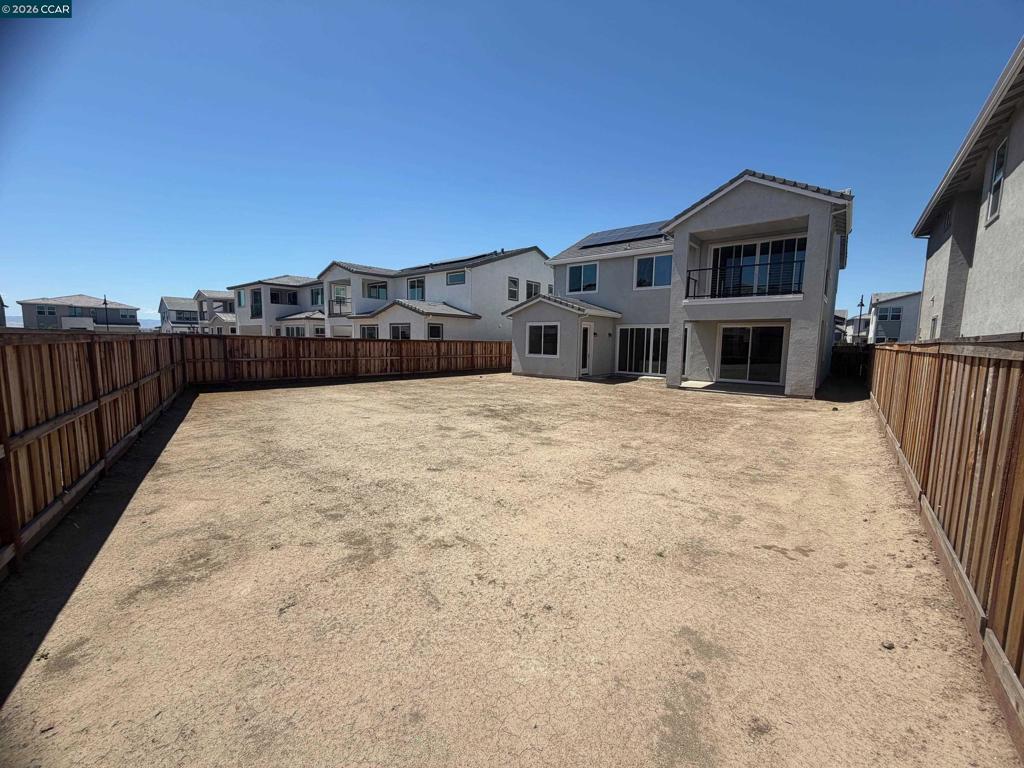
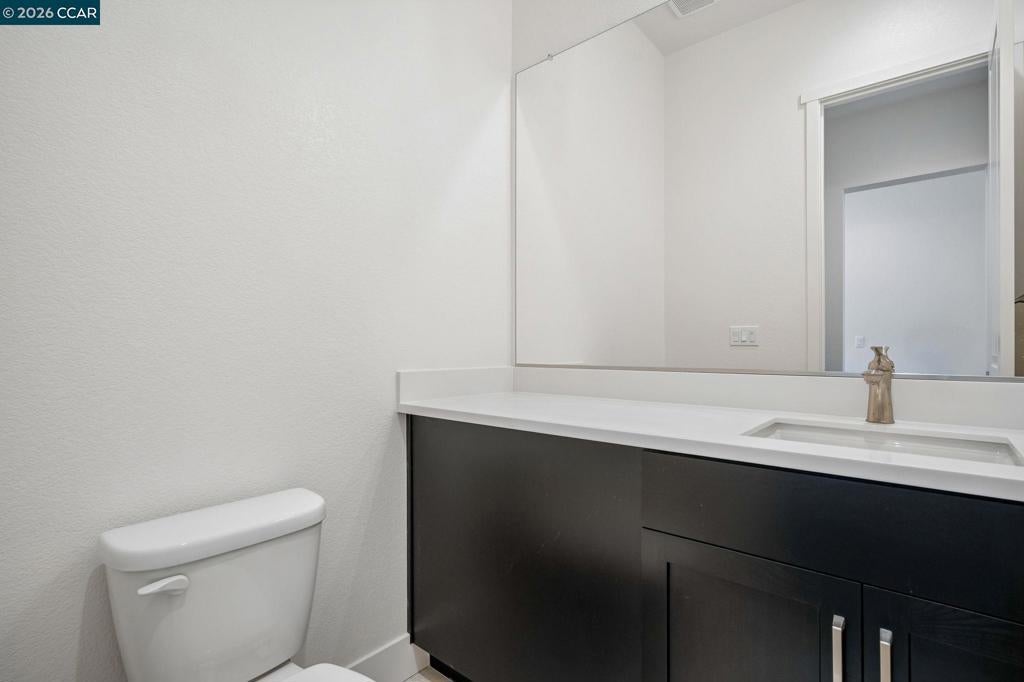
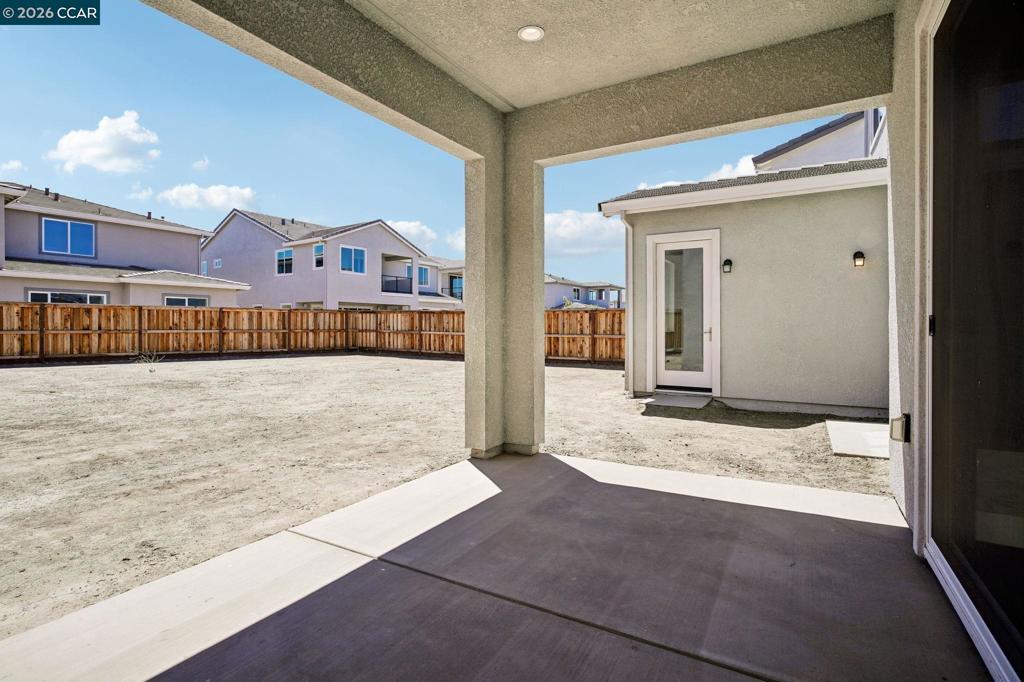
$3,645BRAND NEW Contemporary Skye II Residence 2 in a cul de sac with HUGE yard available for quick close! This luxury 4 bedroom home features an Jr suite with full bath on lower level for guests or extended family PLUS a Fitness room! Additionally, the home offers a gourmet island kitchen with an abundance of cabinets and large walk-in pantry, a spacious a glass office/den near entry, and sumptuous Primary suite complete with a free standing soaking tub and spacious shower make this home a MUST SEE. Also, there is an slider that connects the great room to the outdoor California Room making it a perfect home for entertaining both inside and out. Upper bonus room near the secondary bedrooms creates a special place for the kids or added entertainment space and private deck off of the Primary offers a nice retreat. SOLAR is INCLUDED and Price has been improved. Rate Buydown available. Best priced Residence 2 on the market! Motivated Seller!!
| a week ago | Listing updated with changes from the MLS® | |
| 2 weeks ago | Status changed to Pending | |
| 2 weeks ago | Price changed to $799,000 | |
| 2 months ago | Listing first seen on site |

This information is for your personal, non-commercial use and may not be used for any purpose other than to identify prospective properties you may be interested in purchasing. The display of MLS data is usually deemed reliable but is NOT guaranteed accurate by the MLS. Buyers are responsible for verifying the accuracy of all information and should investigate the data themselves or retain appropriate professionals. Information from sources other than the Listing Agent may have been included in the MLS data. Unless otherwise specified in writing, the Broker/Agent has not and will not verify any information obtained from other sources. The Broker/Agent providing the information contained herein may or may not have been the Listing and/or Selling Agent.
