

2135 Ascot Dr 23Moraga, CA 94556
Mortgage Calculator
Monthly Payment (Est.)
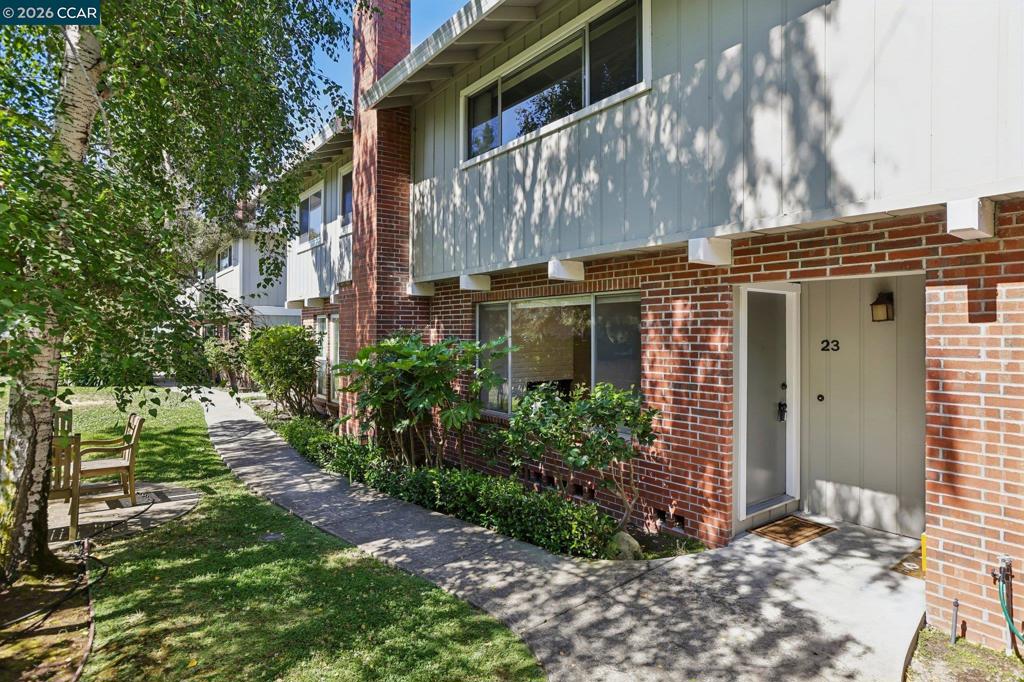
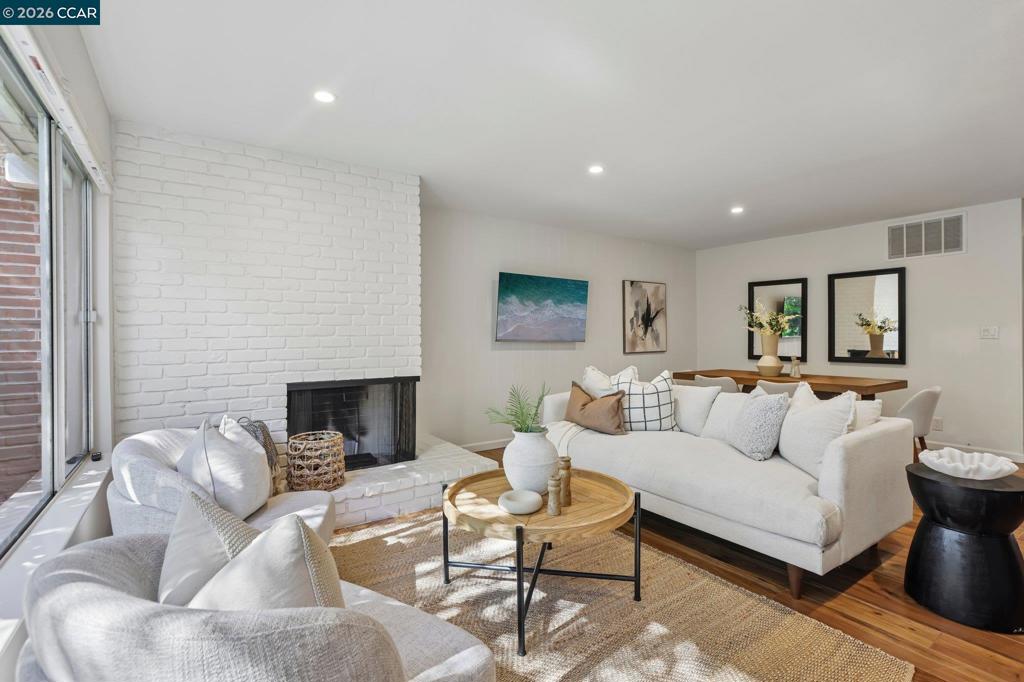
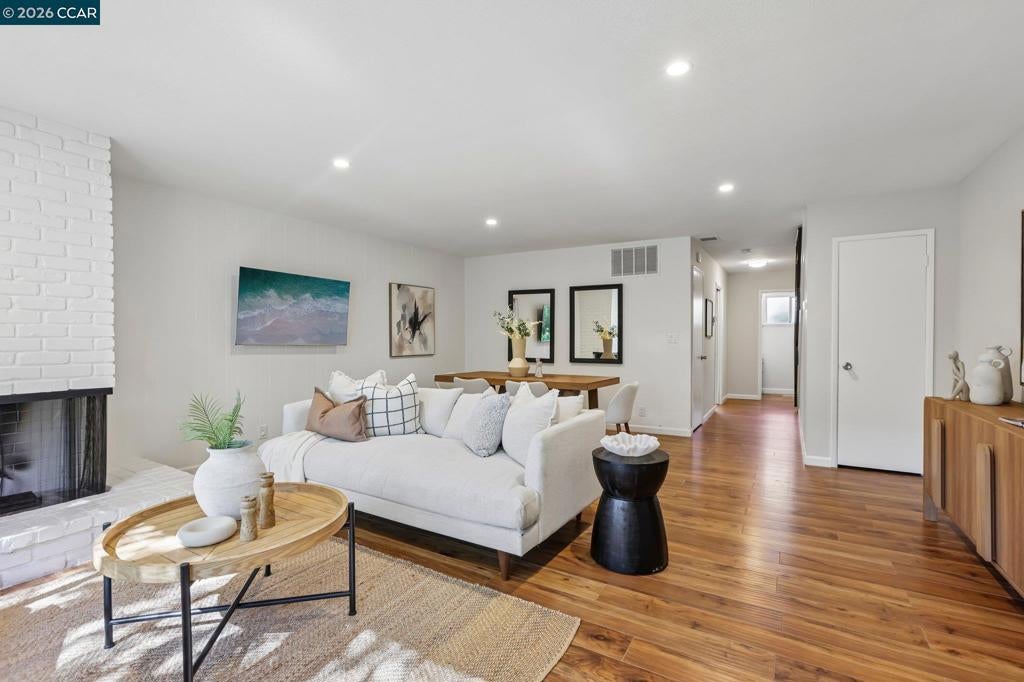
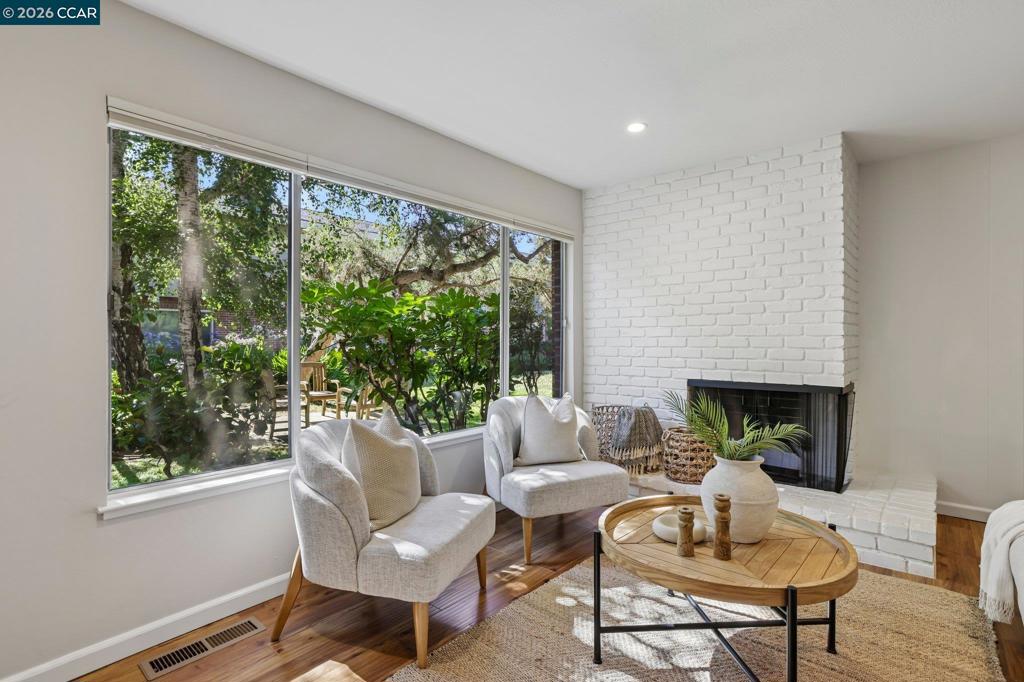
$3,399This is the one you've been waiting for! Bright, stylish, and truly move-in ready, this spacious two-bedroom, 2.5-bath townhome offers the perfect blend of comfort, convenience, and thoughtful updates. Fresh interior paint, beautifully remodeled bathrooms, a rebuilt staircase, recessed lighting, a newer Lennox heating and air conditioning system, and stainless steel appliances mean the work has already been done. The generous living and dining spaces are filled with natural light, while the bright eat-in kitchen opens to a private patio—perfect for relaxing, entertaining, or enjoying Moraga's beautiful weather. Upstairs, two oversized bedroom suites offer plenty of space, updated bathrooms, generous closets, and conveniently located laundry. Step outside to beautifully maintained grounds with expansive greenbelts and a sparkling community pool—an ideal place to cool off on warm summer days, unwind with a good book, or gather with neighbors and friends. All of this is just a short stroll from the Rheem Shopping Center, restaurants, movie theater, grocery shopping, public transportation, and Moraga's top-rated schools. Easy to love, easy to live in, and ready for its next owner—this is Moraga living at its best.
| 4 weeks ago | Listing updated with changes from the MLS® | |
| 2 months ago | Status changed to Active | |
| 2 months ago | Listing first seen on site |

This information is for your personal, non-commercial use and may not be used for any purpose other than to identify prospective properties you may be interested in purchasing. The display of MLS data is usually deemed reliable but is NOT guaranteed accurate by the MLS. Buyers are responsible for verifying the accuracy of all information and should investigate the data themselves or retain appropriate professionals. Information from sources other than the Listing Agent may have been included in the MLS data. Unless otherwise specified in writing, the Broker/Agent has not and will not verify any information obtained from other sources. The Broker/Agent providing the information contained herein may or may not have been the Listing and/or Selling Agent.
