

2198 La OrindaConcord, CA 94518
Mortgage Calculator
Monthly Payment (Est.)
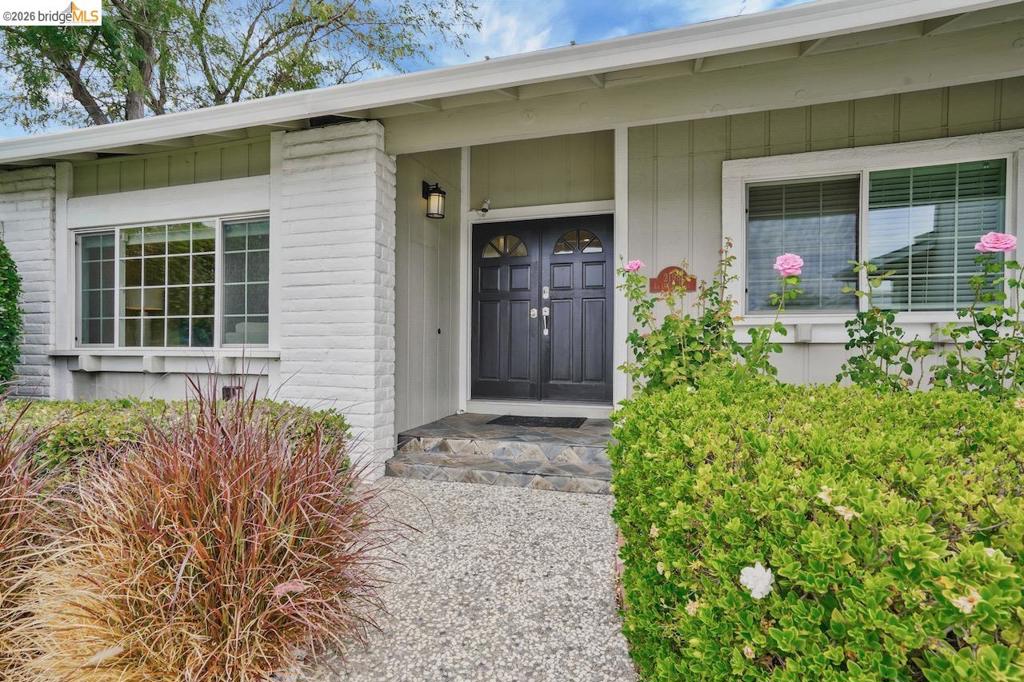
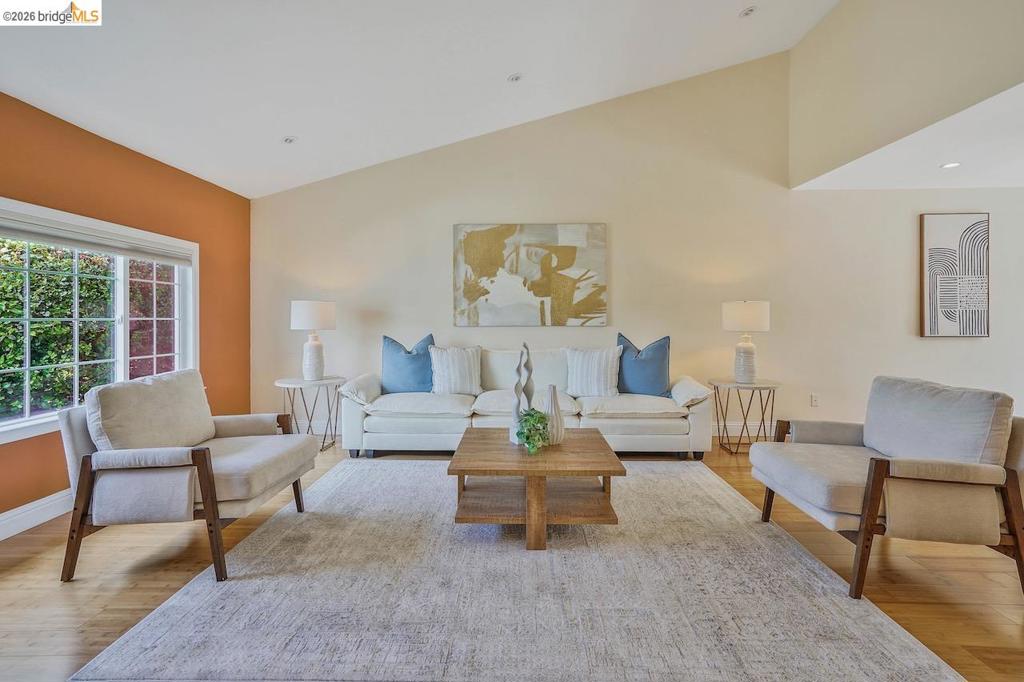
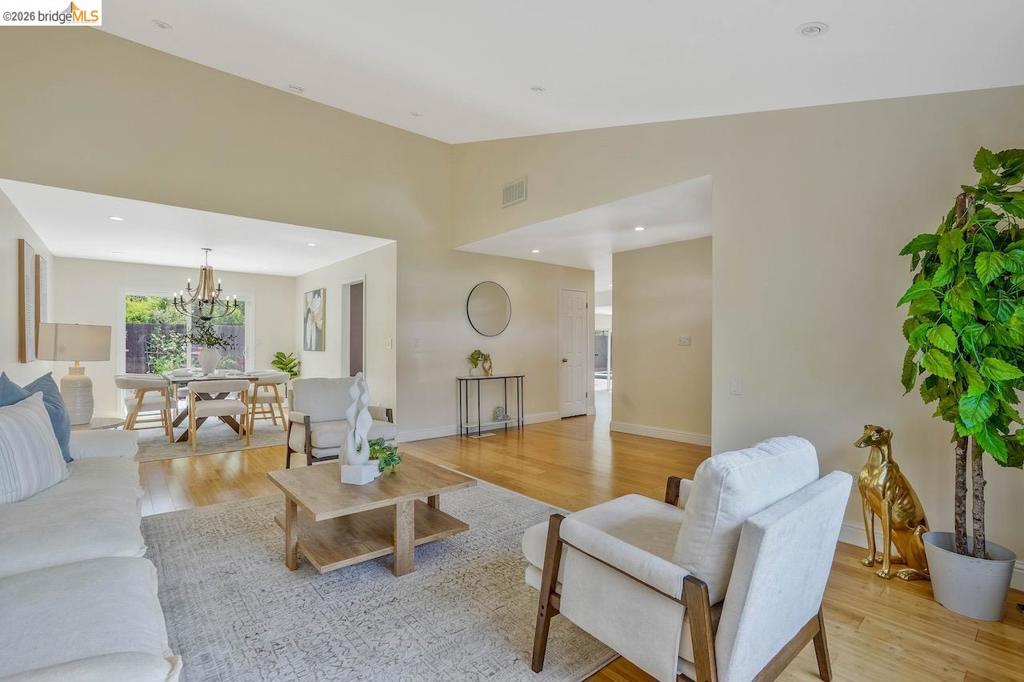
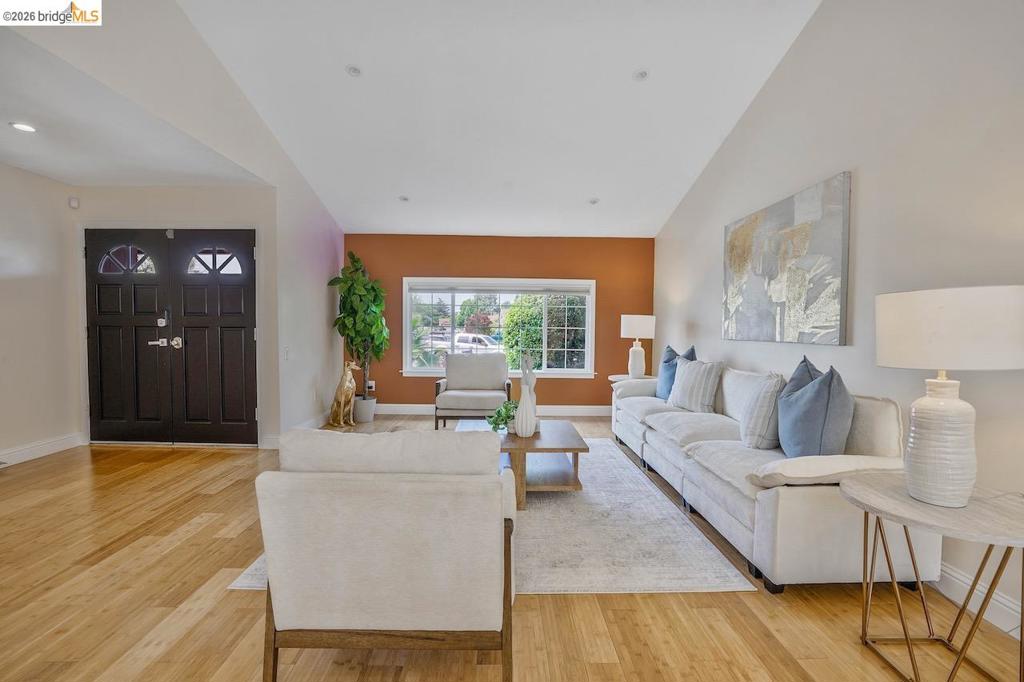
$4,695Welcome to 2198 La Orinda Place! Nestled on a spacious cul-de-sac lot near the Concord–Walnut Creek border, this beautifully renovated 2,324 sq. ft. home offers 4 bedrooms, 2.5 bathrooms, and a dedicated office, blending timeless style with modern comfort. Thoughtfully updated throughout, this move-in-ready residence is designed for both everyday living and effortless entertaining. Property Highlights Beautifully renovated, move-in-ready interior Spacious cul-de-sac lot Hardwood flooring and a stone fireplace Dedicated office with a flexible floor plan Attached two-car garage with custom cabinetry Modern Upgrades 200-amp electrical panel with EV charger Fully hardwired high-speed Wi-Fi Smart home technology EcoBee smart thermostat with satellite sensors Private pool with a new gas water heater
| a month ago | Listing updated with changes from the MLS® | |
| 2 months ago | Status changed to Active | |
| 2 months ago | Listing first seen on site |

This information is for your personal, non-commercial use and may not be used for any purpose other than to identify prospective properties you may be interested in purchasing. The display of MLS data is usually deemed reliable but is NOT guaranteed accurate by the MLS. Buyers are responsible for verifying the accuracy of all information and should investigate the data themselves or retain appropriate professionals. Information from sources other than the Listing Agent may have been included in the MLS data. Unless otherwise specified in writing, the Broker/Agent has not and will not verify any information obtained from other sources. The Broker/Agent providing the information contained herein may or may not have been the Listing and/or Selling Agent.
