

5706 Pepperridge WayConcord, CA 94521
Mortgage Calculator
Monthly Payment (Est.)
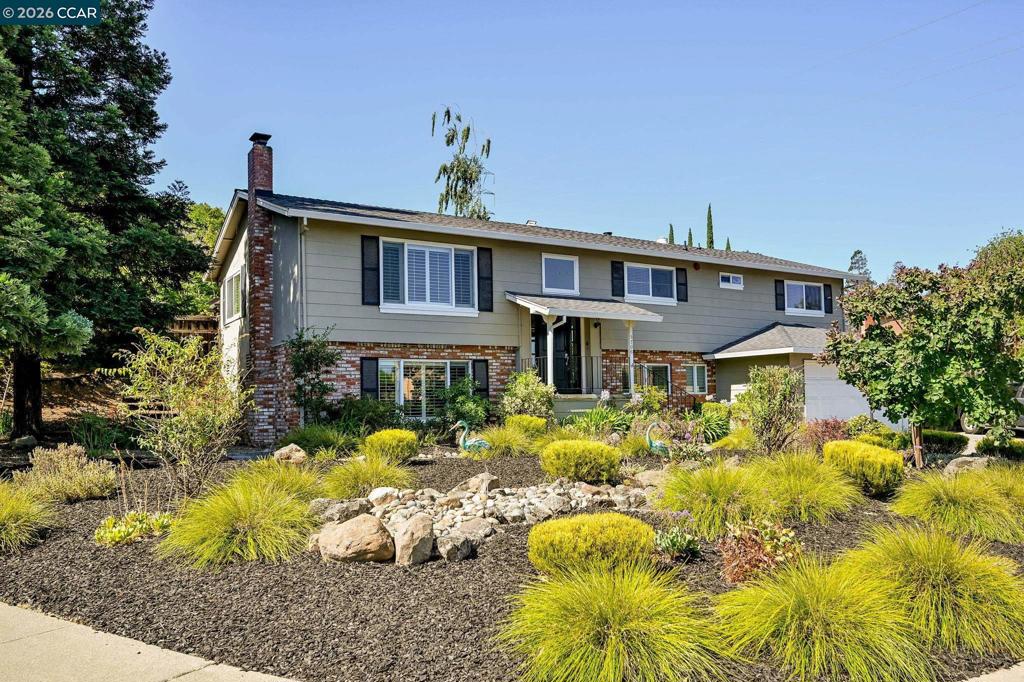
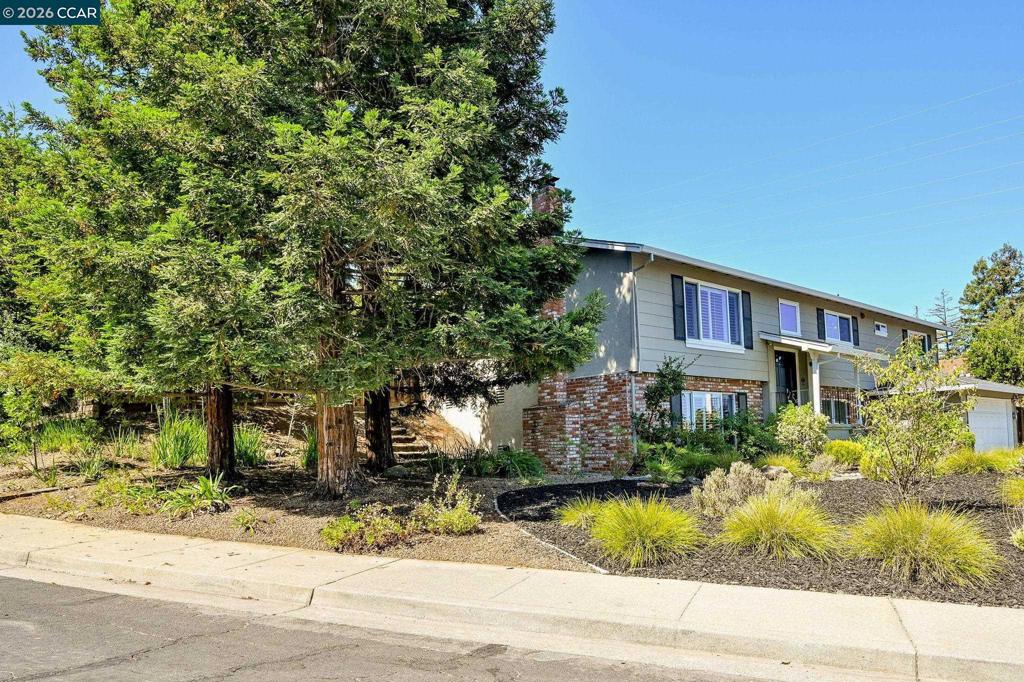
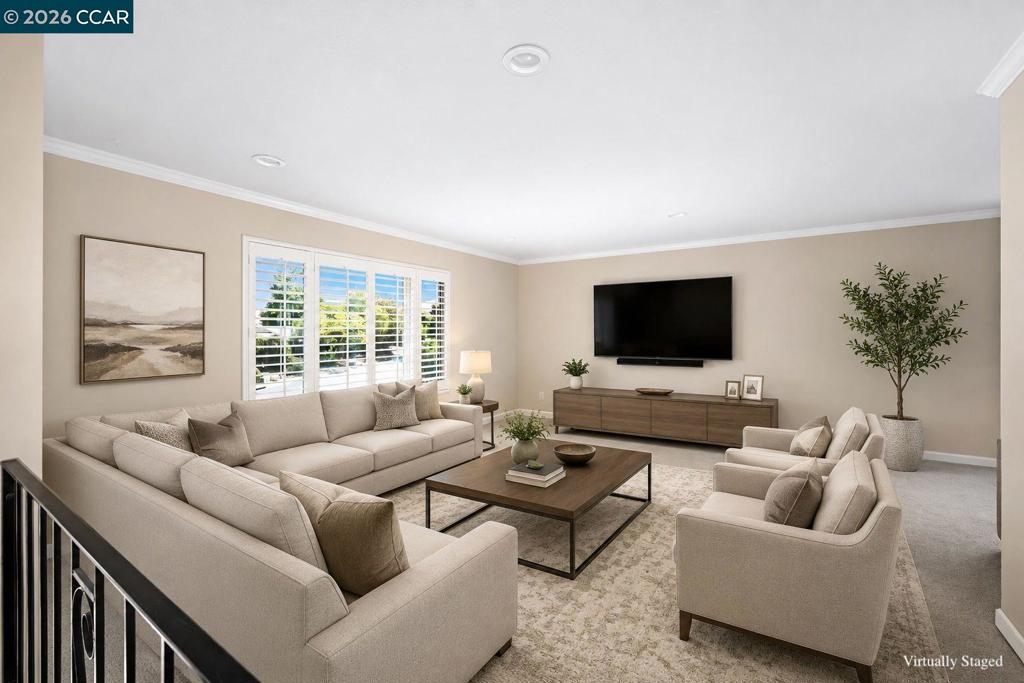
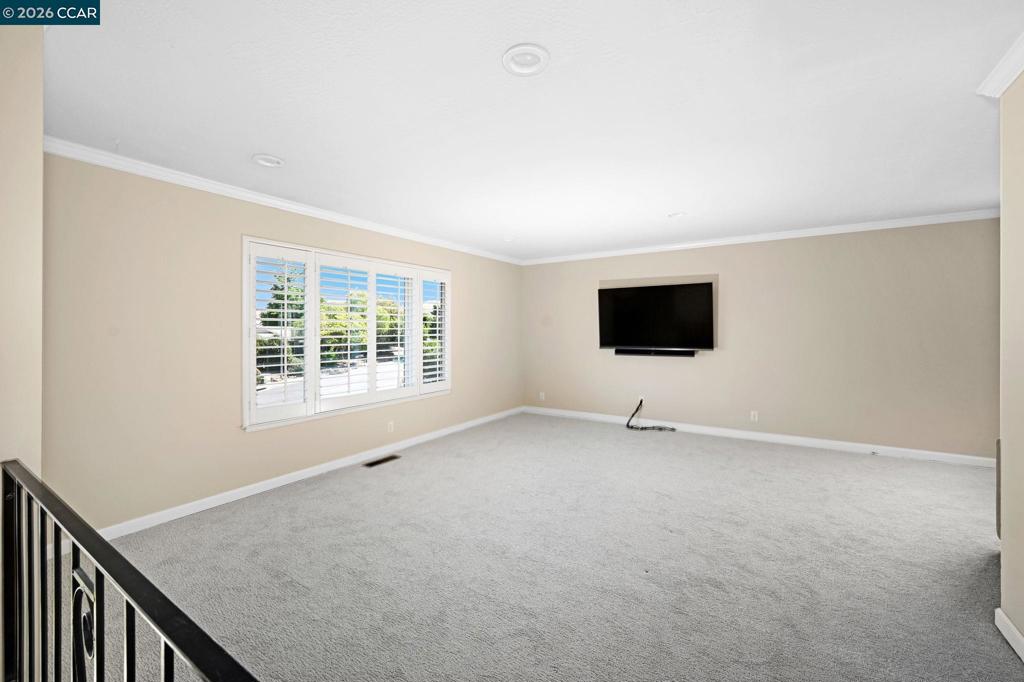
Enter an interest rate to see your estimated monthly payment.PRICE SLASHED to SELL!!! Motivated Owner has reduced the price by a total of $150,000!! Updated and Move-in Ready Dana Farms Home located on a PRIVATE, corner lot. Recent updates include a NEW ROOF, new carpeting in living room, dining room and 3 main floor bedrooms and refinished hardwood floors in kitchen, breakfast nook, entry and stairwell. Chef's kitchen features white cabinetry with dovetailed drawers, pullout shelves, slab granite counters, 5 burner gas cook top and recessed lighting. Adjacent to the kitchen is a cozy eating area and formal dining room. Flexible floor plan with a main level living room along with a downstairs bonus room,(could be a 5th bedroom, office, home gym etc). White dual pane windows and doors throughout along with timeless white shutters. Backyard features a covered patio, rock finished gas fire pit, shade trees, chicken coup and raised vegetable bins. 12,600 sq. ft. lot offers beautiful foliage, shade trees with water efficient landscaping with PRIVACY!! Relax at the community pool, clubhouse, playground and basketball courts. Low monthly electricity bill thanks to a Sun Run Solar system. Top Rated Clayton Elementary and Middle Clayton Schools, plus choice of high schools. Don't delay, this home is priced to sell!!
| 13 hours ago | Listing updated with changes from the MLS® | |
| yesterday | Status changed to Active | |
| yesterday | Price changed to $949,000 | |
| 3 months ago | Listing first seen on site |

This information is for your personal, non-commercial use and may not be used for any purpose other than to identify prospective properties you may be interested in purchasing. The display of MLS data is usually deemed reliable but is NOT guaranteed accurate by the MLS. Buyers are responsible for verifying the accuracy of all information and should investigate the data themselves or retain appropriate professionals. Information from sources other than the Listing Agent may have been included in the MLS data. Unless otherwise specified in writing, the Broker/Agent has not and will not verify any information obtained from other sources. The Broker/Agent providing the information contained herein may or may not have been the Listing and/or Selling Agent.
