

7527 Frederiksen LnDublin, CA 94568
Mortgage Calculator
Monthly Payment (Est.)
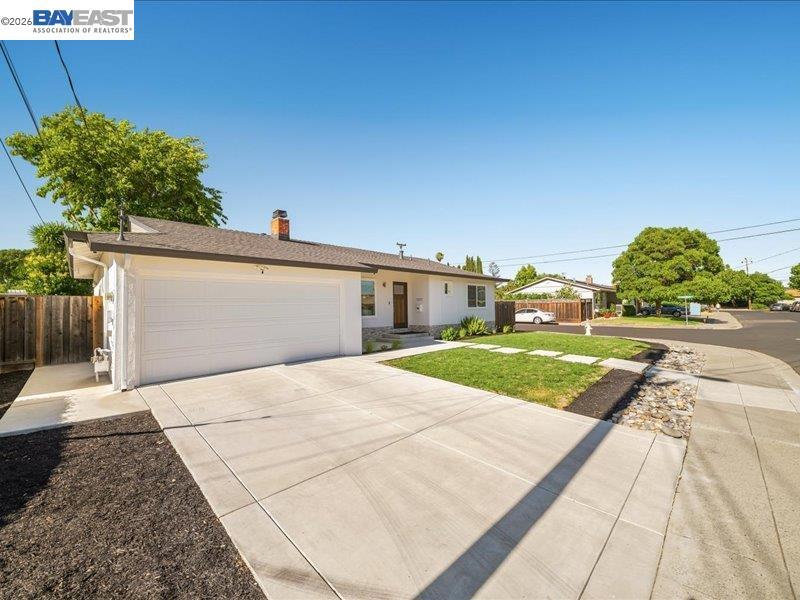
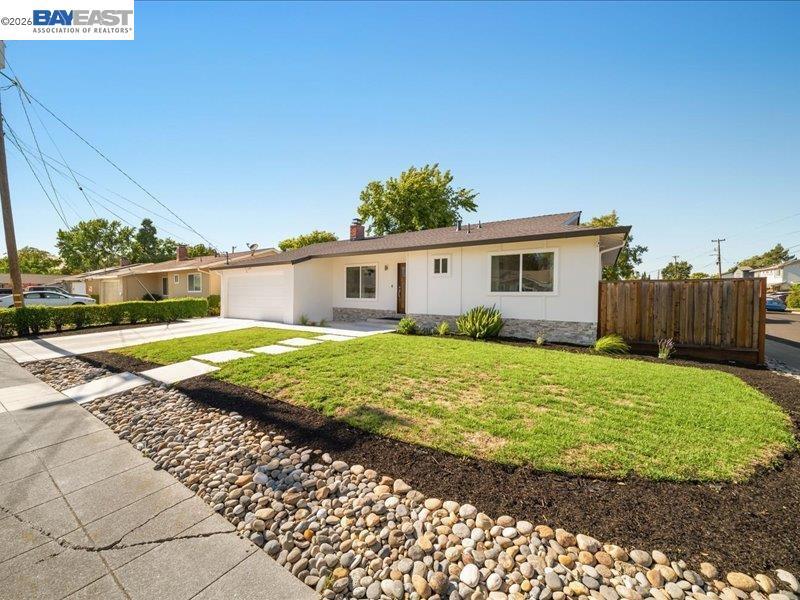
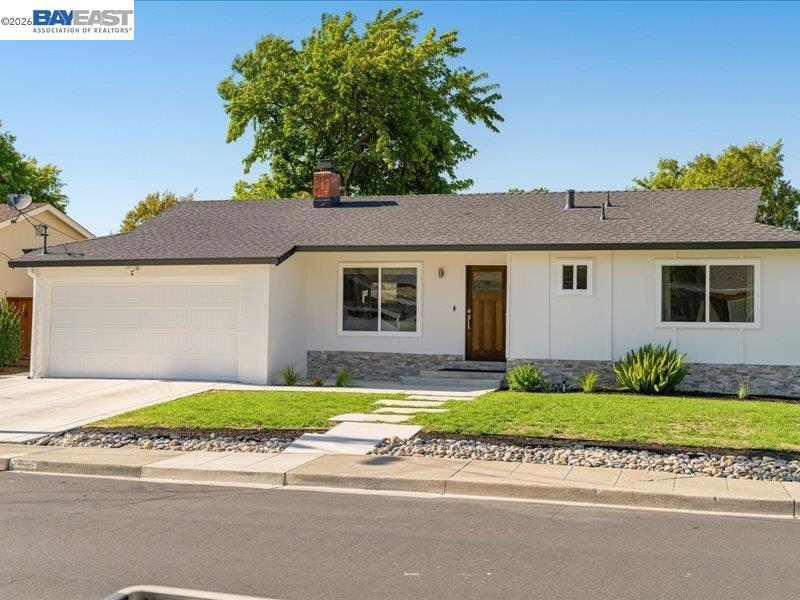
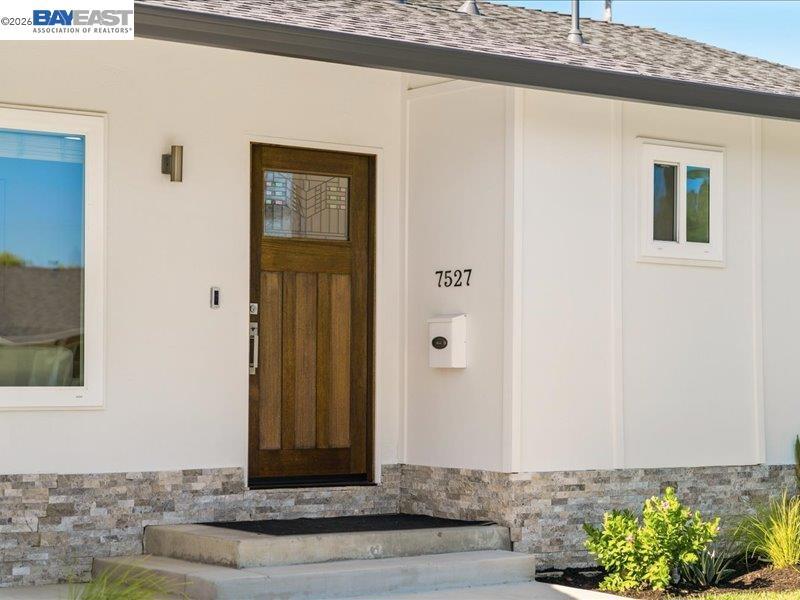
$5,019Fully renovated inside and out, this turnkey single-story 3-bedroom, 2-bath home sits on a rare oversized corner lot with no side neighbors. in Westside Dublin — walking distance to schools for every grade level. Every inch has been thoughtfully updated: fresh interior and exterior paint, updated roof with gutter guards installed, new windows and doors throughout, and a striking craftsman-style wood front door that sets the tone from the curb. Brand-new hardscape landscaping frames the home with clean concrete pathways, fresh lawn, and modern planting beds. Inside, updated flooring flows through a bright, open layout where the living room — anchored by a sleek modern fireplace — connects seamlessly to a fully remodeled kitchen featuring quartz countertops, shaker-style cabinetry, and chef-grade appliances. All bedrooms are generously sized, and both bathrooms have been beautifully updated with designer tile, glass-enclosed showers, and modern vanities. Out back, the expansive corner lot offers a large concrete patio, lush lawn, mature shade tree, and endless potential — room to entertain, garden, or expand. A Tesla EV charger adds everyday convenience. Centrally located minutes from top-rated Dublin schools all grade levels, parks, shopping, and 580 & 680 fwy.
| 2 weeks ago | Listing updated with changes from the MLS® | |
| 2 weeks ago | Status changed to Pending | |
| 2 months ago | Listing first seen on site |

This information is for your personal, non-commercial use and may not be used for any purpose other than to identify prospective properties you may be interested in purchasing. The display of MLS data is usually deemed reliable but is NOT guaranteed accurate by the MLS. Buyers are responsible for verifying the accuracy of all information and should investigate the data themselves or retain appropriate professionals. Information from sources other than the Listing Agent may have been included in the MLS data. Unless otherwise specified in writing, the Broker/Agent has not and will not verify any information obtained from other sources. The Broker/Agent providing the information contained herein may or may not have been the Listing and/or Selling Agent.
