

19342 Superior DrTwain Harte, CA 95383
Mortgage Calculator
Monthly Payment (Est.)
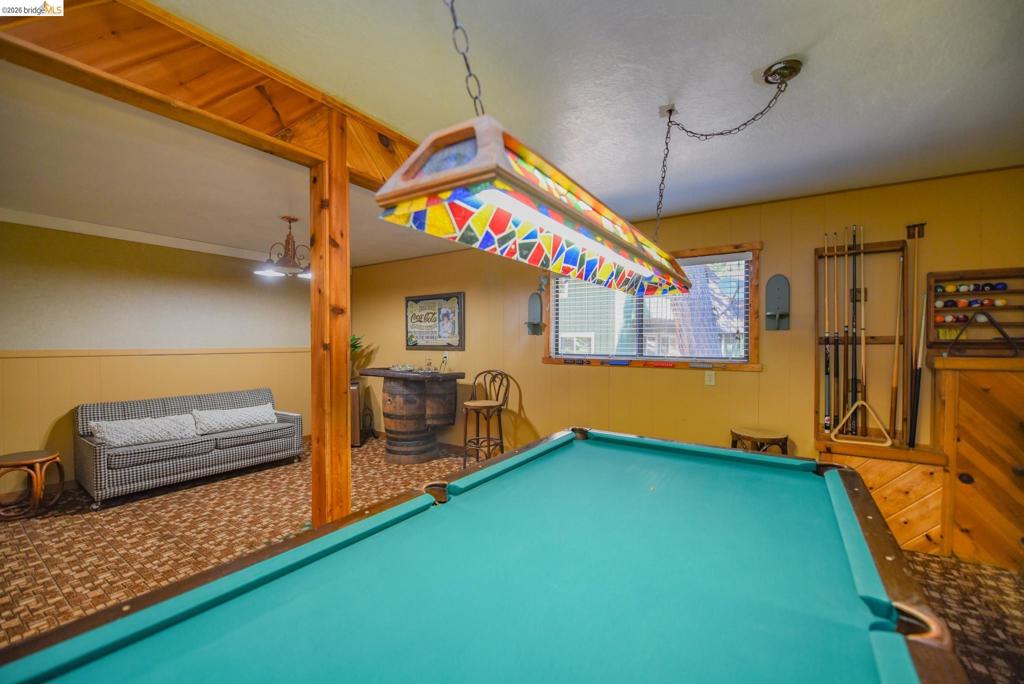
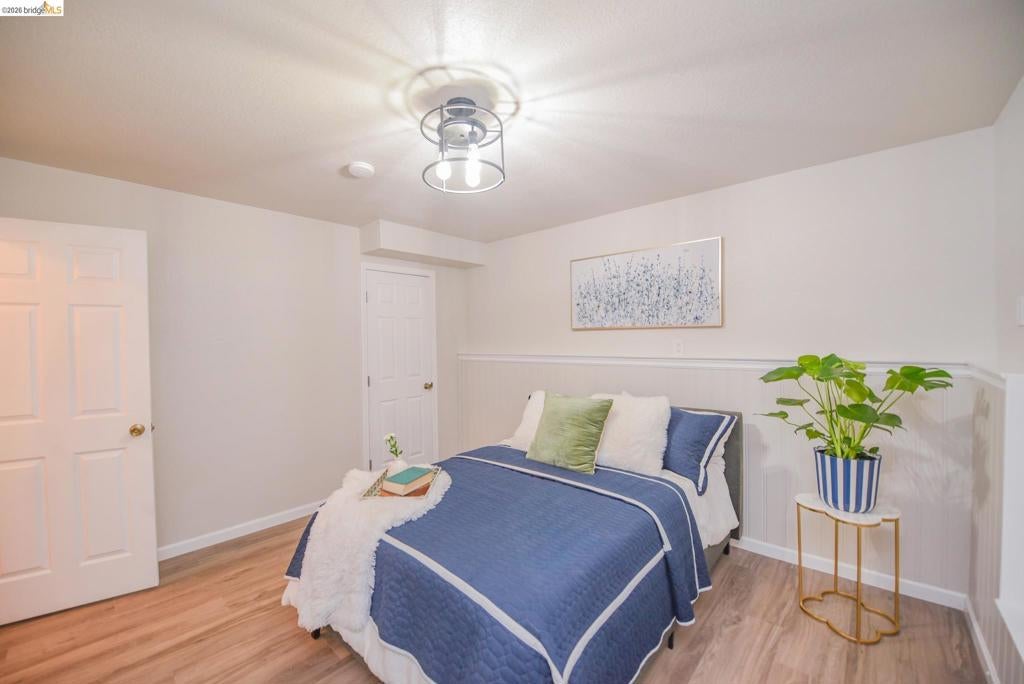
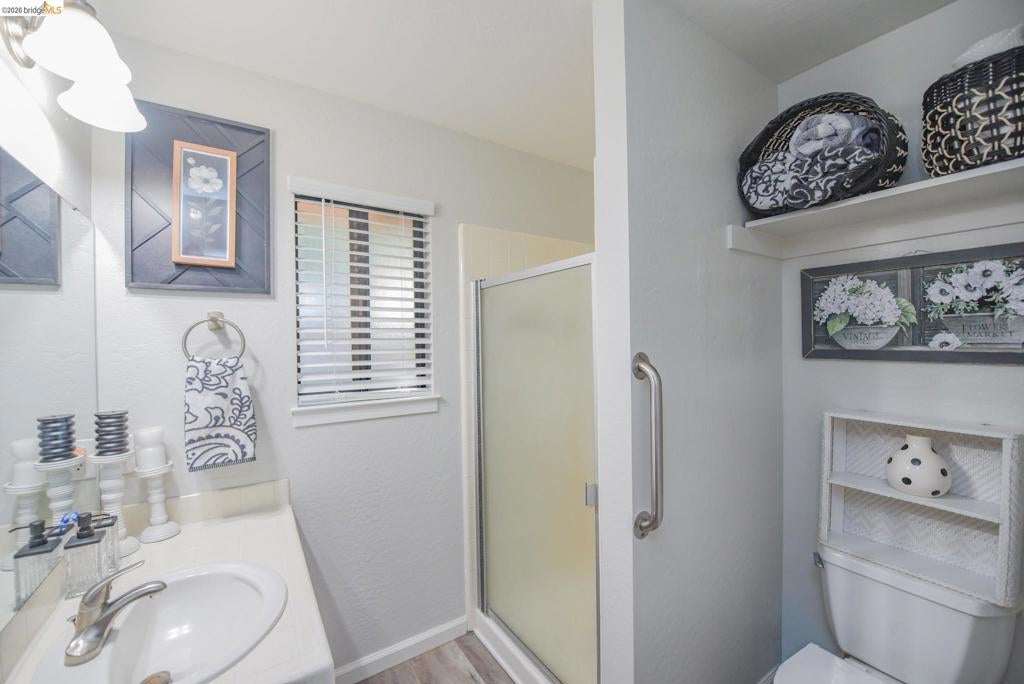
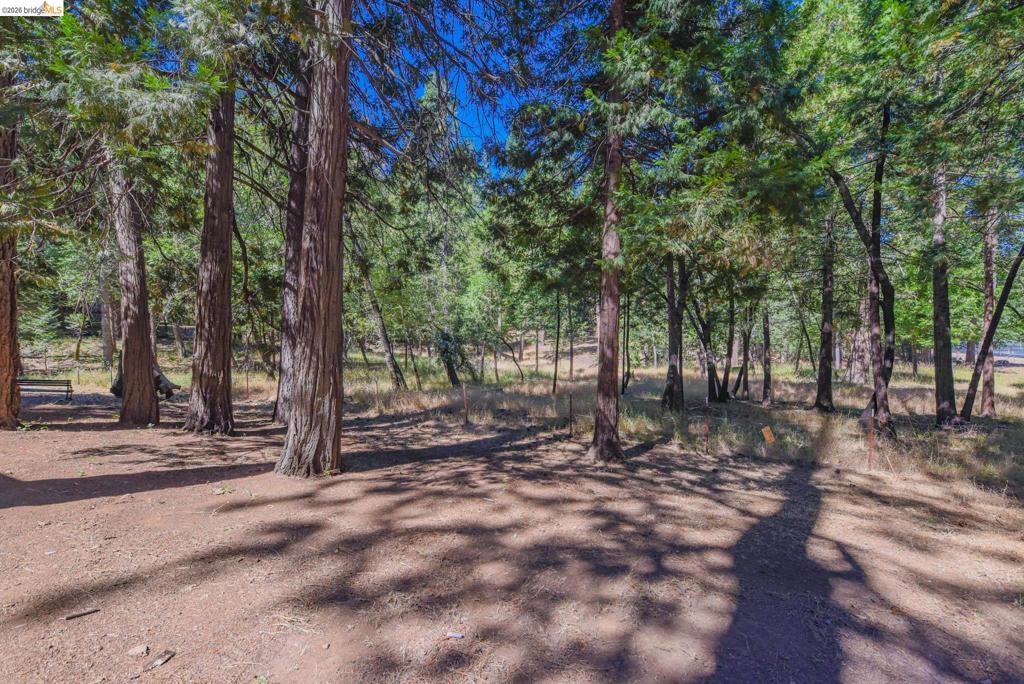
Enter an interest rate to see your estimated monthly payment.Imagine waking up among the pines, stepping onto the deck with your coffee, and enjoying the peaceful meadow and wooded backdrop just beyond your home. Tucked into a beautiful mountain setting, this inviting retreat offers the privacy, outdoor space, and relaxed lifestyle that make mountain living so special. With expansive decks, plenty of room to gather, and a setting that feels like an escape from the everyday, this is a place where memories are made. Inside, the warm mountain character continues with an open living room featuring a knotty pine ceiling, wood stove, expansive dual-pane picture windows, and a mini-split system for year-round comfort. The main level offers a comfortable kitchen, eat-in dining area, 2 bedrooms, 2 full bathrooms, and easy access to the decks. Downstairs, there is room for everyone with a 3rd bedroom, laundry area, finished workshop, spacious bonus room, and backyard access. The bonus room is ready for game nights and gatherings with a pool table already in place, while the flexible lower level could be perfect for guests, extended stays, hobbies, or simply spreading out. Outside is where you'll truly appreciate the setting. Relax on the decks overlooking the peaceful meadow behind the home, a natural backdrop owned by PG&E and unable to be built on. Enjoy the sense of space, privacy, and connection to nature that is becoming harder to find. Recent updates include new exterior paint, freshly re-stained decks, a recently sealed driveway, and new flooring throughout most of the home. An optional Lakewood Lake membership is also available for additional outdoor recreation. Lovingly cared for by the original family, this well-maintained mountain home is ready for its next chapter. Whether it's weekend escapes, summer evenings on the deck, game nights with family and friends, or simply enjoying a slower pace of life, this is a home you'll want to come back to.
| 3 days ago | Listing updated with changes from the MLS® | |
| 4 days ago | Status changed to Active | |
| 4 days ago | Price changed to $419,000 | |
| 3 months ago | Listing first seen on site |

This information is for your personal, non-commercial use and may not be used for any purpose other than to identify prospective properties you may be interested in purchasing. The display of MLS data is usually deemed reliable but is NOT guaranteed accurate by the MLS. Buyers are responsible for verifying the accuracy of all information and should investigate the data themselves or retain appropriate professionals. Information from sources other than the Listing Agent may have been included in the MLS data. Unless otherwise specified in writing, the Broker/Agent has not and will not verify any information obtained from other sources. The Broker/Agent providing the information contained herein may or may not have been the Listing and/or Selling Agent.
