

838 Spindrift PlFairfield, CA 94534
Mortgage Calculator
Monthly Payment (Est.)
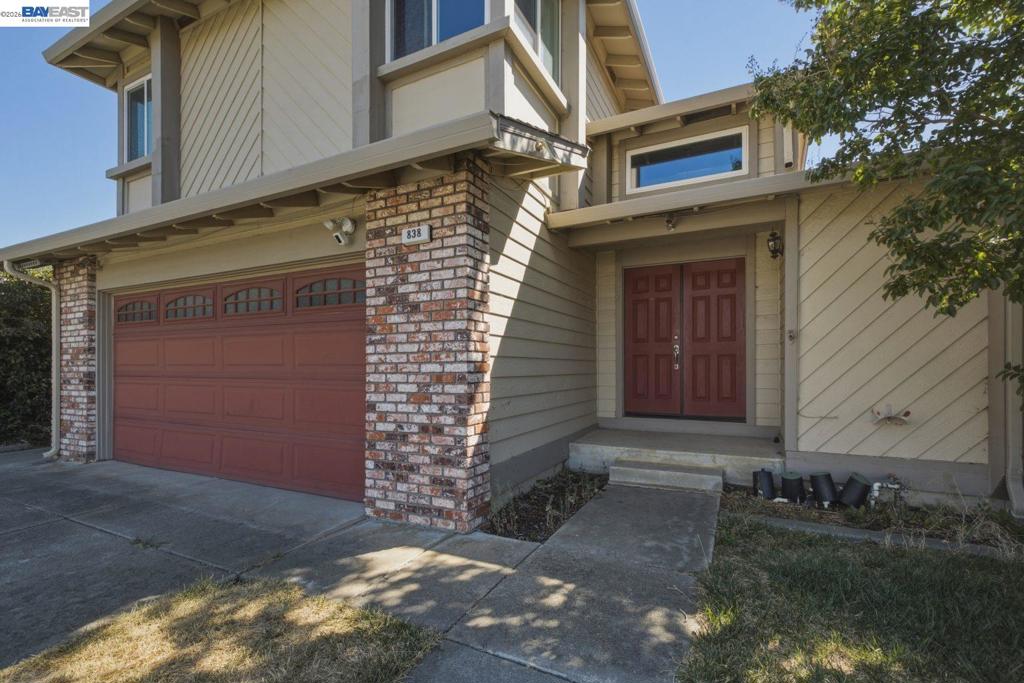
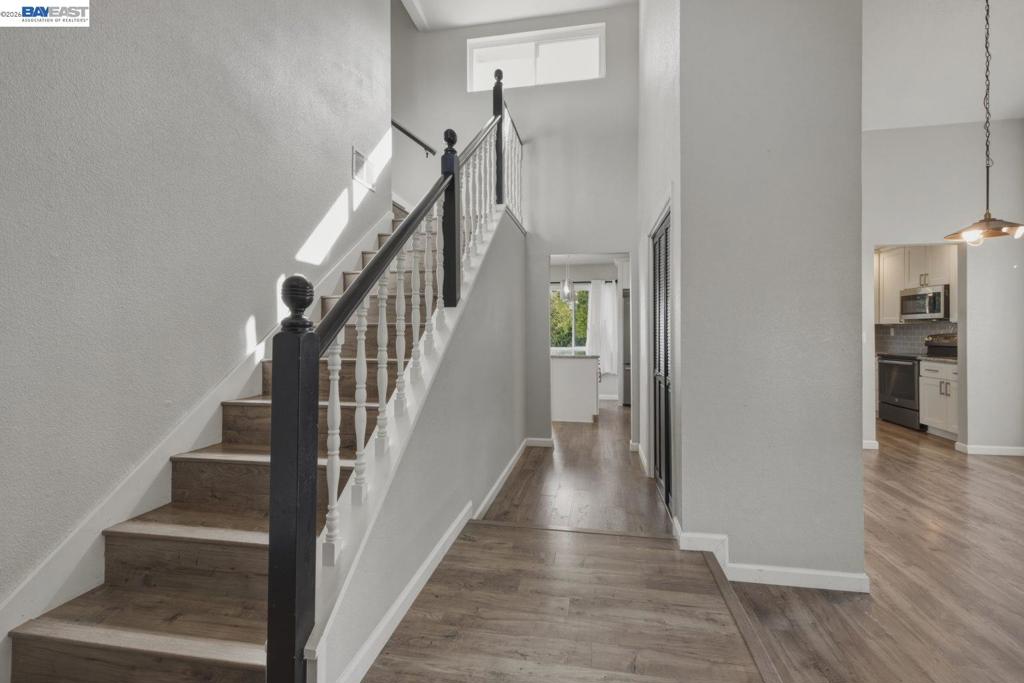
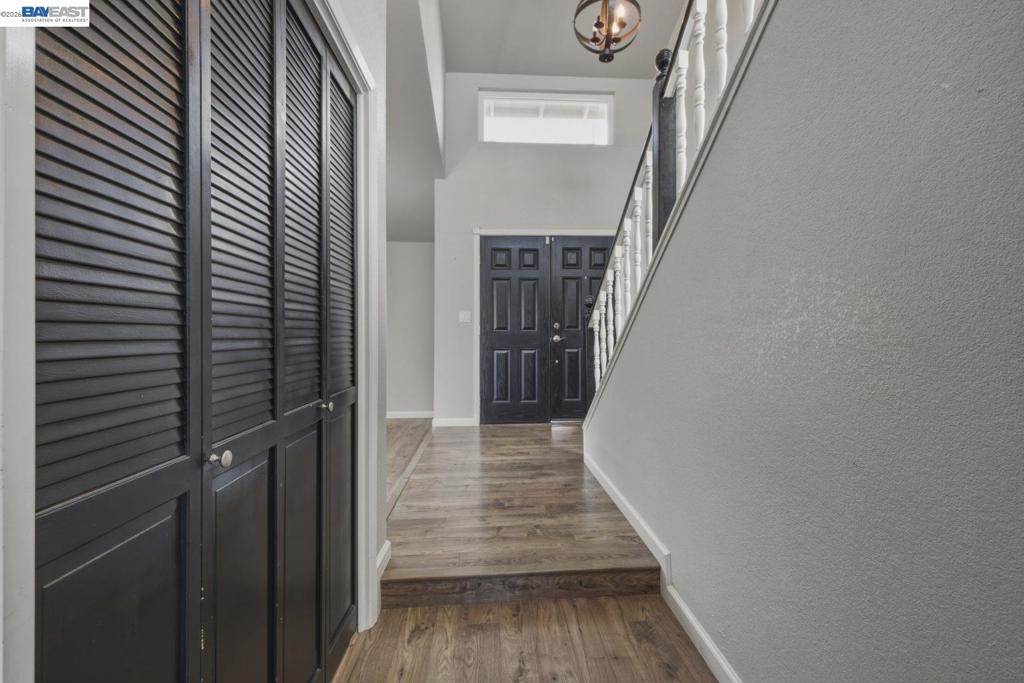
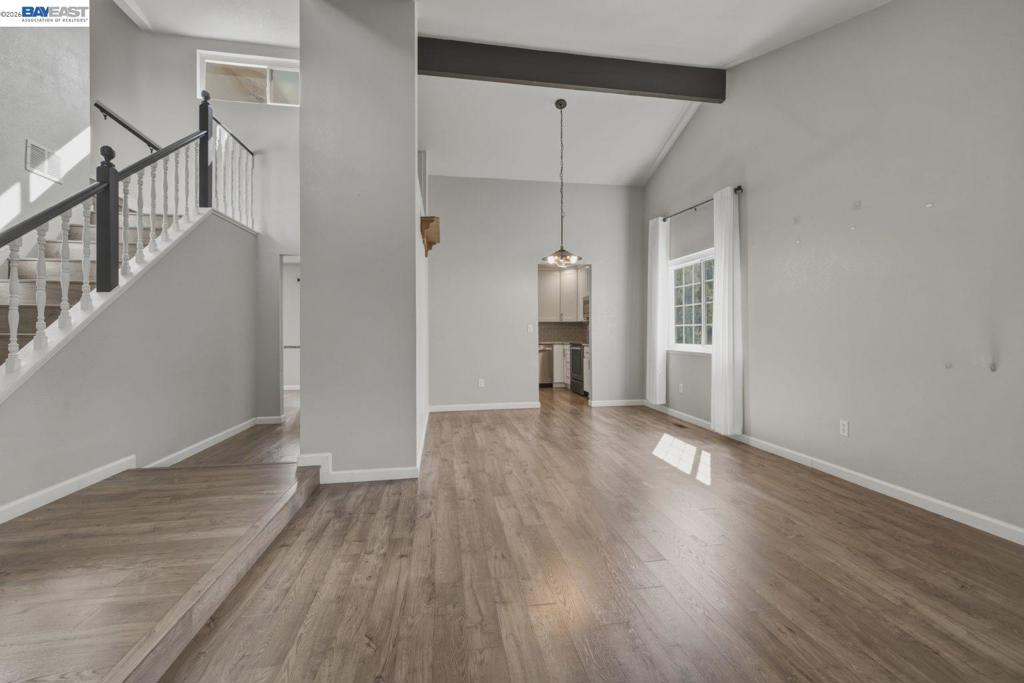
Enter an interest rate to see your estimated monthly payment.Nestled on a spacious lot at the end of a quiet cul-de-sac in one of Cordelia's most desirable neighborhoods, this rarely available two-story residence offers 4 bedrooms, 2.5 bathrooms, and the perfect blend of comfort, style, and functionality. Designed for both everyday living and effortless entertaining, the spacious living and dining room seamlessly connect to the updated kitchen and inviting family room, complete with a cozy wood-burning fireplace. Laminate wood flooring, recessed lighting, and abundant natural light from newer dual-pane windows create a warm and welcoming atmosphere throughout the home. Upstairs, you'll find all four generously sized bedrooms, each equipped with ceiling fans and lighting for year-round comfort. The spacious primary suite features a custom barn door leading to a beautifully updated bathroom with dual vanities and an oversized walk-in shower. Stay comfortable in every season with central air conditioning and the added efficiency of a whole-house fan. Outside, the expansive, low-maintenance front and backyard provide plenty of space to relax, entertain, or personalize, while a large storage shed adds valuable functionality. Additional highlights include a separate laundry room and an attached two-car garage. Enjoy the exceptional lifestyle that Cordelia has to offer, with nearby neighborhood parks, scenic walking trails, highly rated schools, shopping, dining, and a variety of recreational amenities all just minutes away. This is a wonderful opportunity to own a home that combines an outstanding location, generous outdoor space, and everyday convenience. Welcome Home.
| 7 days ago | Listing updated with changes from the MLS® | |
| a week ago | Status changed to Pending | |
| 4 weeks ago | Price changed to $675,000 | |
| 3 months ago | Listing first seen on site |

This information is for your personal, non-commercial use and may not be used for any purpose other than to identify prospective properties you may be interested in purchasing. The display of MLS data is usually deemed reliable but is NOT guaranteed accurate by the MLS. Buyers are responsible for verifying the accuracy of all information and should investigate the data themselves or retain appropriate professionals. Information from sources other than the Listing Agent may have been included in the MLS data. Unless otherwise specified in writing, the Broker/Agent has not and will not verify any information obtained from other sources. The Broker/Agent providing the information contained herein may or may not have been the Listing and/or Selling Agent.
