

2339 Thackeray DrOakland, CA 94611
Mortgage Calculator
Monthly Payment (Est.)
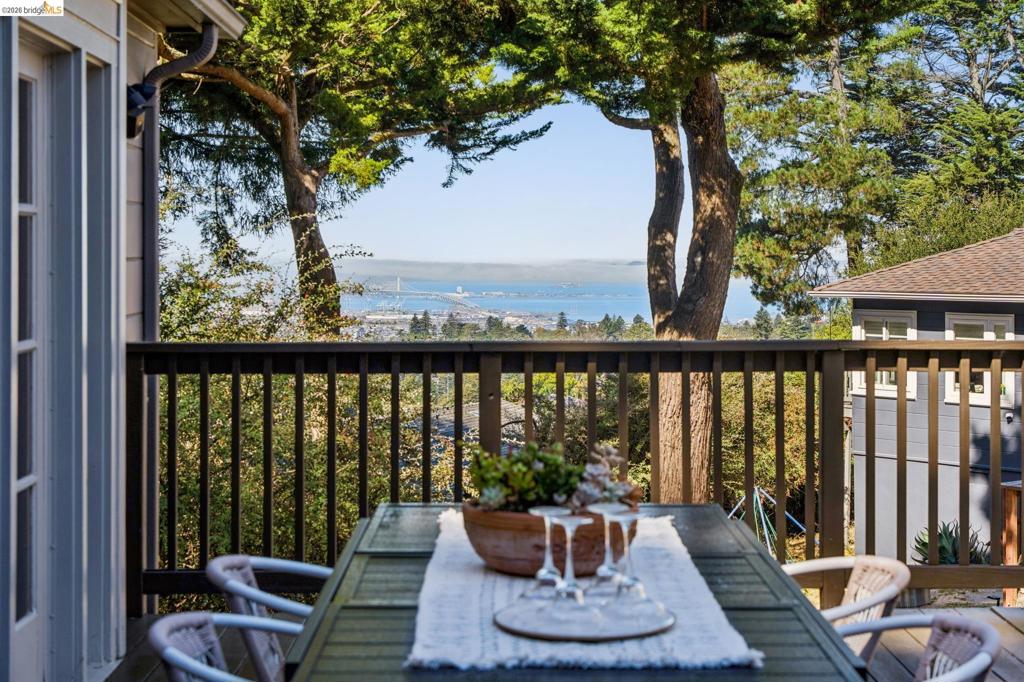
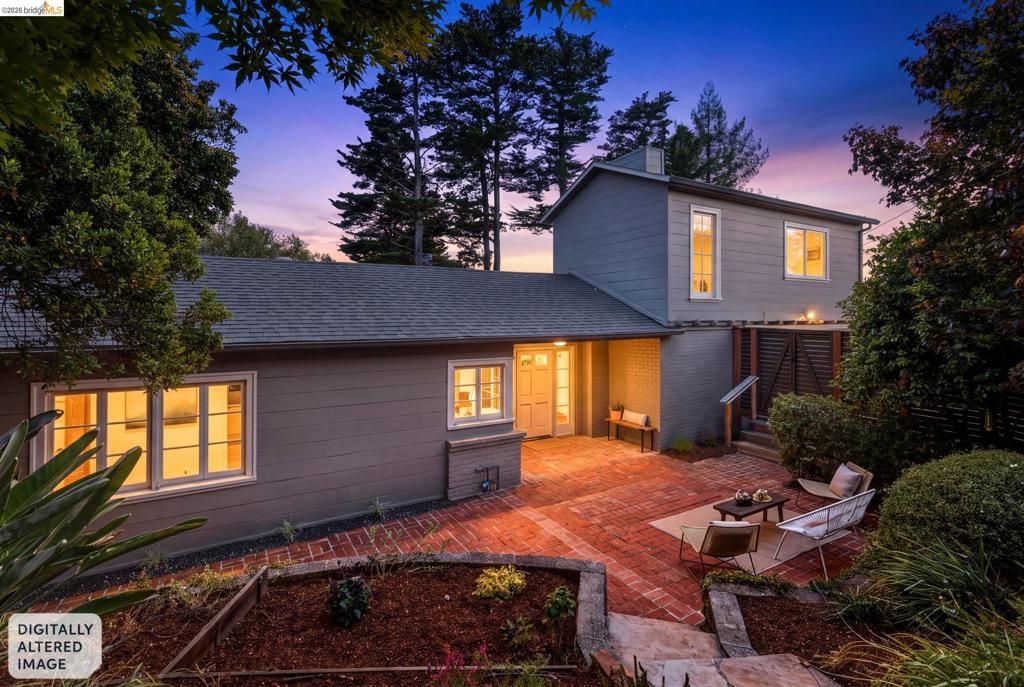
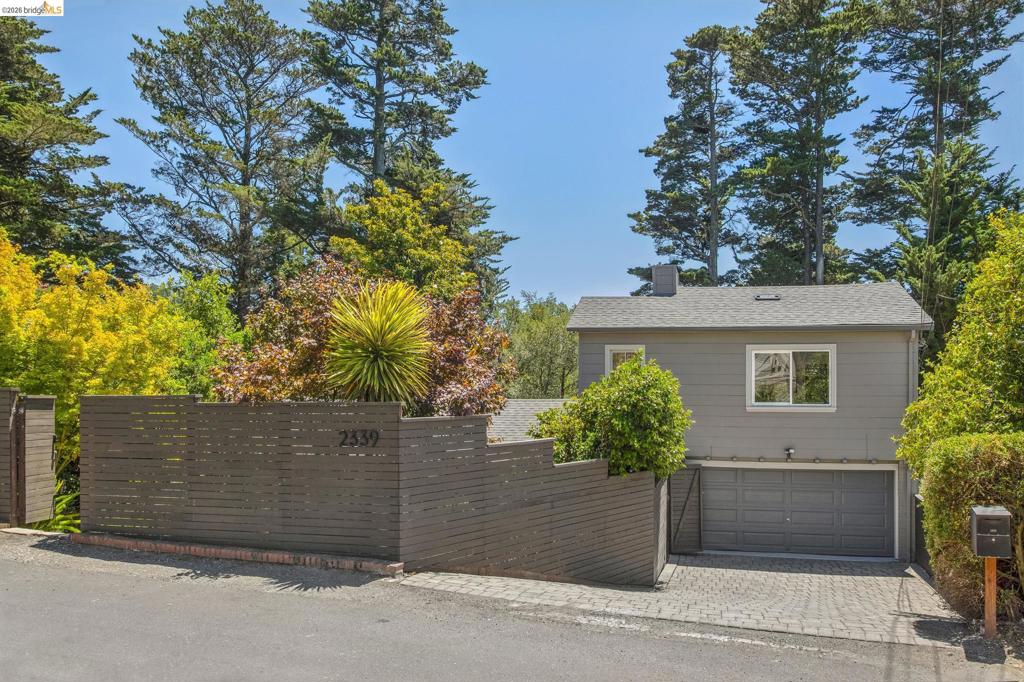
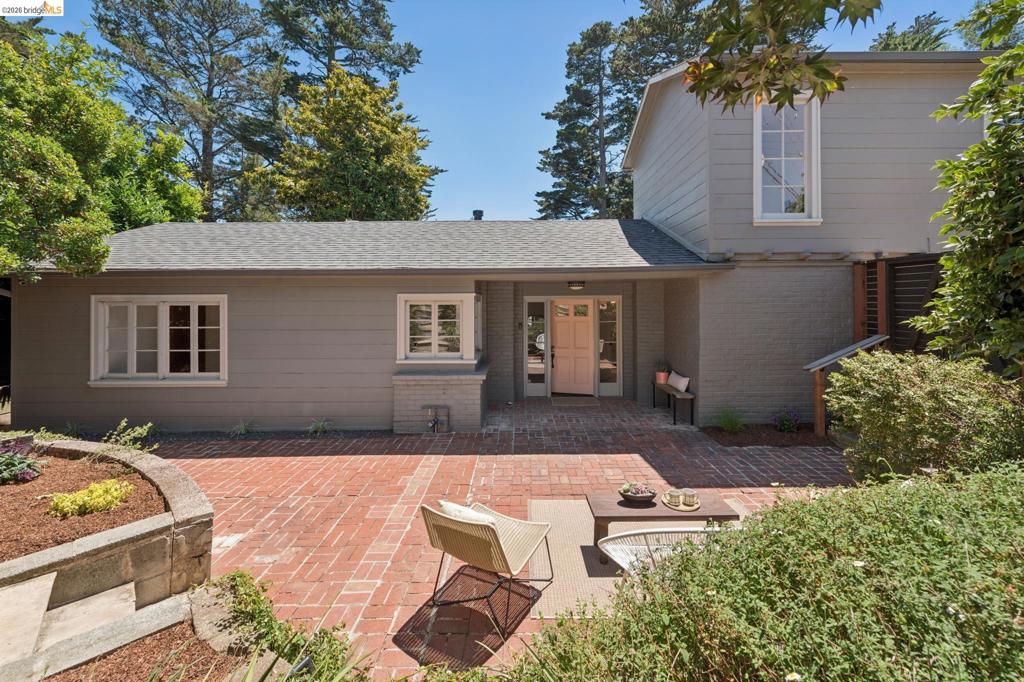
$6,730Idyllically situated, 2339 Thackeray offers both privacy and lovely views. There is always a sunny spot in this well laid out 3,151 square foot home. The sun drenched entry courtyard leads to a generous foyer with easy drop zones and a guest 1/2 bath. The comfortable kitchen, with space to gather, blends seamlessly with a large dining room. The ample living room flows naturally through French doors to the deck for outdoor dining, views of the bay and more sunshine. On this level find 2 bedrooms, each with their own ensuite bath. Upstairs lives the ample primary bedroom with full bathroom and views. On the lower level lives a flex-room for media, office or guests with sliding glass doors open to the yard space. Plenty of off street parking in the 2-car garage or driveway. Easy interior access to the home from the garage. Only a 6 minute drive to Montclair Village and short jaunt to excellent trailheads (Sibley, Redwood Regional) and Shepherd Canyon Park (for off-leash dog-walking).
| 2 weeks ago | Listing updated with changes from the MLS® | |
| 2 weeks ago | Status changed to Pending | |
| 4 weeks ago | Price changed to $1,475,000 | |
| 2 months ago | Listing first seen on site |

This information is for your personal, non-commercial use and may not be used for any purpose other than to identify prospective properties you may be interested in purchasing. The display of MLS data is usually deemed reliable but is NOT guaranteed accurate by the MLS. Buyers are responsible for verifying the accuracy of all information and should investigate the data themselves or retain appropriate professionals. Information from sources other than the Listing Agent may have been included in the MLS data. Unless otherwise specified in writing, the Broker/Agent has not and will not verify any information obtained from other sources. The Broker/Agent providing the information contained herein may or may not have been the Listing and/or Selling Agent.
