

2005 Rancho Verde Circle WestDanville, CA 94526
Mortgage Calculator
Monthly Payment (Est.)
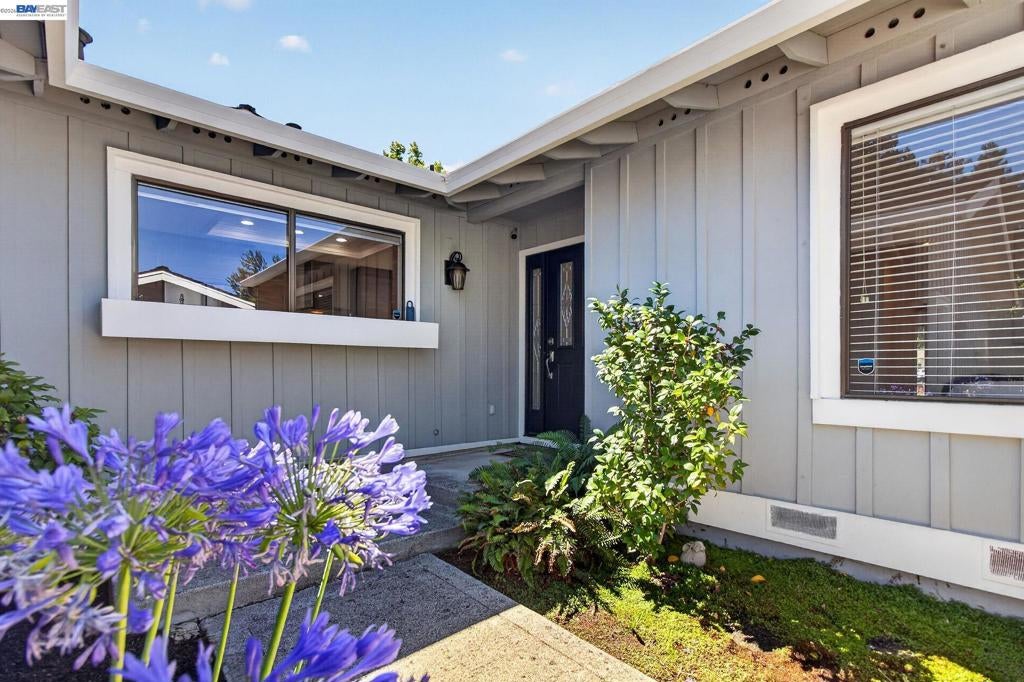
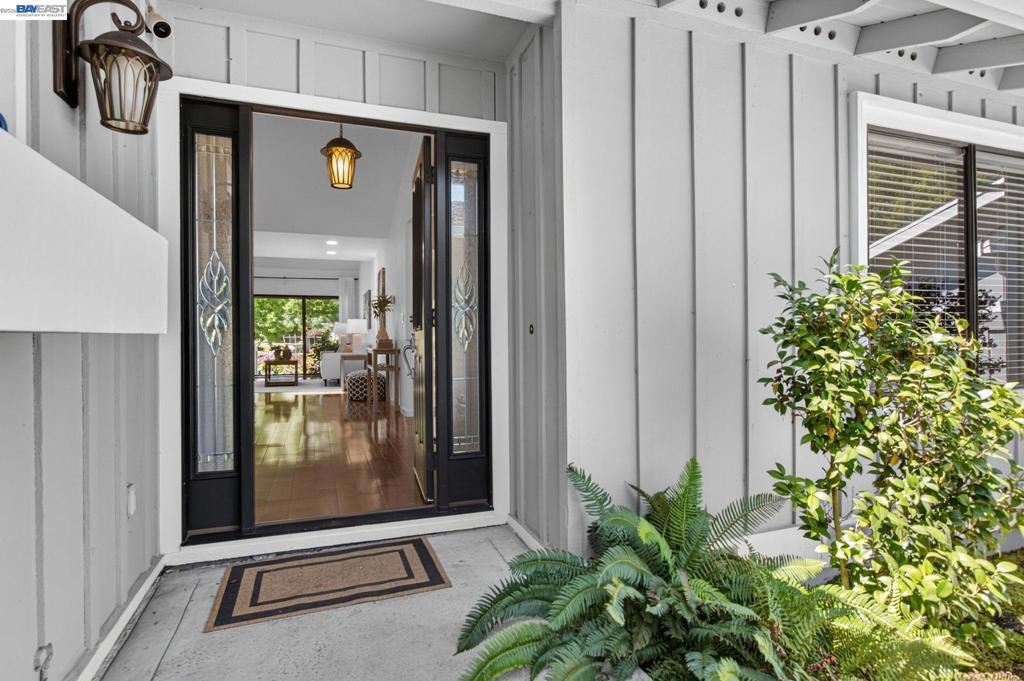
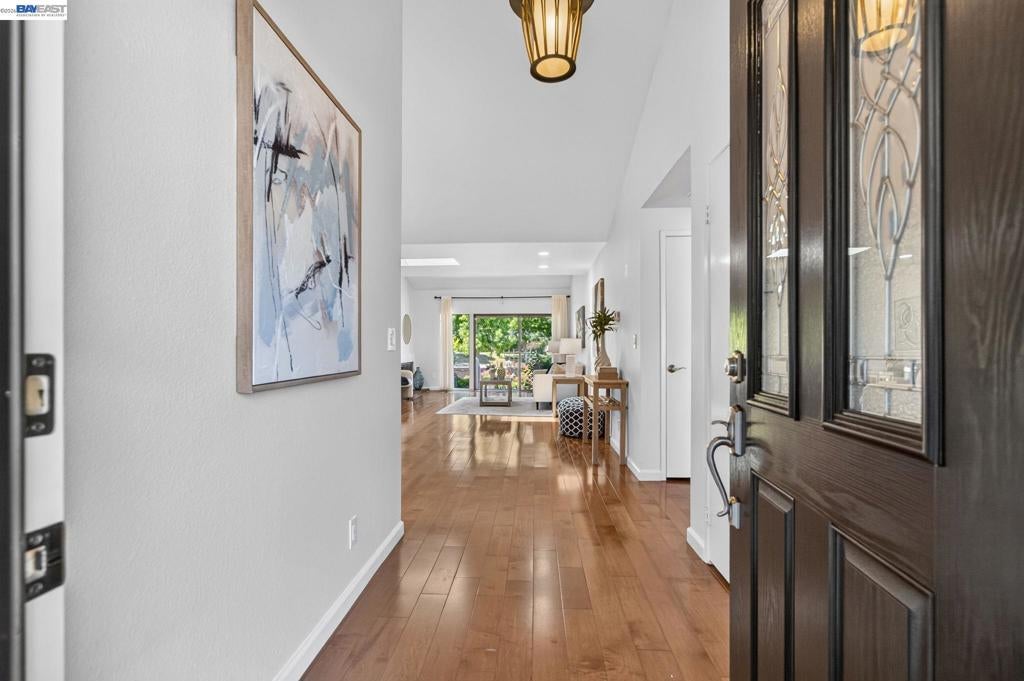
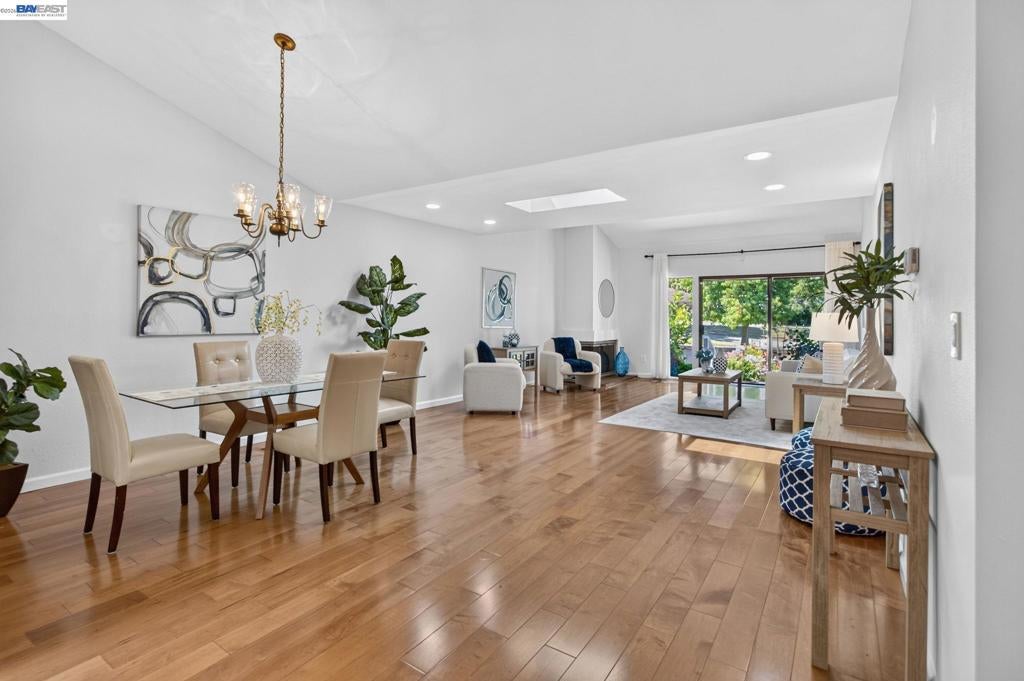
$4,562You will love this single-story golf course townhouse in the coveted Crow Canyon Country Club Estates! Beautifully remodeled throughout! Convenient interior access from the garage into the laundry then kitchen. No golf ball land here because it's between fairways. As you enter the home you are greeted with a spacious entry hall that opens to the beautiful formal dining room, living room and view of the garden patio and golf course. You’ll save thousands each year with this home’s included PG&E’s NEM2 Solar Program which is transferable and no longer being offered by PG&E. The Seller's TOTAL bills paid, for the last twelve months combined, were: Gas $144.22; Electric $71.27. Beautiful flowering plants can be enjoyed in the back patio which is totally safe from golf balls because it is located between golf holes. You'll enjoy the Mt Diablo view from the front yard and the Las Trampas Hill view from the back patio. Energy efficient electric heat pump provides a great source of heat and air conditioning. A beautifully remodeled kitchen will be a delight to spend time in. Gleaming wood floors. The high vaulted ceilings increase the spacious feeling that already exists in this home. Lots of natural light floods in from the glass patio doors, large windows, and skylights. Even the garage is totally finished with textured walls and ceilings that feature many recessed lights. The garage epoxy floor is so easy to clean. The gas fireplace has been upgraded with a custom glass enclosure and gas logs. The living room was enlarged with the enclosure of the 90 square foot atrium providing ample space for your living and dining room furniture. The primary bedroom is large and will accommodate a CA King bed, nightstands, and dressers. There's a large clothing closet with three mirrored sliding closet doors providing easy access to your clothes. The guest bedroom or office is the perfect size with a large window facing the front courtyard. This community enjoys a 24-hour manned guard gate, roving privacy patrols, 6 beautiful cabana pools, small parks, greenbelts, open space hills and private streets. You can join Bay Club’s Crow Canyon Country Club for golf, tennis pickleball, large, heated lap pool, fitness center, golf and tennis pro shops, his and hers locker rooms with spas and saunas. Beautiful Club dining rooms. Seller has completed over $16,000 in inspection repairs. This home is in move-in condition.
| 6 days ago | Listing updated with changes from the MLS® | |
| 2 weeks ago | Status changed to Pending | |
| 2 weeks ago | Price changed to $999,999 | |
| 2 months ago | Listing first seen on site |

This information is for your personal, non-commercial use and may not be used for any purpose other than to identify prospective properties you may be interested in purchasing. The display of MLS data is usually deemed reliable but is NOT guaranteed accurate by the MLS. Buyers are responsible for verifying the accuracy of all information and should investigate the data themselves or retain appropriate professionals. Information from sources other than the Listing Agent may have been included in the MLS data. Unless otherwise specified in writing, the Broker/Agent has not and will not verify any information obtained from other sources. The Broker/Agent providing the information contained herein may or may not have been the Listing and/or Selling Agent.
