

5129 Ygnacio AveOakland, CA 94601
Mortgage Calculator
Monthly Payment (Est.)
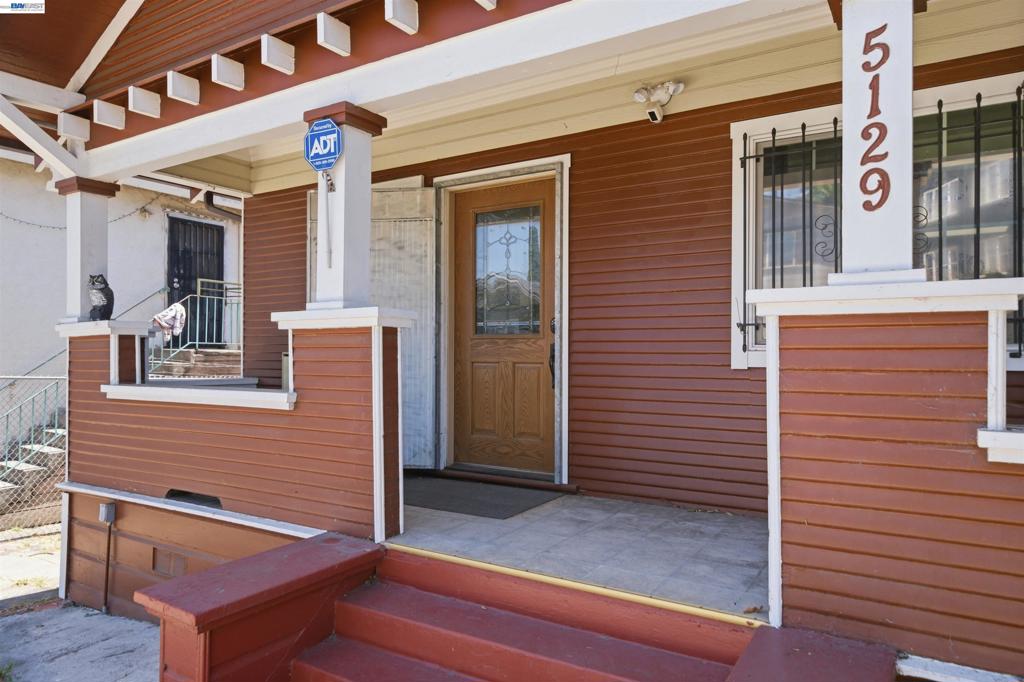
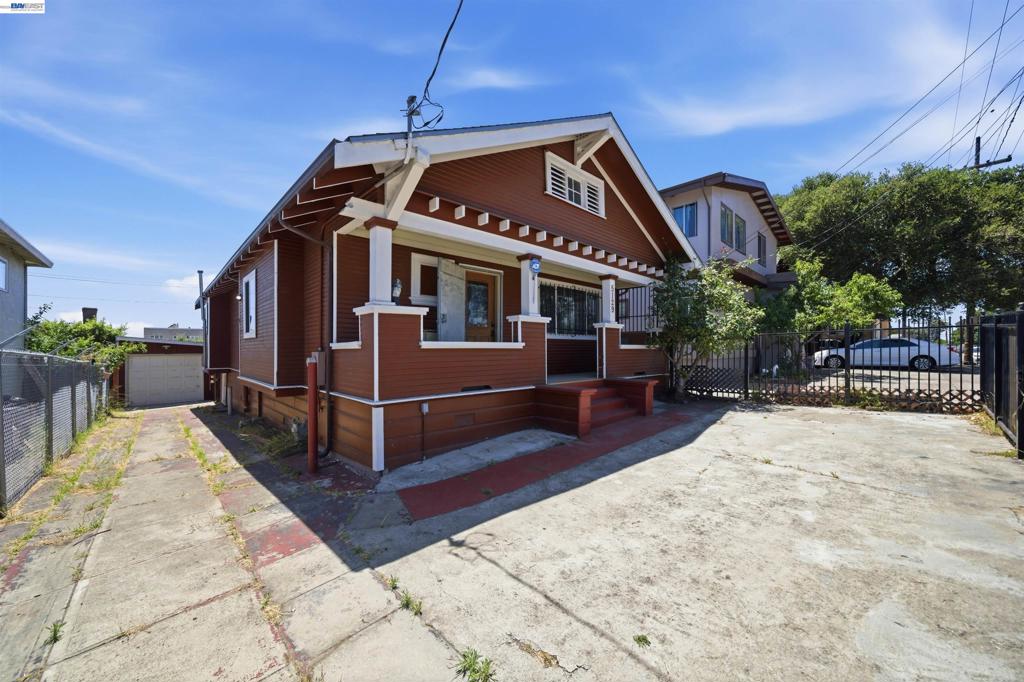
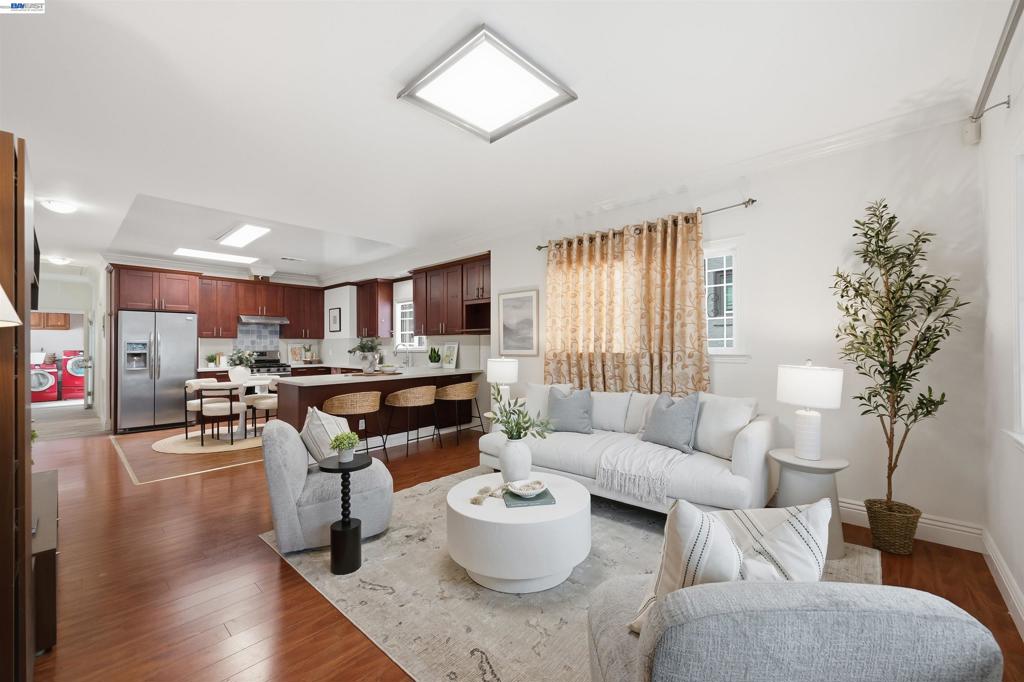
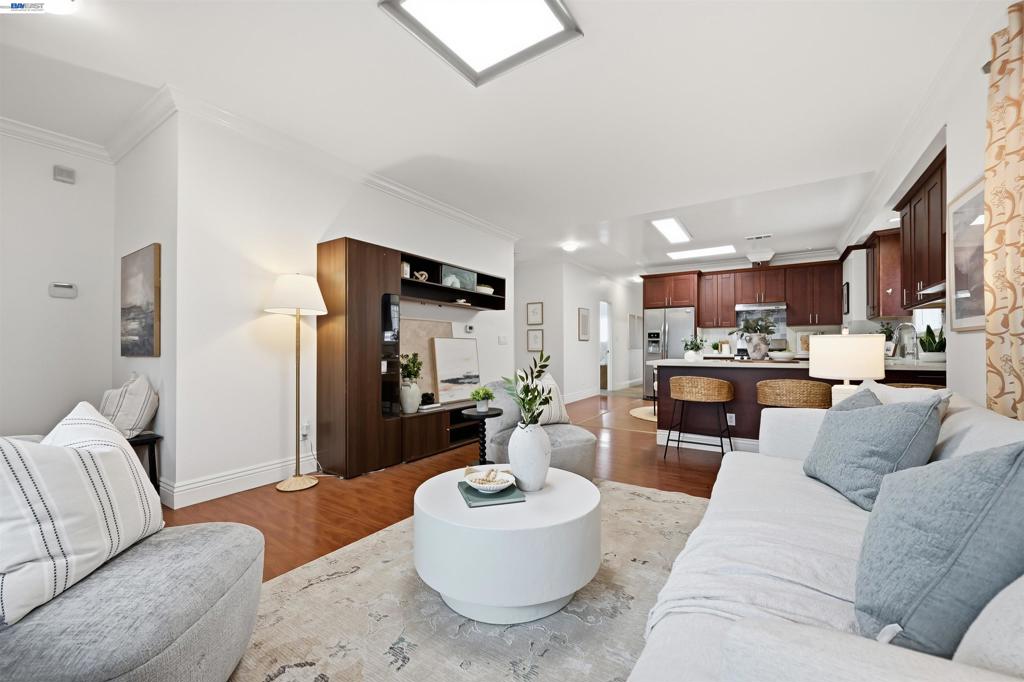
Enter an interest rate to see your estimated monthly payment.Welcome to 5129 Ygnacio Avenue, a beautifully remodeled Craftsman in Oakland's Fairfax neighborhood that perfectly blends timeless character with modern updates. From the inviting front porch to the bright, open floor plan, this move-in-ready home offers the ideal combination of charm, comfort, and functionality. Inside, you'll find fresh interior paint, spacious living and dining areas, and a thoughtfully updated kitchen featuring abundant cabinetry, stainless steel appliances, and a gas range, perfect for everyday living and entertaining. The turnkey remodel allows you to move right in and start enjoying your new home. Situated on an expansive 5,000 sq. ft. lot, the backyard provides plenty of space for outdoor gatherings, gardening, play, or simply relaxing. A long driveway offers parking for multiple vehicles, complemented by gated off-street parking and a newer detached one-car garage for added convenience. Conveniently located near parks, schools, shopping, dining, and major commuter routes, this home offers the best of Oakland living while maintaining the warmth and character of a classic Craftsman. Don't miss the opportunity to make 5129 Ygnacio Avenue your next home today!
| 5 days ago | Listing updated with changes from the MLS® | |
| a month ago | Status changed to Pending | |
| 3 months ago | Listing first seen on site |

This information is for your personal, non-commercial use and may not be used for any purpose other than to identify prospective properties you may be interested in purchasing. The display of MLS data is usually deemed reliable but is NOT guaranteed accurate by the MLS. Buyers are responsible for verifying the accuracy of all information and should investigate the data themselves or retain appropriate professionals. Information from sources other than the Listing Agent may have been included in the MLS data. Unless otherwise specified in writing, the Broker/Agent has not and will not verify any information obtained from other sources. The Broker/Agent providing the information contained herein may or may not have been the Listing and/or Selling Agent.
