

Save
Ask
Tour
Hide
$1,074,950
82 Days On Site
33027 Palmetto DriveUnion City, CA 94587
For Sale|Single Family Residence|Active
4
Beds
2
Total Baths
2
Full Baths
1,402
SqFt
$767
/SqFt
1958
Built
Subdivision:
TOP OF TAMARACK
County:
Alameda
Listed by David Vigil of Legacy Real Estate & Assoc. dvrealty2@aol.com
Call Now: 951-203-4426
Is this the listing for you? We can help make it yours.
951-203-4426Upcoming Open Houses
Sat, Oct 10, 1:30 PM - 4:30 PM
Save
Ask
Tour
Hide
Mortgage Calculator
Monthly Payment (Est.)
Enter an interest rate to see your estimated monthly payment.Calculator powered by Showcase IDX, a Constellation1 Company. Copyright ©2026 Information is deemed reliable but not guaranteed.
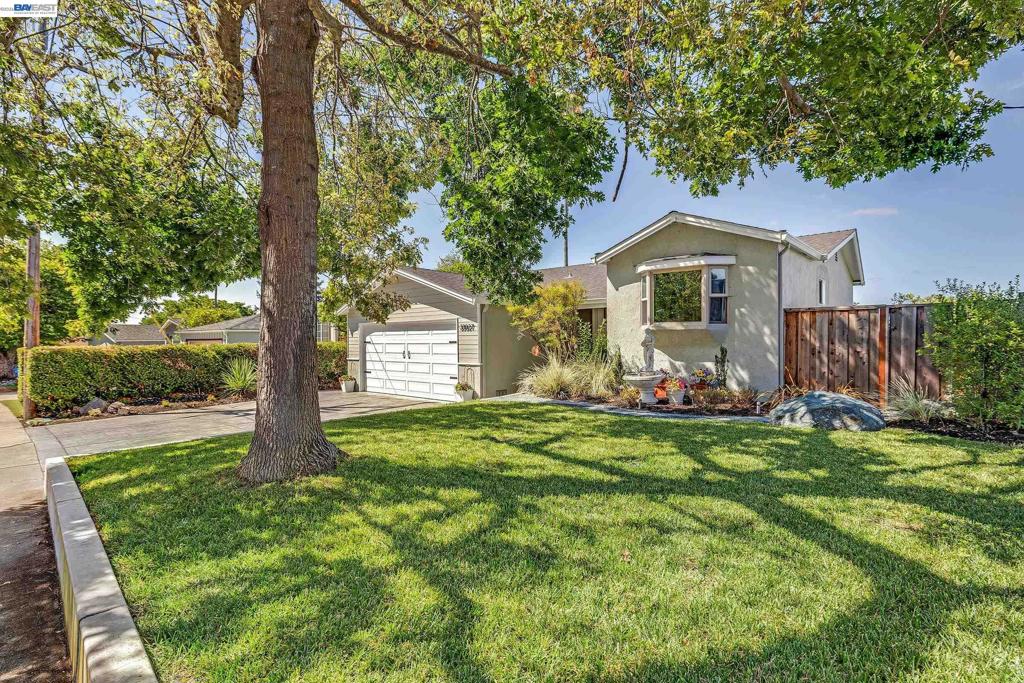
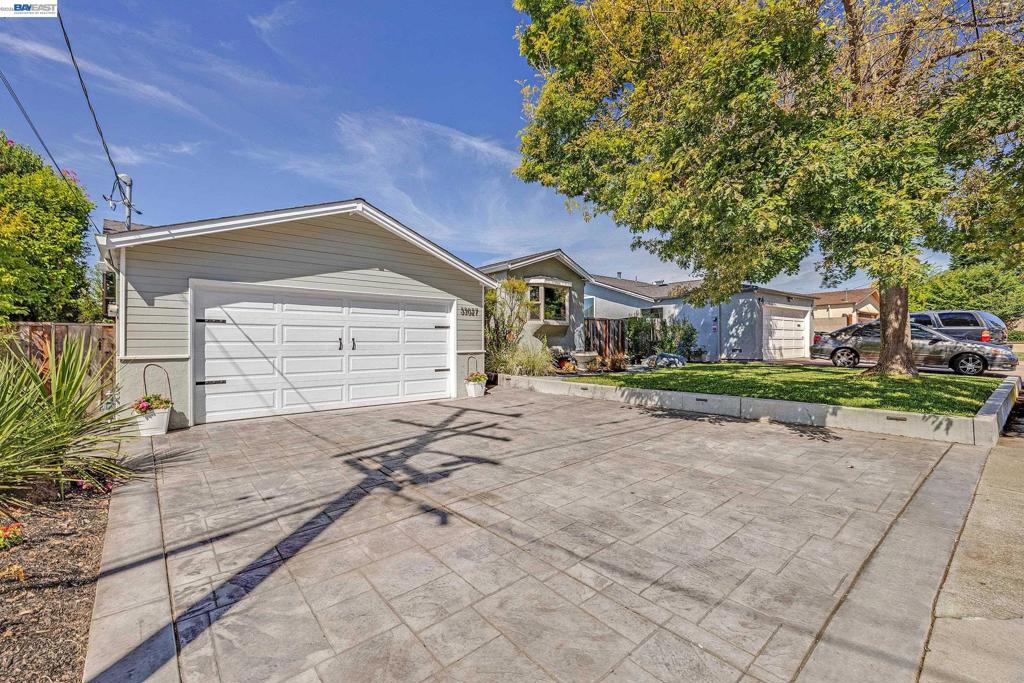
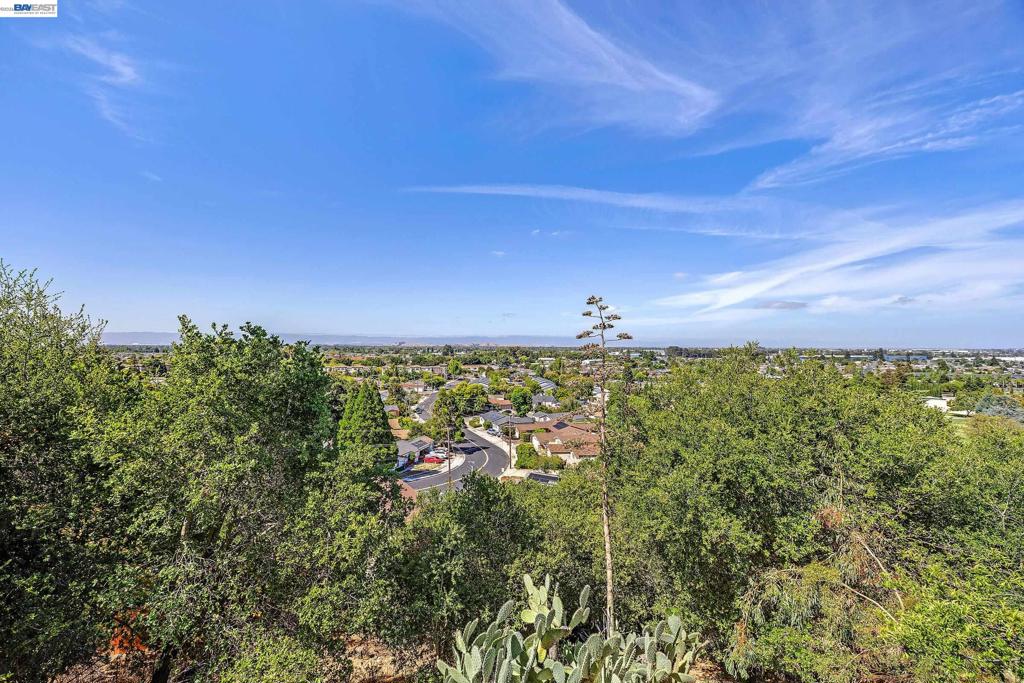
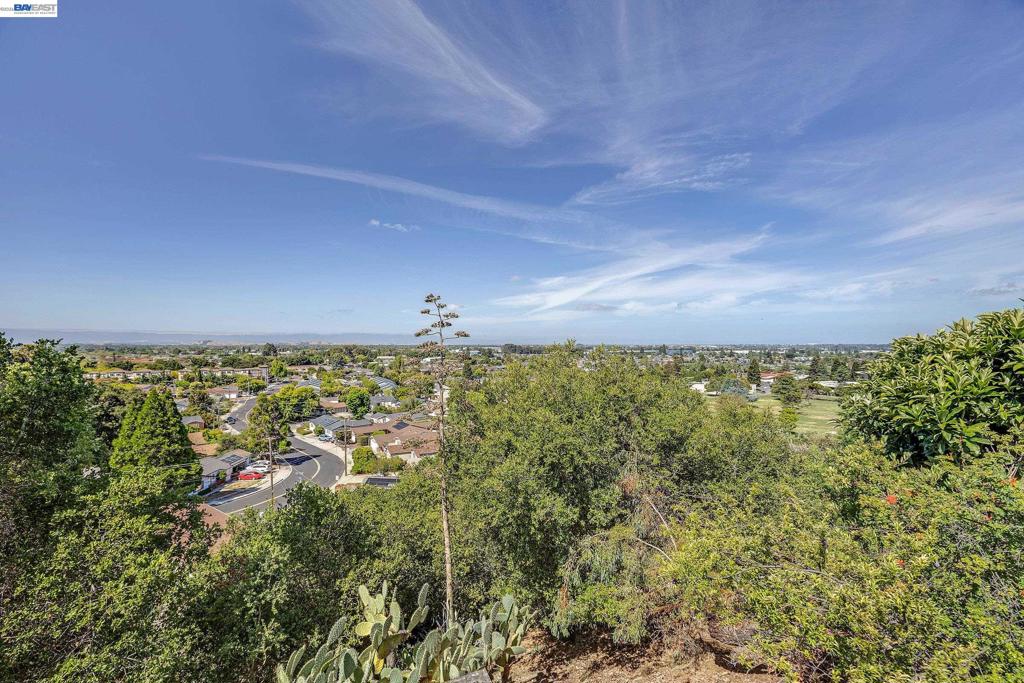
MISSION FOOTHILL LOCATION, **OPEN HOME SAT. OCT 10TH, 1:30-4:00 PM**FACING EAST!! BAY VIEWS FROM THE HOME AND DECK!! RARELY AVAILABLE VIEW HOME WITH SERIOUS UPGRADES, CHILD-SAFE STREET, WALK TO DRY CREEK PARK, REMODELED KITCHEN WITH STONE COUNTERS AND BACKSPLASH, REMODELED BATHS, HARDWOOD FLOORING, VAULTED CEILINGS IN LIVING AREA, CENTRAL HEAT AND AIR CONDITIONING, ENTERTAIN ON THE DECK WHILE ENJOYING THE VIEW, DUAL-PANE WINDOWS, STORAGE UNDER THE HOME, VERY QUIET LOCATION. WALK TO STARBUCKS.
Save
Ask
Tour
Hide
Listing Snapshot
Price
$1,074,950
Days On Site
82 Days
Bedrooms
4
Inside Area (SqFt)
1,402 sqft
Total Baths
2
Full Baths
2
Partial Baths
N/A
Lot Size
0.195 Acres
Year Built
1958
MLS® Number
41142168
Status
Active
Property Tax
N/A
HOA/Condo/Coop Fees
N/A
Sq Ft Source
N/A
Friends & Family
Recent Activity
| yesterday | Listing updated with changes from the MLS® | |
| 4 weeks ago | Status changed to Active | |
| a month ago | Price changed to $1,074,950 | |
| 3 months ago | Listing first seen on site |
General Features
Acres
0.195
Attached Garage
Yes
Disclosures
Easements
Foundation
Raised
Garage
Yes
Garage Spaces
2
Levels
Two
Parking
AttachedGarageGarage Door OpenerOff Street
Parking Spaces
4
Property Sub Type
Single Family Residence
Style
Ranch
Zoning
resi
Interior Features
Appliances
Gas Water Heater
Cooling
Central Air
Fireplace
Yes
Fireplace Features
Living RoomWood Burning
Flooring
CarpetTileWood
Heating
Forced Air
Interior
Breakfast BarEat-in Kitchen
Bathroom
Features - Tile Counters
Kitchen
Features - Stone Counters
Save
Ask
Tour
Hide
Exterior Features
Construction Details
Stucco
Exterior
Garden
Lot Features
Back YardSloped DownFront YardGardenSprinklers In Front
Patio And Porch
DeckPatio
Pool Features
None
Roof
Shingle
View
BayCity LightsHills
Waterview
BayCity LightsHills
Community Features
School District
New Haven
Financing Terms Available
CashConventionalFHA
Schools
School District
New Haven
Elementary School
Unknown
Middle School
Unknown
High School
Unknown

This information is for your personal, non-commercial use and may not be used for any purpose other than to identify prospective properties you may be interested in purchasing. The display of MLS data is usually deemed reliable but is NOT guaranteed accurate by the MLS. Buyers are responsible for verifying the accuracy of all information and should investigate the data themselves or retain appropriate professionals. Information from sources other than the Listing Agent may have been included in the MLS data. Unless otherwise specified in writing, the Broker/Agent has not and will not verify any information obtained from other sources. The Broker/Agent providing the information contained herein may or may not have been the Listing and/or Selling Agent.
Neighborhood & Commute
Source: Walkscore
Disclosure: Community information and market data powered by Constellation Data Labs. Information is deemed reliable but not guaranteed.
Save
Ask
Tour
Hide
