

60 Tarry LnOrinda, CA 94563
Mortgage Calculator
Monthly Payment (Est.)
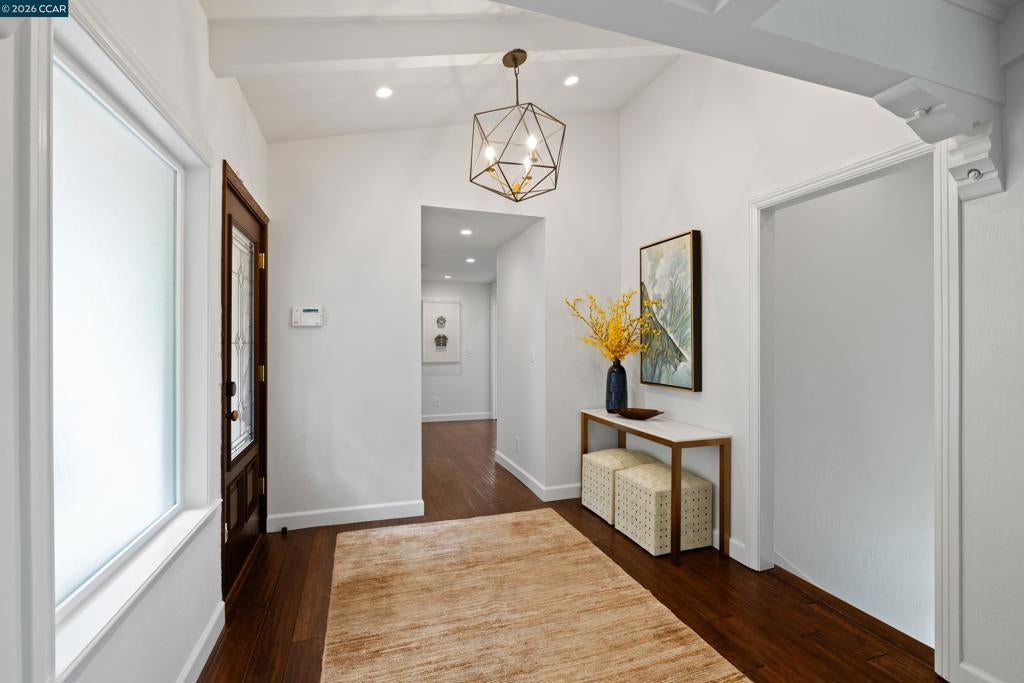
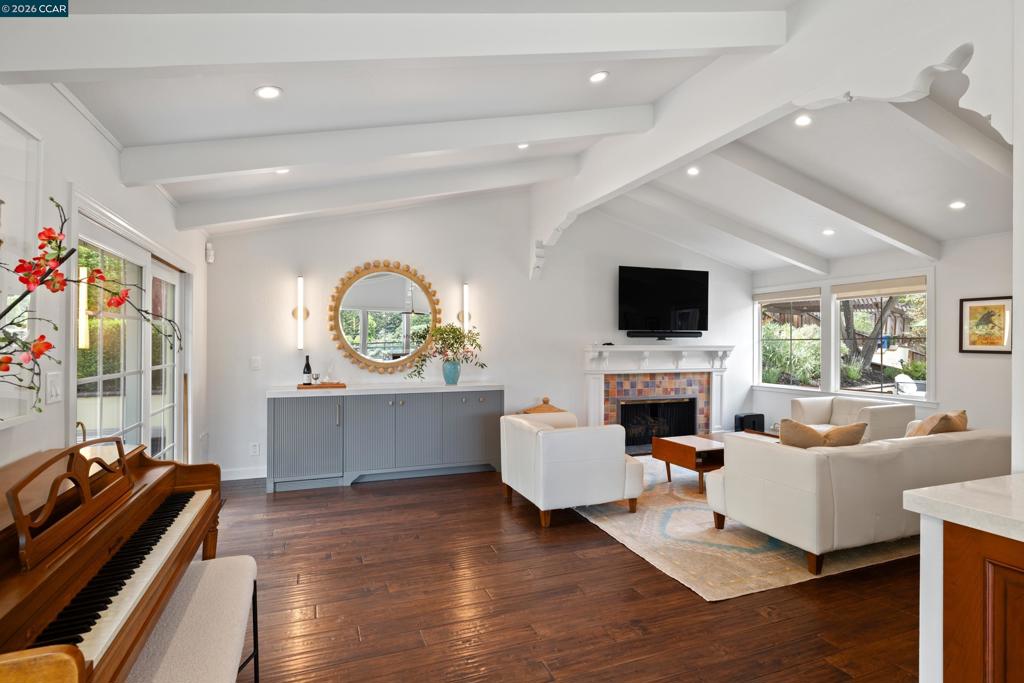
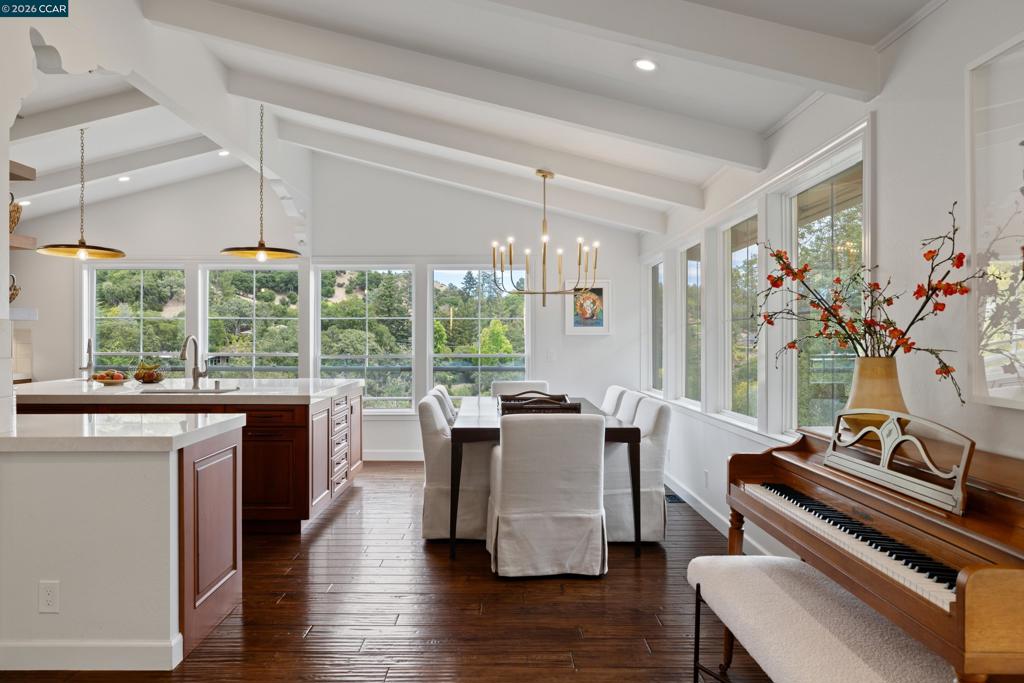
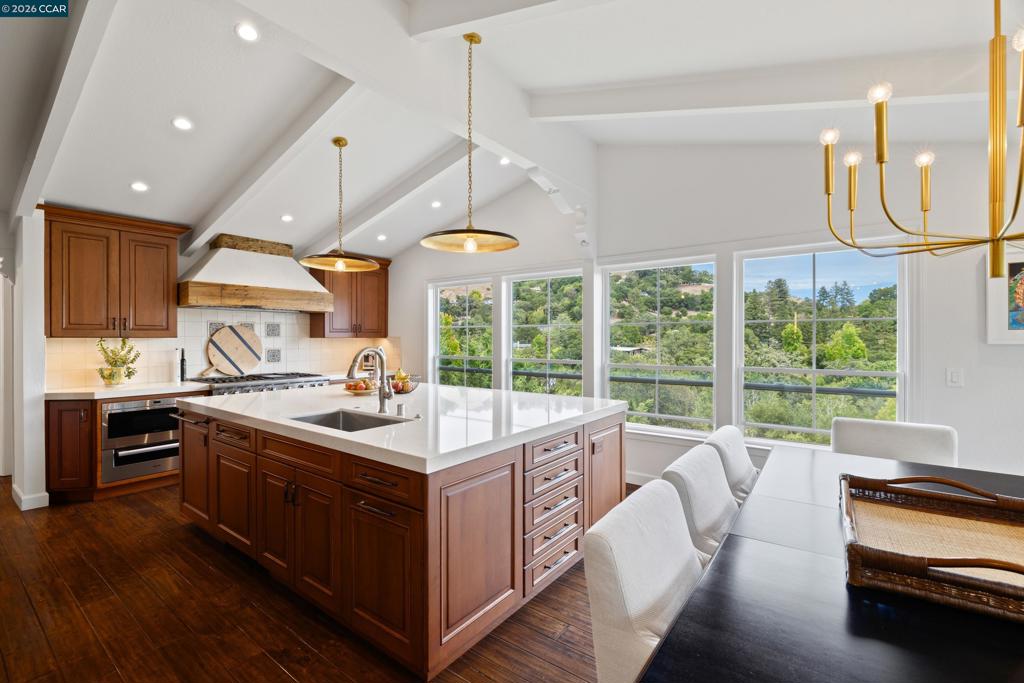
$10,927Enjoy unparalleled privacy and spectacular views from this beautifully maintained and spacious Sleepy Hollow Mediterranean. Incredible Chef’s kitchen with luxury finishes including a show-stopping, cobalt blue, Viking Gas Range, Miele warming drawer, Wolf Microwave, Subzero fridge, Bosch dishwasher, and an expansive center island. Five large bedrooms and four full bathrooms. Custom built-ins featured in living room, guest bedroom/office w/built-in Murphy Bed, primary bedroom, and downstairs bonus room. Enjoy serene indoor/outdoor living and entertaining from the expansive decks w/spa, while being sheltered by majestic oaks and surrounded by mature, low-maintenance landscaping and Bistro lighting. Lovely garden areas with built-in BBQ. Bonus work/Flex space in the converted garage with Split-system climate control system. Buyers will also appreciate the many Smart Home features including a Google Nest Security camera system; there is also a built-in Tesla charger on side of garage. Highly sought-after location near Sleepy Hollow Elementary, Orinda Country Club, Sleepy Hollow Swim and Tennis. Approximately 2 miles to Orinda Village, BART, Highway 24. Top-rated Orinda & Acalanes district schools.
| 3 days ago | Listing updated with changes from the MLS® | |
| 4 days ago | Status changed to Pending | |
| 3 weeks ago | Price changed to $2,395,000 | |
| a month ago | Listing first seen on site |

This information is for your personal, non-commercial use and may not be used for any purpose other than to identify prospective properties you may be interested in purchasing. The display of MLS data is usually deemed reliable but is NOT guaranteed accurate by the MLS. Buyers are responsible for verifying the accuracy of all information and should investigate the data themselves or retain appropriate professionals. Information from sources other than the Listing Agent may have been included in the MLS data. Unless otherwise specified in writing, the Broker/Agent has not and will not verify any information obtained from other sources. The Broker/Agent providing the information contained herein may or may not have been the Listing and/or Selling Agent.
