

2277 Reserve DrBrentwood, CA 94513
Mortgage Calculator
Monthly Payment (Est.)
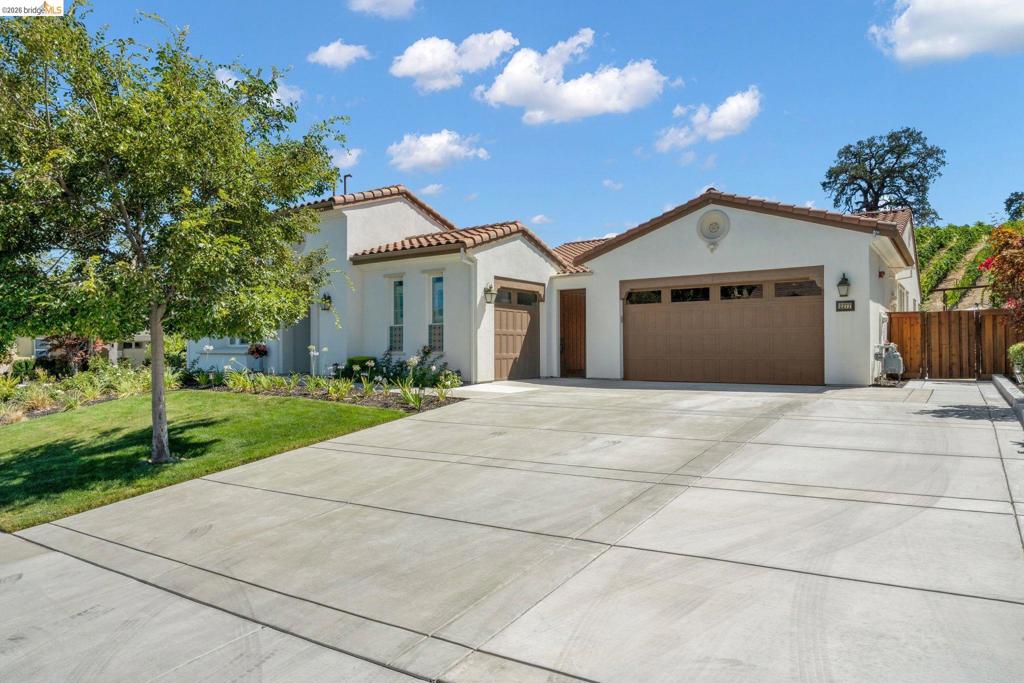
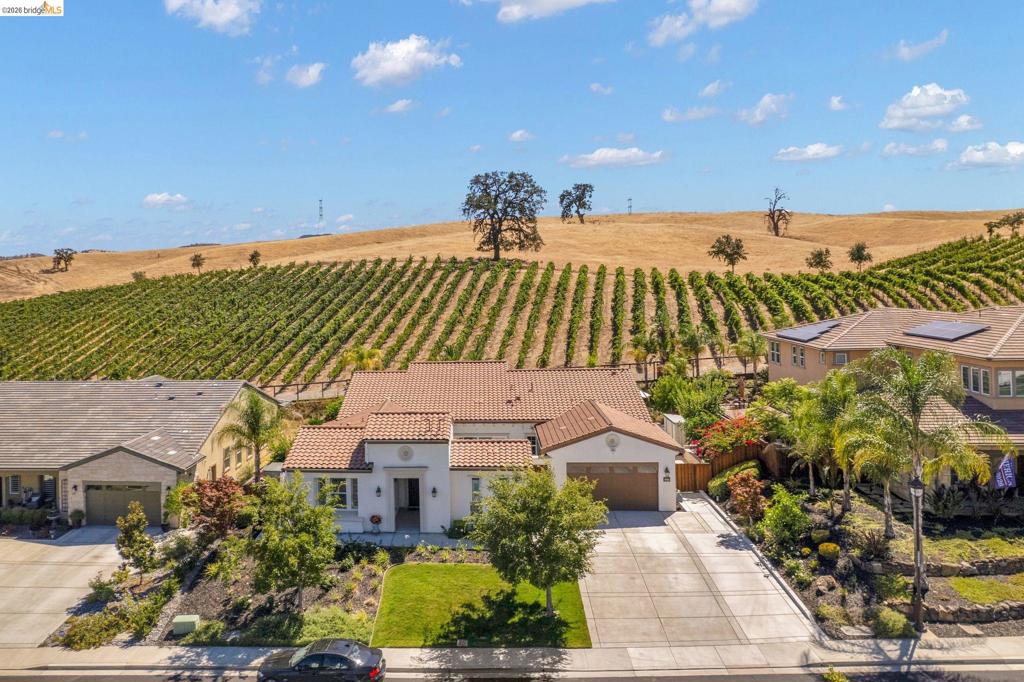
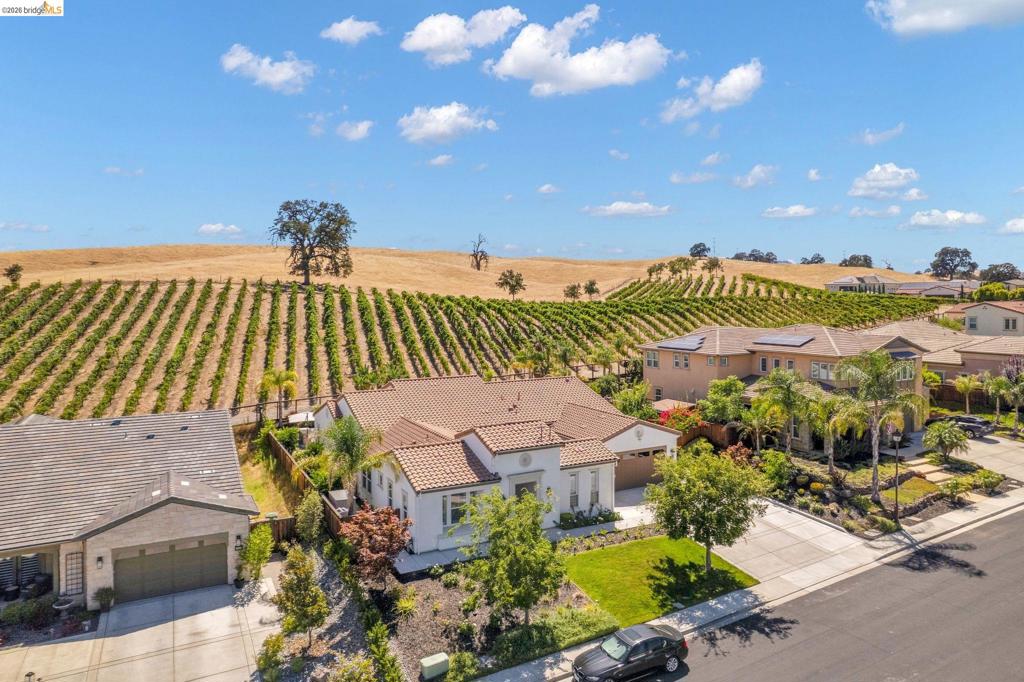
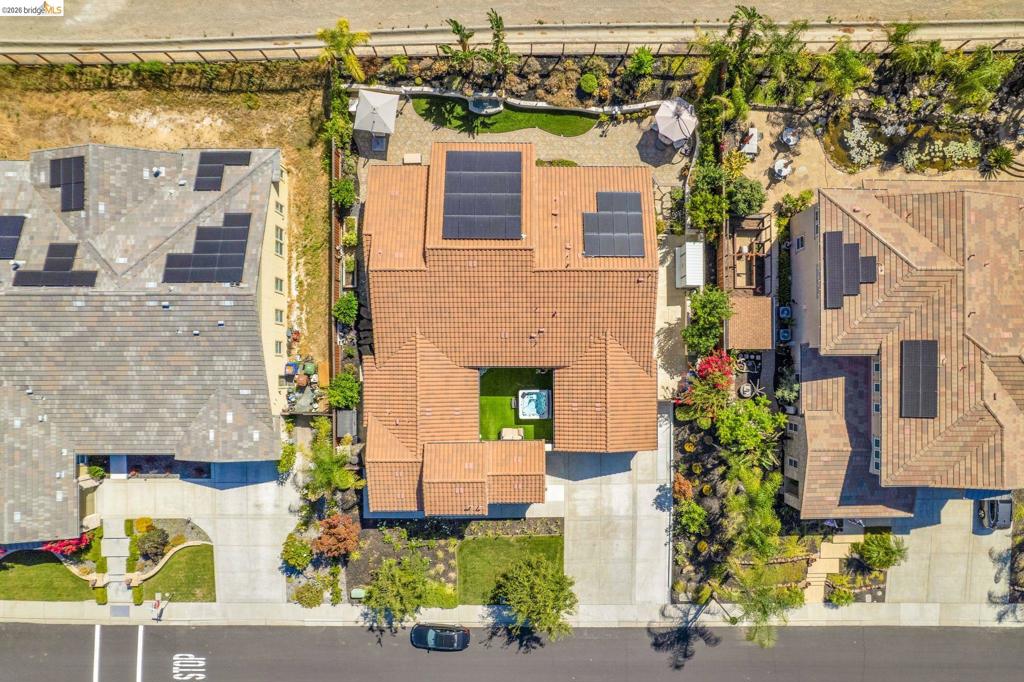
$7,752Nestled within the prestigious gated community of Vista Dorado, this exceptional single-story home is tucked into the rolling hills of Brentwood, showcasing breathtaking vineyard views reminiscent of the Tuscan countryside. Timeless Spanish-style architecture, modern finishes, and owned solar create the perfect blend of elegance and efficiency. The thoughtfully designed floor plan features four bedrooms plus a private office, including a secluded guest suite with its own en-suite bath. At the heart of the home, the chef’s kitchen opens to the spacious great room, creating an ideal setting for everyday living and effortless entertaining. Enjoy seamless indoor-outdoor living with a private courtyard featuring a relaxing spa and an expansive California Room that flows to the resort-style backyard. Designed for entertaining, the outdoor living space offers a built-in barbecue, fire pit, and multiple seating areas overlooking the picturesque vineyards and rolling hills. Luxury, privacy, and spectacular views come together in one of Brentwood’s most sought-after gated communities.
| a month ago | Listing updated with changes from the MLS® | |
| a month ago | Status changed to Pending | |
| 2 months ago | Listing first seen on site |

This information is for your personal, non-commercial use and may not be used for any purpose other than to identify prospective properties you may be interested in purchasing. The display of MLS data is usually deemed reliable but is NOT guaranteed accurate by the MLS. Buyers are responsible for verifying the accuracy of all information and should investigate the data themselves or retain appropriate professionals. Information from sources other than the Listing Agent may have been included in the MLS data. Unless otherwise specified in writing, the Broker/Agent has not and will not verify any information obtained from other sources. The Broker/Agent providing the information contained herein may or may not have been the Listing and/or Selling Agent.
