

1290 Honey TrailWalnut Creek, CA 94597
Mortgage Calculator
Monthly Payment (Est.)
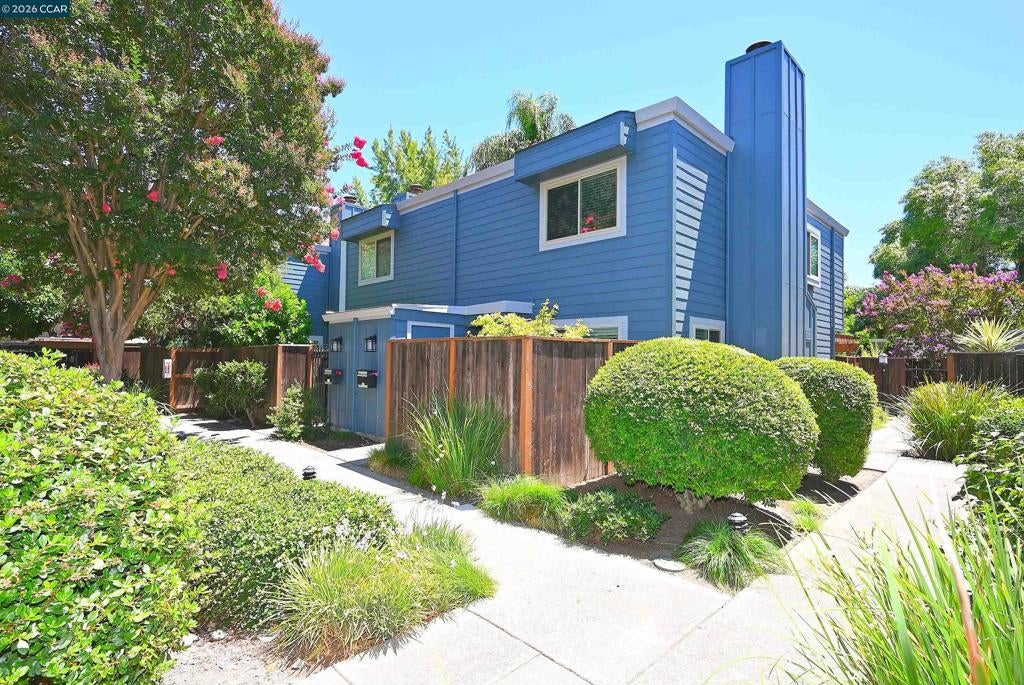
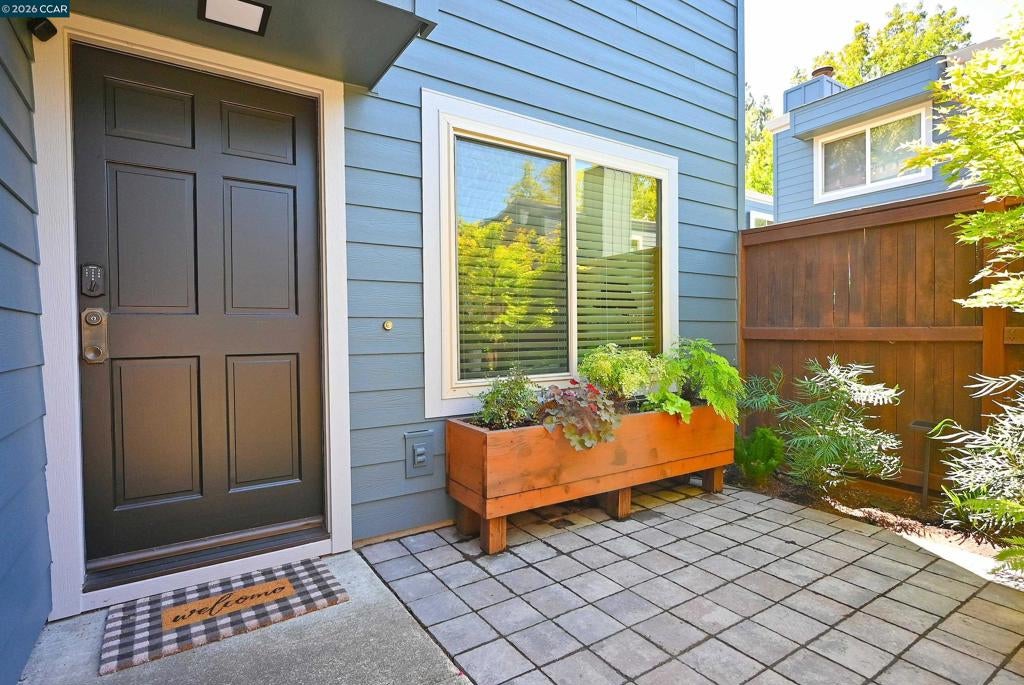
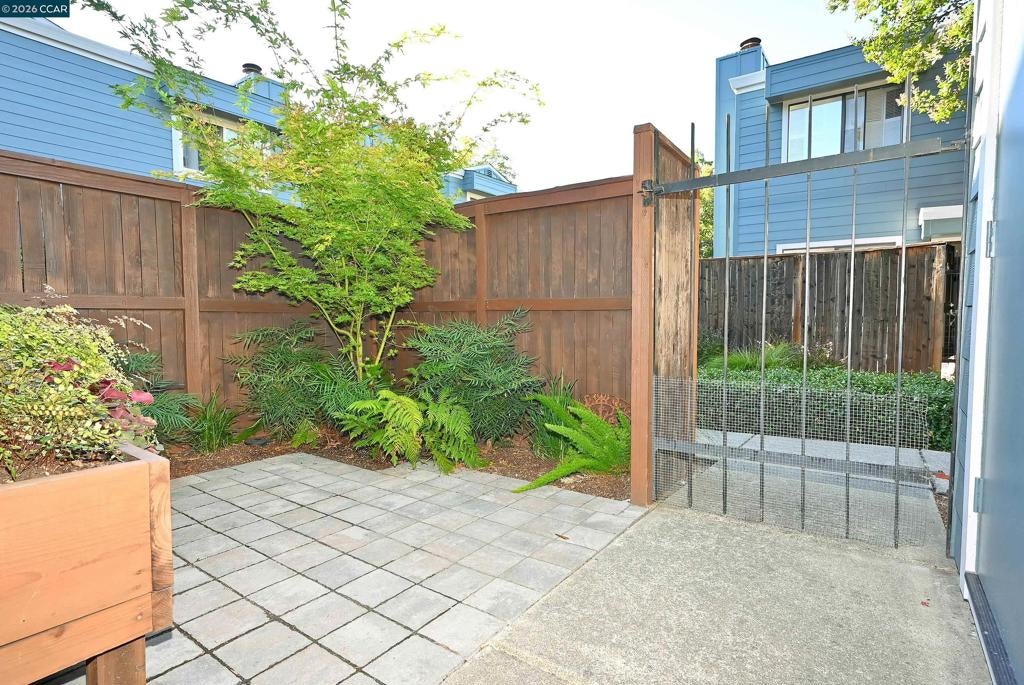
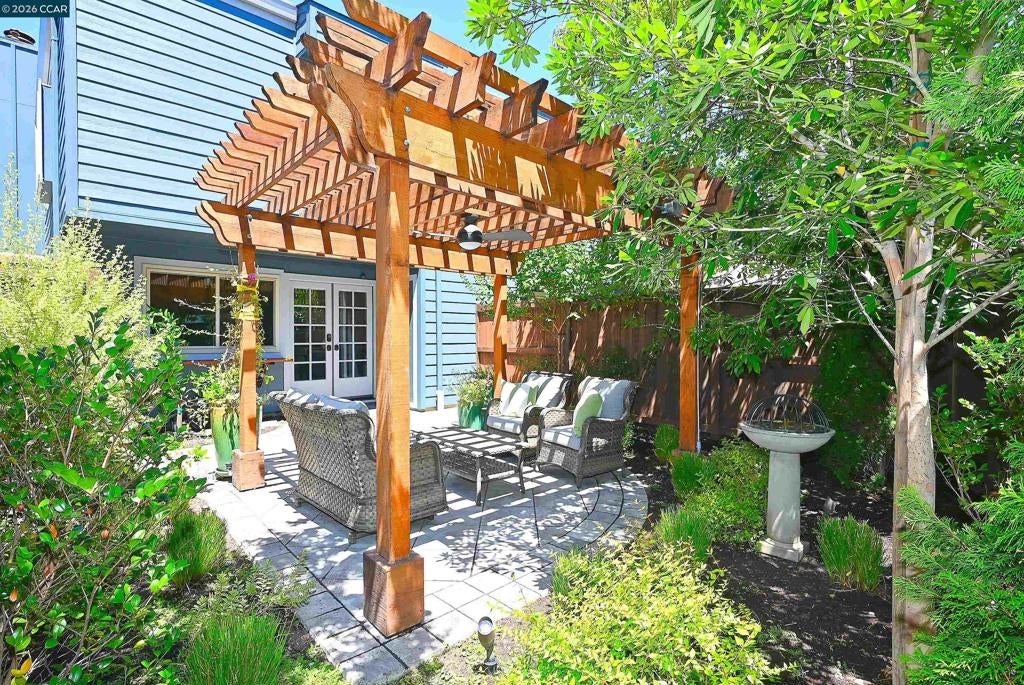
$3,102Welcome home to this fabulous two-story townhome style home with no neighbors above or below, a beautiful end unit located in the interior area of the lush garden grounds with only one adjoining unit. You will love the spacious floorplan showcased by plank flooring throughout, dual pane windows and updated lighting. The beautifully updated kitchen features wood shaker-style custom cabinetry, smooth surface countertops and Kitchen-Aid black stainless appliances including electric range with dual and convection ovens, powerful microwave vent hood ducted to exterior. The main floor guest bath has tile flooring, updated vanity & fixtures. Spacious primary bedroom has plenty of closet space and greenery views. Adjoining bath has updated vanity, lighting and fixtures, shower over tub with an adjoining toilet and second vanity accessible from the hallway as well. The generous sized second bedroom looks out over the garden patio. Laundry is conveniently located upstairs with additional closet storage. Enjoy relaxing days and summer nights in the peaceful garden backyard oasis with a breezy ceiling fan under the pergola. Professionally landscaped with tile patio, beautiful trees including a crepe myrtle, automatic irrigation, low voltage lighting and a bubbling fountain the birds love to visit. What’s not to love?? Parking includes two assigned spaces (carport & one uncovered space). Plenty of guest parking. The community pool offers fun for those warm summer days. The exteriors were recently upgraded with durable James Hardie fiber cement siding that gives an elevated look and practical for resisting fire and weathering. Commuting and daily excursions are a dream with Pleasant Hill Bart Station just a block away, and easy access to Hwys. 680 and 24. More highlights: Walnut Creek schools, neighborhood Starbucks, eateries such as Parada, Headlands Taproom & Beer Garden, and more! Enjoy the nearby Iron Horse Trail and Bay Club for gym, spa, pool & dining. This is the home you've been waiting for!
| 5 hours ago | Listing updated with changes from the MLS® | |
| 2 months ago | Status changed to Active | |
| 2 months ago | Listing first seen on site |

This information is for your personal, non-commercial use and may not be used for any purpose other than to identify prospective properties you may be interested in purchasing. The display of MLS data is usually deemed reliable but is NOT guaranteed accurate by the MLS. Buyers are responsible for verifying the accuracy of all information and should investigate the data themselves or retain appropriate professionals. Information from sources other than the Listing Agent may have been included in the MLS data. Unless otherwise specified in writing, the Broker/Agent has not and will not verify any information obtained from other sources. The Broker/Agent providing the information contained herein may or may not have been the Listing and/or Selling Agent.
