

408 Cabonia CtPleasanton, CA 94566
Mortgage Calculator
Monthly Payment (Est.)
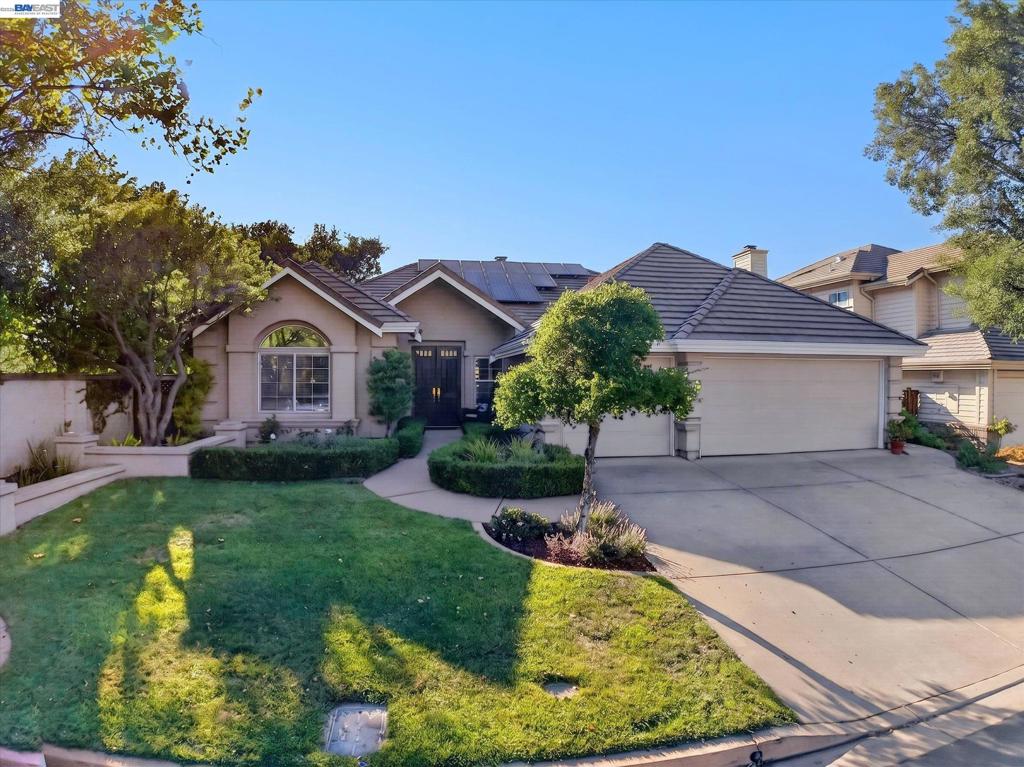
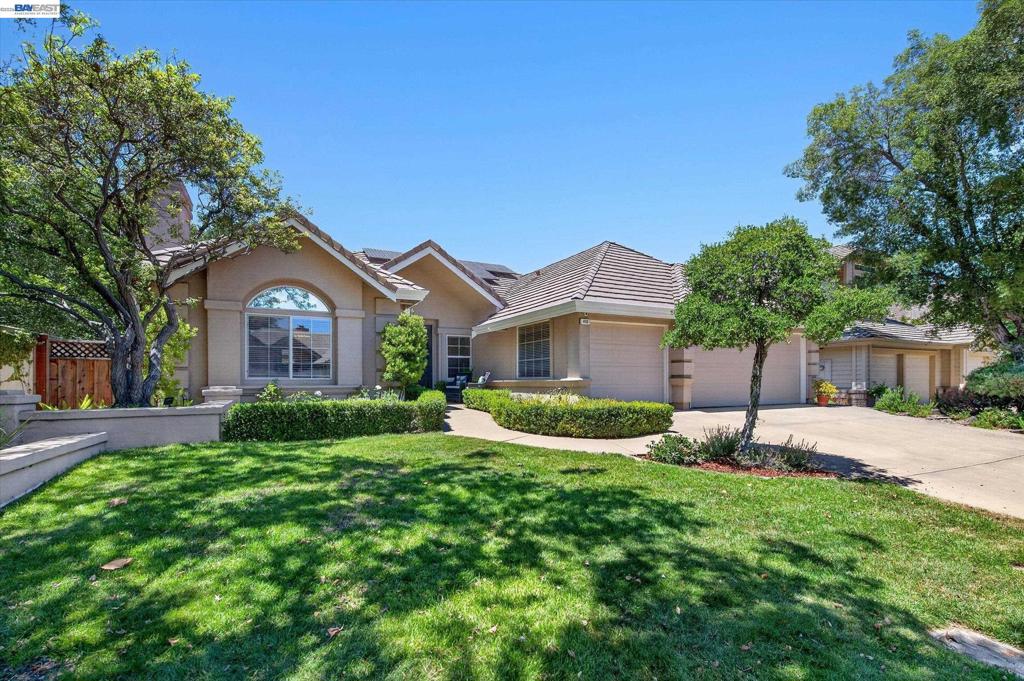
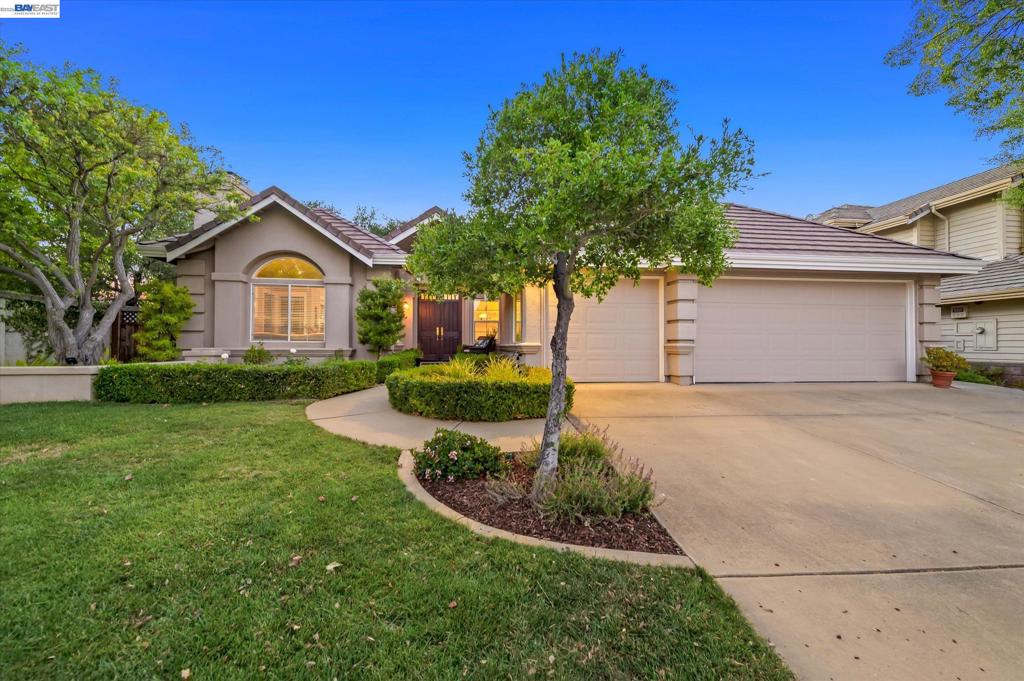
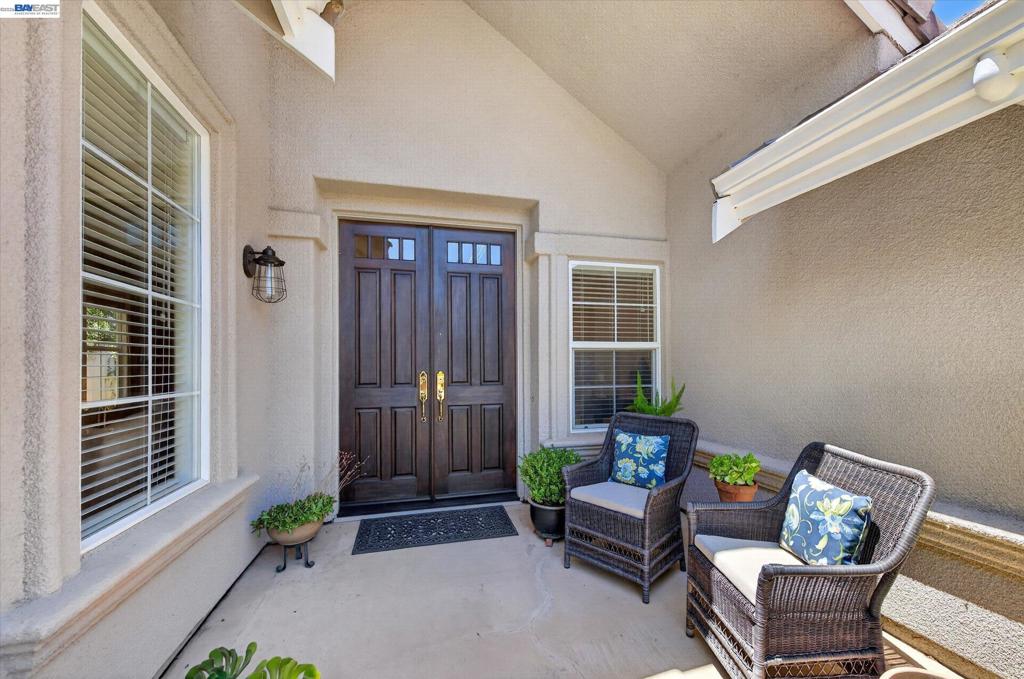
Enter an interest rate to see your estimated monthly payment.Welcome to 408 Cabonia Ct, a stunning contemporary single-family home offering modern comfort and style. Situated on a desirable corner lot, this 2,296 sq ft home impresses with its thoughtfully designed layout and impeccable finishes. With 4 bedrooms, 2.5 bathrooms, and 8 rooms, there’s ample space to live, relax, and entertain. Step inside to find beautiful hardwood and carpeted floors that create warmth and elegance throughout. The chef’s kitchen is a true delight, featuring a gas cooktop, granite counters, a spacious island with seating, stainless steel appliances, and a large pantry. A formal dining room and a welcoming foyer complete the home’s elegant main level. The living space centers around a cozy gas fireplace, perfect for unwinding after a long day. The luxurious updated primary ensuite offers a tranquil retreat with a separate soaking tub and shower, plus a windowed bathroom that lets in plenty of natural light. Outdoor living is just as impressive with an open-air gazebo, ideal for relaxing or entertaining on sunny days. A Stone wall seating area circles an additional patio space overlooking the gazebo. Located in the desirable gated community of Ruby Hill in Pleasanton, 408 Cabonia Ct. offers a perfect blend of style, function, and charm. Don’t miss the opportunity to make this sought-after single-story your dream home.
| 2 weeks ago | Listing updated with changes from the MLS® | |
| 3 weeks ago | Status changed to Pending | |
| 3 months ago | Listing first seen on site |

This information is for your personal, non-commercial use and may not be used for any purpose other than to identify prospective properties you may be interested in purchasing. The display of MLS data is usually deemed reliable but is NOT guaranteed accurate by the MLS. Buyers are responsible for verifying the accuracy of all information and should investigate the data themselves or retain appropriate professionals. Information from sources other than the Listing Agent may have been included in the MLS data. Unless otherwise specified in writing, the Broker/Agent has not and will not verify any information obtained from other sources. The Broker/Agent providing the information contained herein may or may not have been the Listing and/or Selling Agent.
