

1525 Canyonwood Ct 3Walnut Creek, CA 94595
Mortgage Calculator
Monthly Payment (Est.)
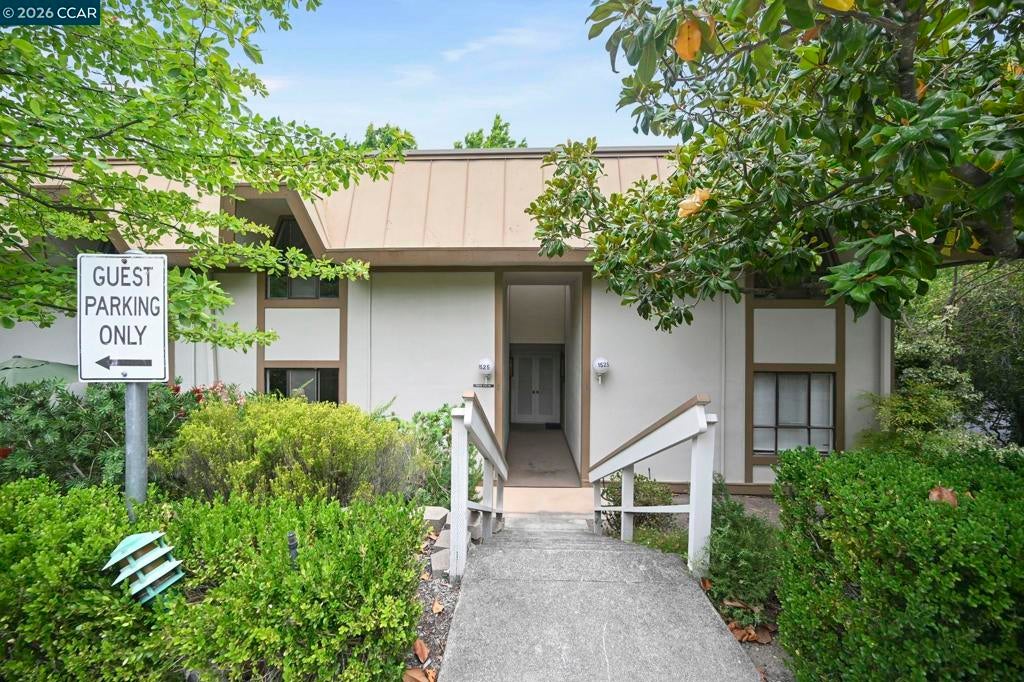
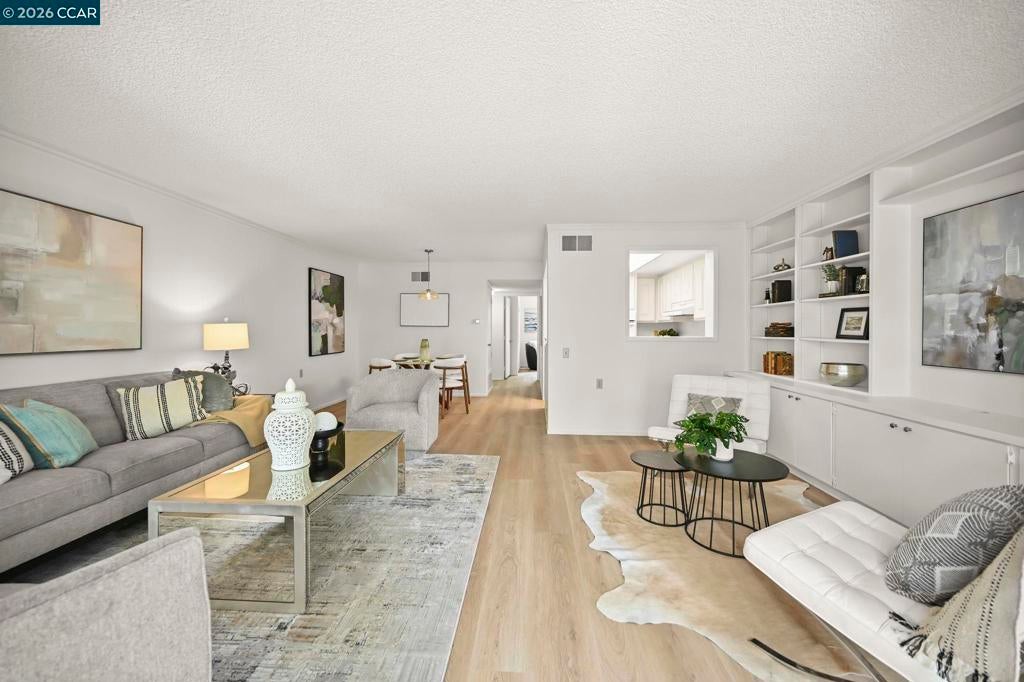
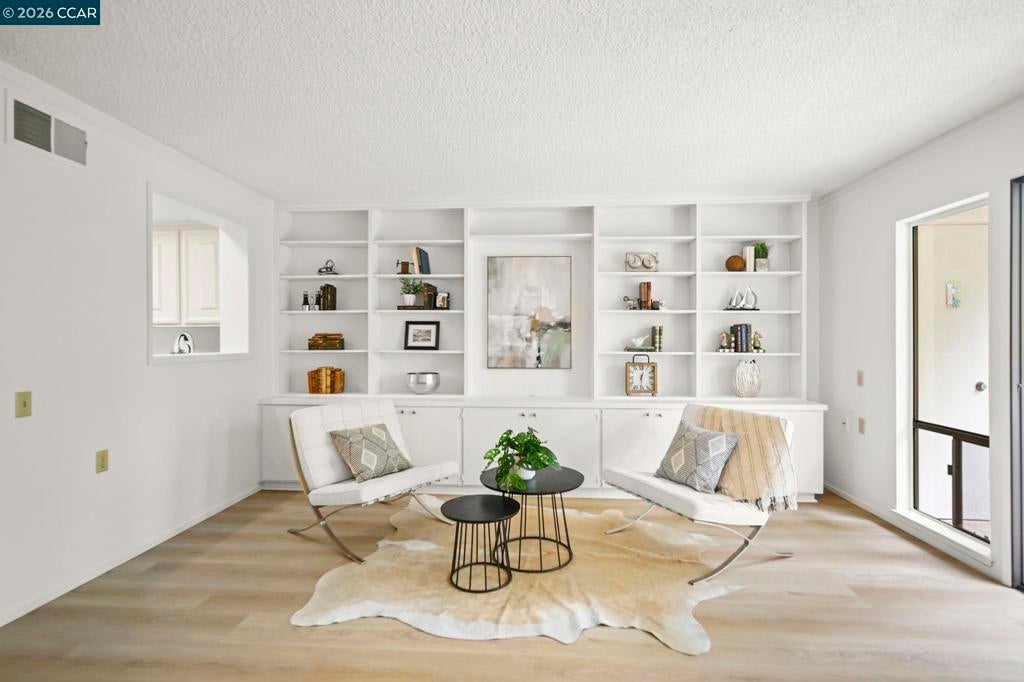
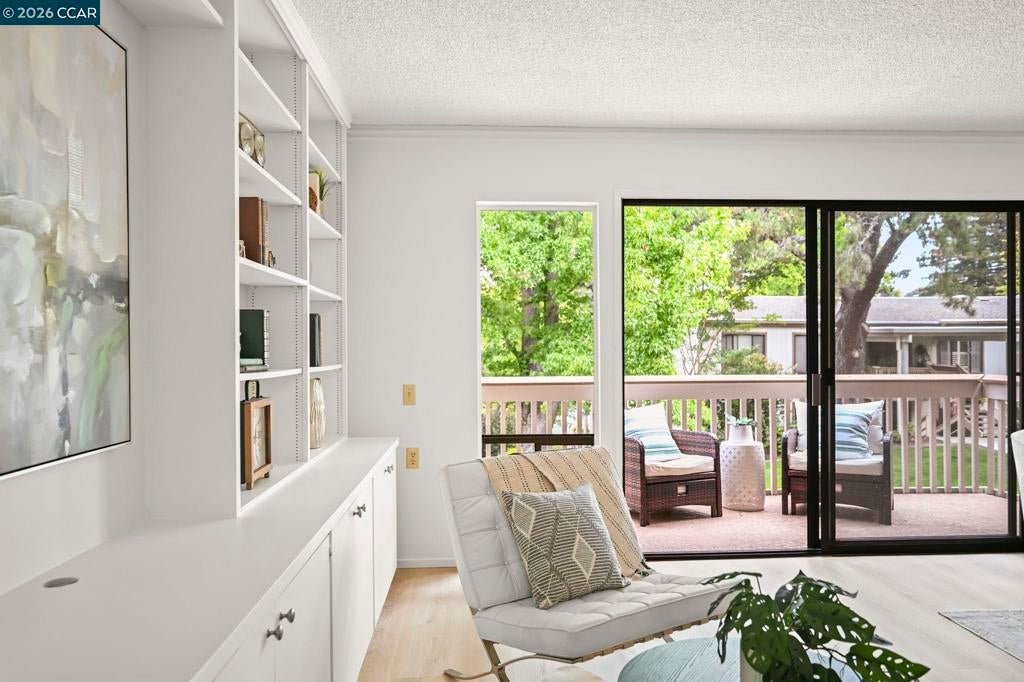
Enter an interest rate to see your estimated monthly payment.Welcome to this highly desirable Piedmont model in the sought-after Rossmoor active adult community, offering an exceptional combination of space, flexibility, and value. With 3 bedrooms & generous living space, this townhouse-style residence provides room to live, work, create, entertain, and accommodate guests—all at a price point that makes this much space particularly compelling. An extra 3rd bedroom offers choices & flexibility not available with one- or two-bedroom homes. Use it as a home office, art studio, hobby or craft room, guest room, or simply enjoy having dedicated space that can adapt as your needs change. It also creates a wonderful opportunity for grandchildren and other loved ones to visit & stay overnight. Freshly painted, this move-in-ready home features new luxury vinyl plank flooring on the main level, and new carpeting on the second floor and stairs. The main level includes a bedroom and full bathroom, offering convenient flexibility for guests, an office, or everyday living. Spacious living and dining areas flow effortlessly for both everyday living and entertaining. A floor-to-ceiling custom built-in spans an entire living room wall, providing abundant cabinet storage and open shelving for books, artwork, and treasured collectibles. A private balcony extends the living space outdoors, perfect for morning coffee or relaxing at the end of the day. Upstairs, the spacious primary bedroom offers a peaceful retreat with its own private balcony overlooking the surrounding greenery. A second upstairs bedroom shares a Jack-and-Jill bathroom with the primary suite, while a hallway laundry closet with stacked washer and dryer adds everyday convenience. If space and versatility matter, this Piedmont model stands out. Three bedrooms provide flexibility and options for the way you live today and the way your needs may evolve over time. And when value matters, this home is especially compelling, offering an outstanding combination of bedroom count, square footage, and price per square foot unmatched in all of Rossmoor. Enjoy the exceptional Rossmoor lifestyle with golf, swimming pools, fitness, tennis and pickleball, clubhouses, dining, scenic walking trails, and an abundance of clubs, activities, and social events. Experience resort-style living with exceptional space, flexibility, and value in one of the Bay Area's premier active adult communities.
| 2 weeks ago | Listing updated with changes from the MLS® | |
| 3 weeks ago | Status changed to Active | |
| 4 weeks ago | Price changed to $519,000 | |
| 3 months ago | Listing first seen on site |

This information is for your personal, non-commercial use and may not be used for any purpose other than to identify prospective properties you may be interested in purchasing. The display of MLS data is usually deemed reliable but is NOT guaranteed accurate by the MLS. Buyers are responsible for verifying the accuracy of all information and should investigate the data themselves or retain appropriate professionals. Information from sources other than the Listing Agent may have been included in the MLS data. Unless otherwise specified in writing, the Broker/Agent has not and will not verify any information obtained from other sources. The Broker/Agent providing the information contained herein may or may not have been the Listing and/or Selling Agent.
