

1427 Saybrook RdLivermore, CA 94551
Mortgage Calculator
Monthly Payment (Est.)
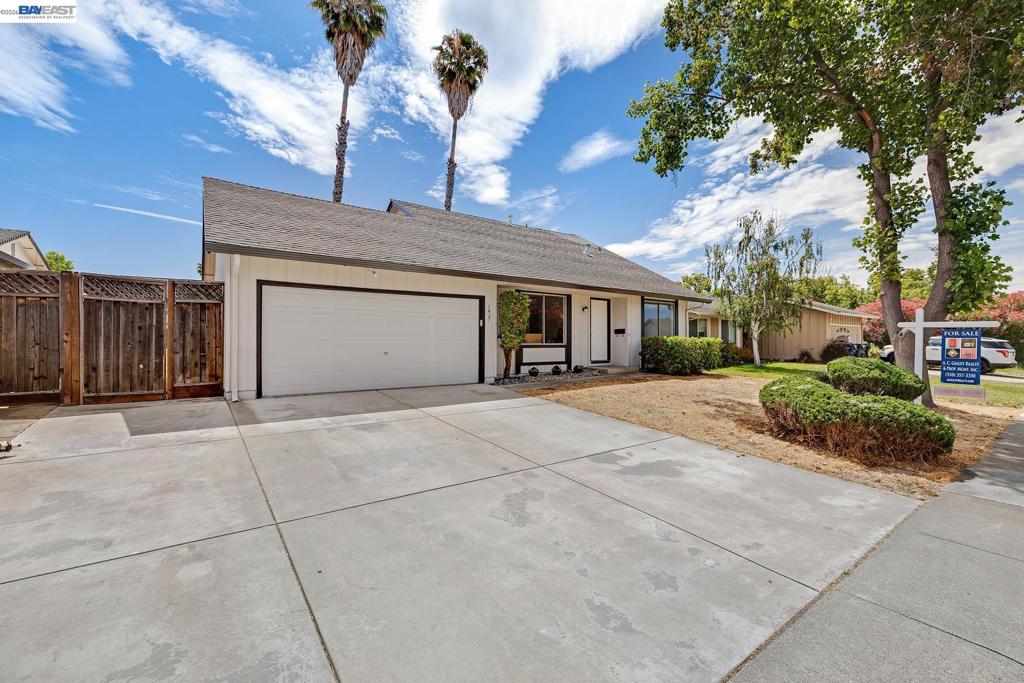
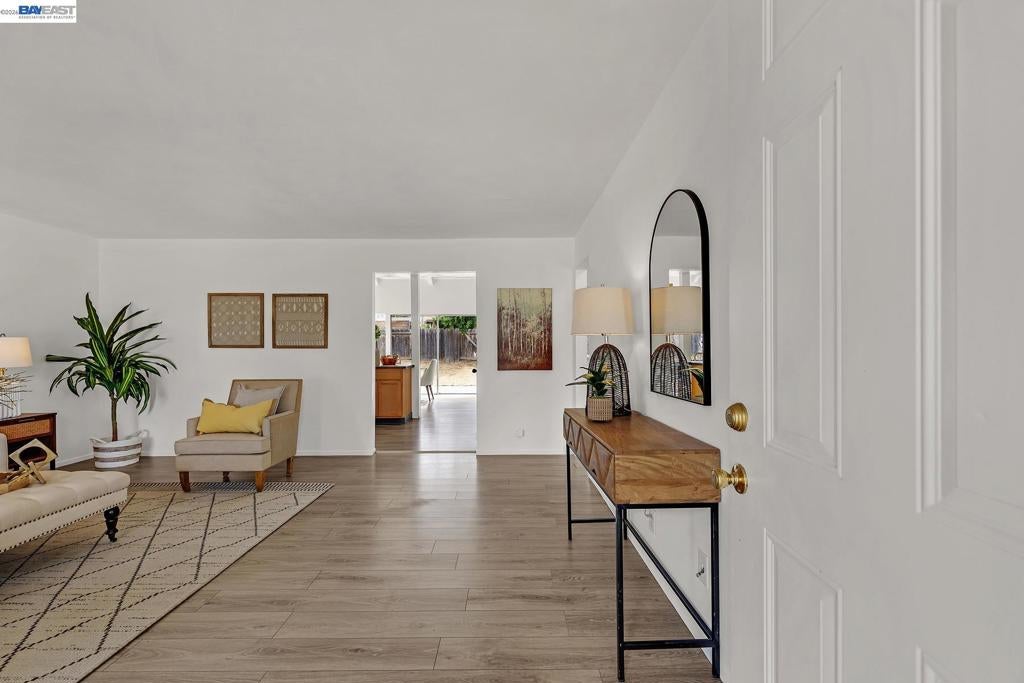
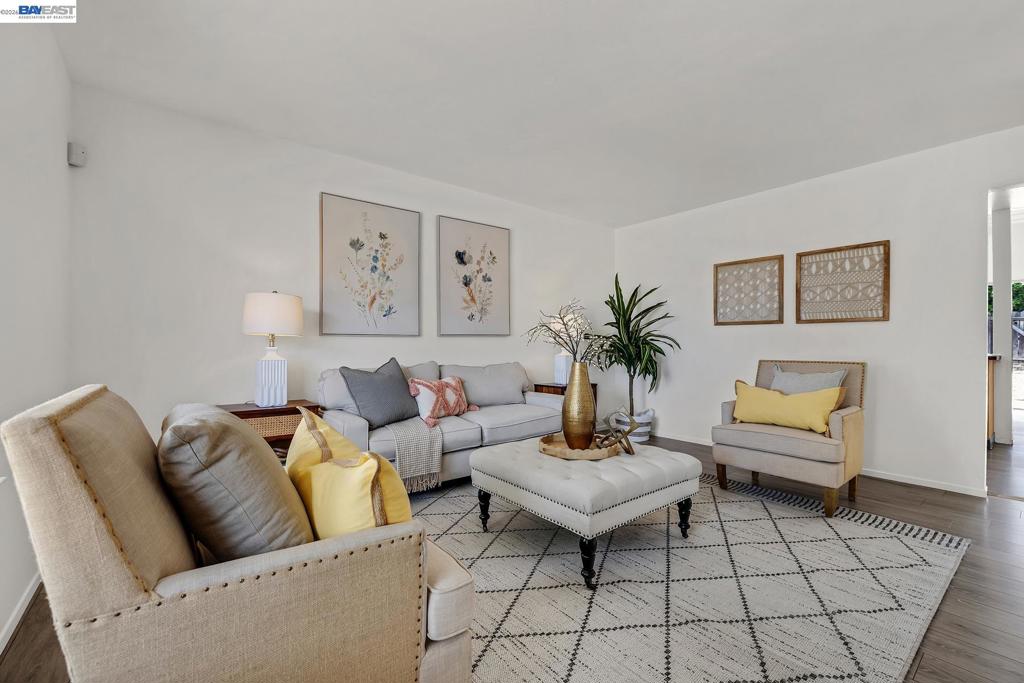
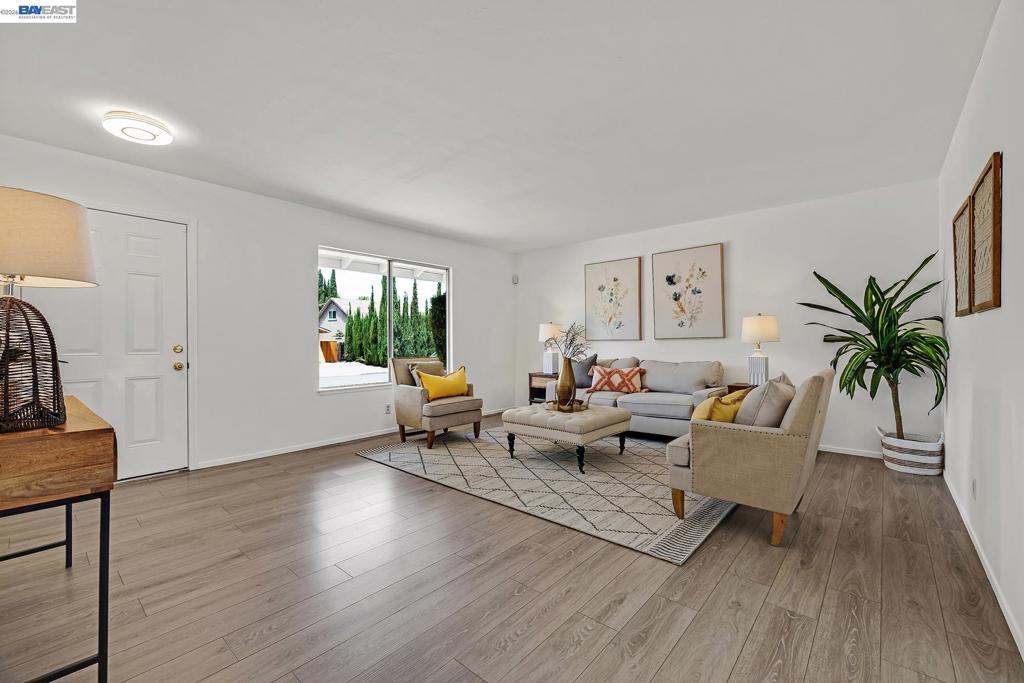
$4,220Step into a space that instantly feels like home. This sun-filled Summerset residence boasts a beautifully illuminated kitchen and dining hub where the majority of the day's light gathers, making it the perfect spot to enjoy your morning coffee or bask in the afternoon glow. This 4-bedroom, 2-bathroom home features a perfectly balanced layout, ideal for multi-generational living or privacy. The lower level offers two bedrooms, one bath, and a shared living area, while the upper level mirrors this with two additional bedrooms and another full bath, ensuring everyone has their own space. The yard enthusiast can design and create their oasis in the spacious backyard, tailored to their lifestyle. Located with good access to all necessities: 580 corridor, shopping, dining and Downtown Livermore
| 6 days ago | Listing updated with changes from the MLS® | |
| 2 weeks ago | Status changed to Active Under Contract | |
| 4 weeks ago | Price changed to $925,000 | |
| 2 months ago | Listing first seen on site |

This information is for your personal, non-commercial use and may not be used for any purpose other than to identify prospective properties you may be interested in purchasing. The display of MLS data is usually deemed reliable but is NOT guaranteed accurate by the MLS. Buyers are responsible for verifying the accuracy of all information and should investigate the data themselves or retain appropriate professionals. Information from sources other than the Listing Agent may have been included in the MLS data. Unless otherwise specified in writing, the Broker/Agent has not and will not verify any information obtained from other sources. The Broker/Agent providing the information contained herein may or may not have been the Listing and/or Selling Agent.
