

4042 Rennellwood WayPleasanton, CA 94566
Mortgage Calculator
Monthly Payment (Est.)
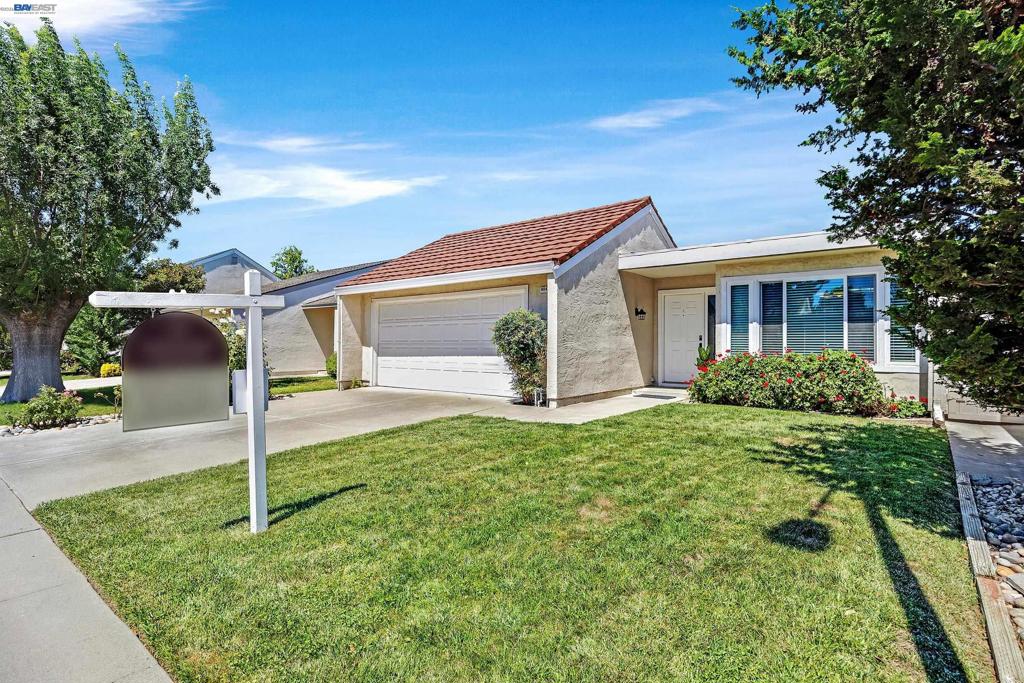
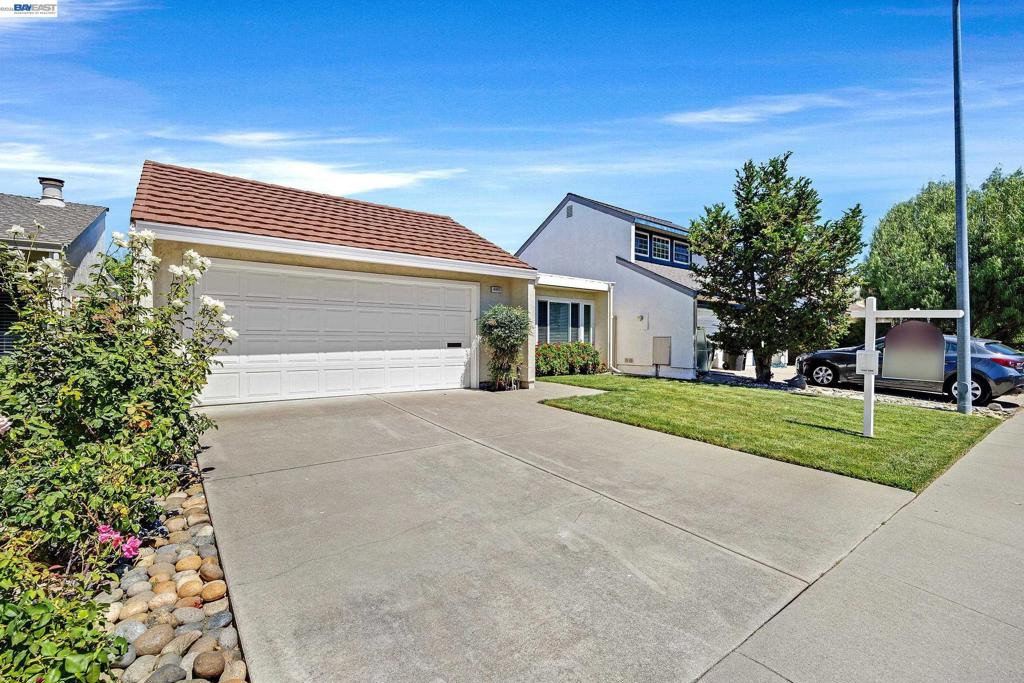
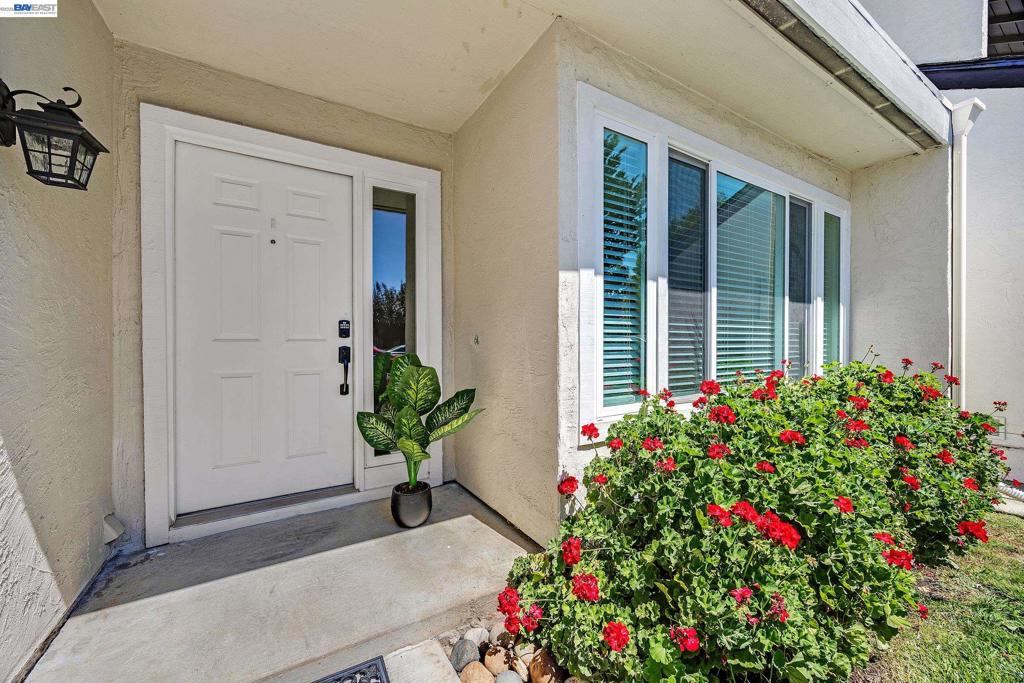
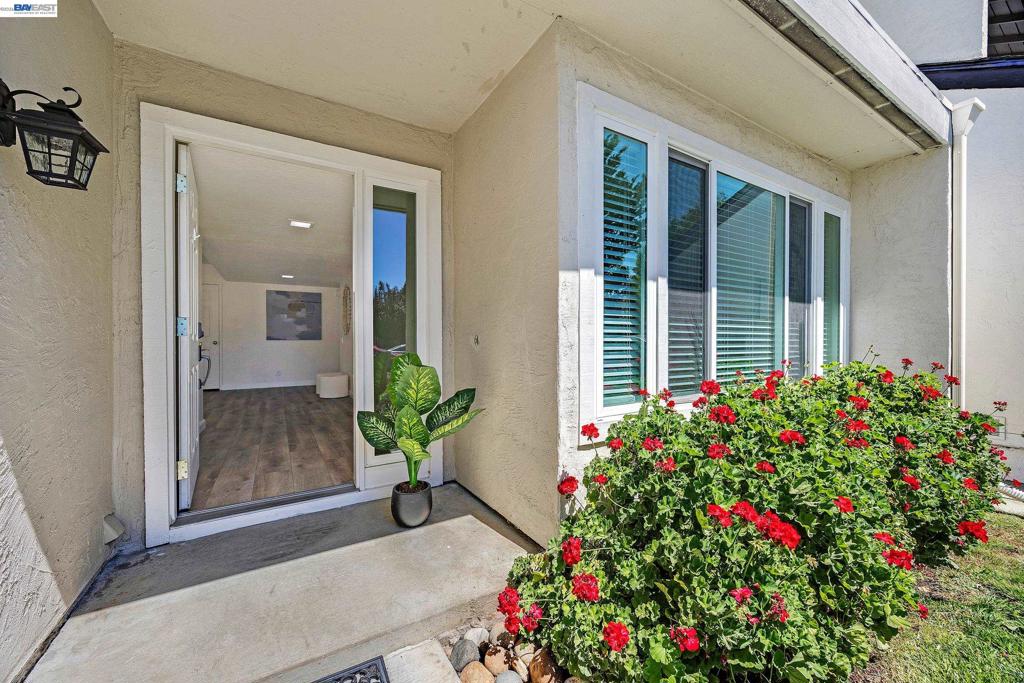
$4,791Charming single-level home located in a highly desirable neighborhood. This well-maintained residence offers 2 bedrooms, 2 bathrooms, and approximately 1,280 square feet of comfortable living space. Features include luxury vinyl plank flooring, dual-pane windows, skylights, a spacious living room, and a private back patio perfect for relaxing. The floor plan offers the potential to add an additional bedroom, creating a 3-bedroom, 2-bathroom home—an improvement that several other homes in the neighborhood have already completed. Ideally situated directly across from Orloff Park, residents can enjoy acres of playgrounds, fitness areas, basketball courts, and picnic spaces. Conveniently located near the 580 and 680 freeways, top-rated schools, shopping, dining, and Historic Downtown Pleasanton. Just a short drive to the San Francisco Premium Outlets and Livermore wine country. This home perfectly combines comfort, convenience, and outdoor living — a true Pleasanton gem.
| a month ago | Listing updated with changes from the MLS® | |
| 2 months ago | Status changed to Active | |
| 2 months ago | Listing first seen on site |

This information is for your personal, non-commercial use and may not be used for any purpose other than to identify prospective properties you may be interested in purchasing. The display of MLS data is usually deemed reliable but is NOT guaranteed accurate by the MLS. Buyers are responsible for verifying the accuracy of all information and should investigate the data themselves or retain appropriate professionals. Information from sources other than the Listing Agent may have been included in the MLS data. Unless otherwise specified in writing, the Broker/Agent has not and will not verify any information obtained from other sources. The Broker/Agent providing the information contained herein may or may not have been the Listing and/or Selling Agent.
