

2091 Ascot Dr. 130Moraga, CA 94556
Mortgage Calculator
Monthly Payment (Est.)
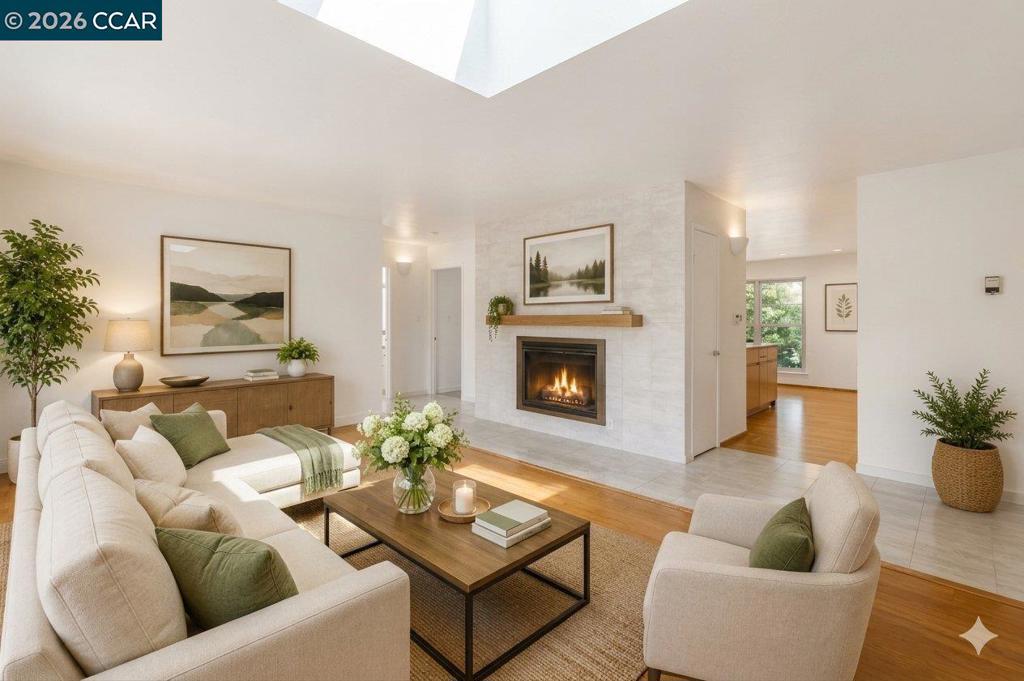
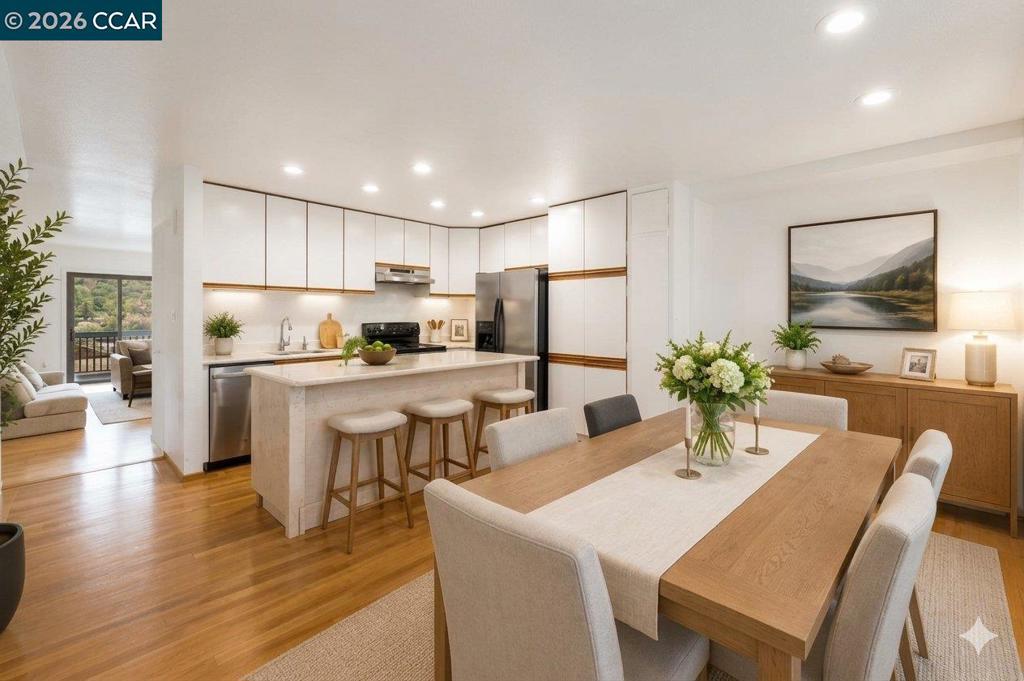
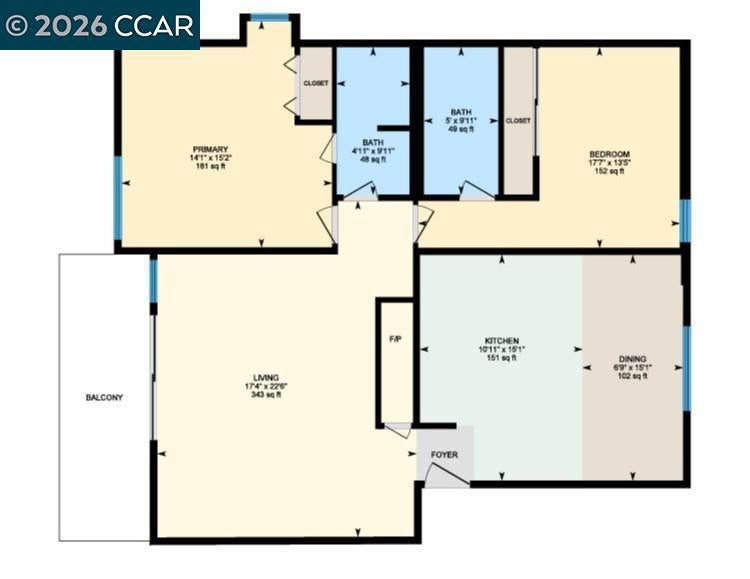
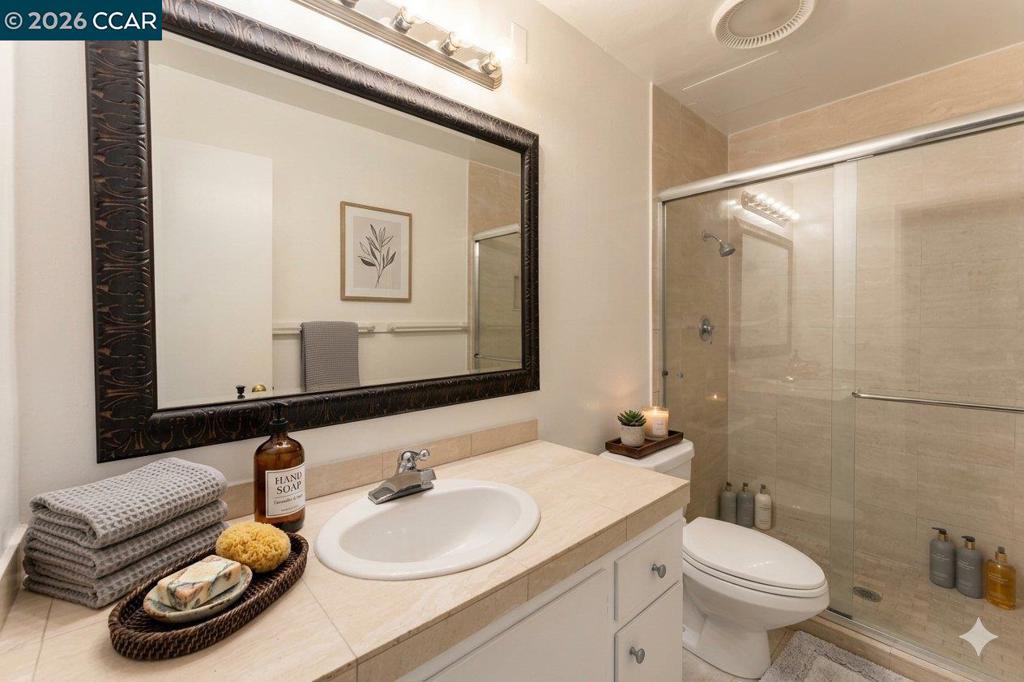
Enter an interest rate to see your estimated monthly payment.Wake up every morning to breathtaking panoramic hill views in one of Moraga's best values! Beautifully remodeled and move-in ready, this rare single-level end-unit offers the privacy buyers love, the comfort they need, and a location that's hard to match. With 1,144 sq. ft., 2 spacious bedrooms, 2 full baths, and an exceptionally low HOA of only $470/month, this home combines affordability with features rarely found at this price. Sunlight fills the open floor plan through oversized windows, highlighting engineered hardwood flooring, fresh designer paint, marble tile, a cozy fireplace, and a beautifully updated kitchen with stone countertops, quality cabinetry, and stainless-steel appliances. Step onto your private balcony and enjoy peaceful views of rolling hills and mature trees—the perfect place for morning coffee or relaxing at the end of the day. As a desirable end unit, you'll enjoy added privacy, generous natural light, covered parking just steps from your front door, and a spotless community laundry room nearby. The beautifully maintained community features a pool and clubhouse, while the HOA covers water, garbage, exterior maintenance, common areas, and insurance—helping keep ownership simple and affordable. Ideally located just minutes from Rheem Shopping Center, restaurants, grocery stores, movie theater, library, parks, Saint Mary's College, and top-rated Moraga schools. Finding a fully remodeled, single-level home with spectacular views, low HOA dues, and this exceptional location is rare. Schedule your private tour today before this opportunity is gone!
| 5 days ago | Listing updated with changes from the MLS® | |
| 6 days ago | Status changed to Active | |
| 2 weeks ago | Price changed to $478,000 | |
| 3 months ago | Listing first seen on site |

This information is for your personal, non-commercial use and may not be used for any purpose other than to identify prospective properties you may be interested in purchasing. The display of MLS data is usually deemed reliable but is NOT guaranteed accurate by the MLS. Buyers are responsible for verifying the accuracy of all information and should investigate the data themselves or retain appropriate professionals. Information from sources other than the Listing Agent may have been included in the MLS data. Unless otherwise specified in writing, the Broker/Agent has not and will not verify any information obtained from other sources. The Broker/Agent providing the information contained herein may or may not have been the Listing and/or Selling Agent.
