

511 Suisun CtClayton, CA 94517
Mortgage Calculator
Monthly Payment (Est.)
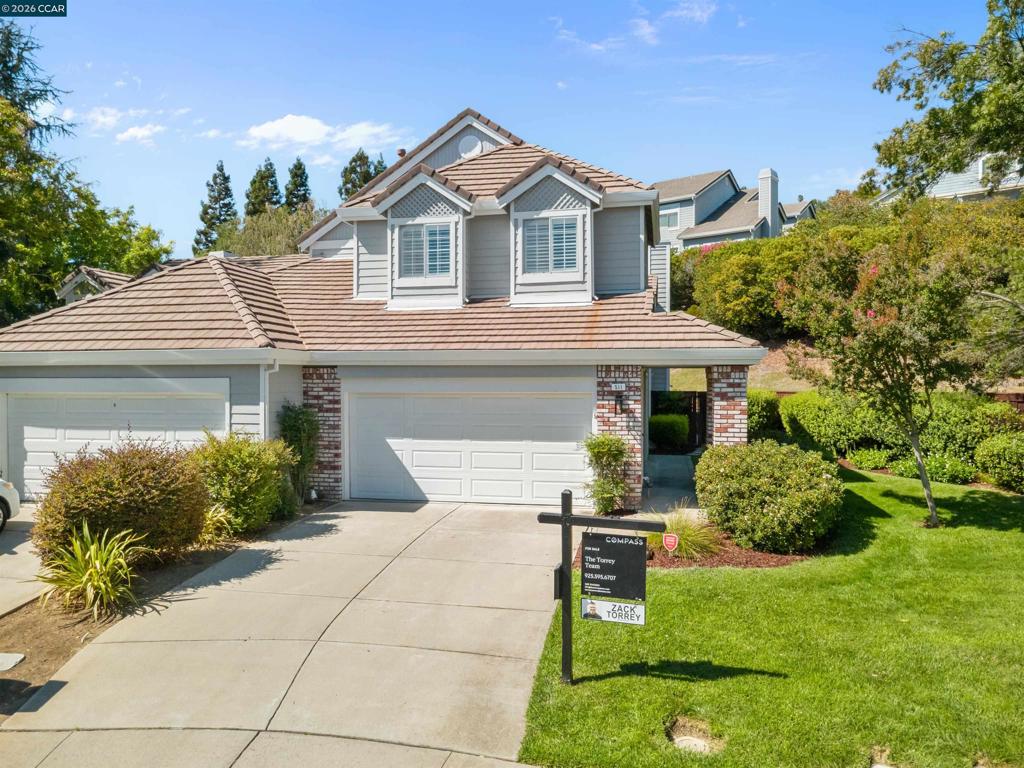
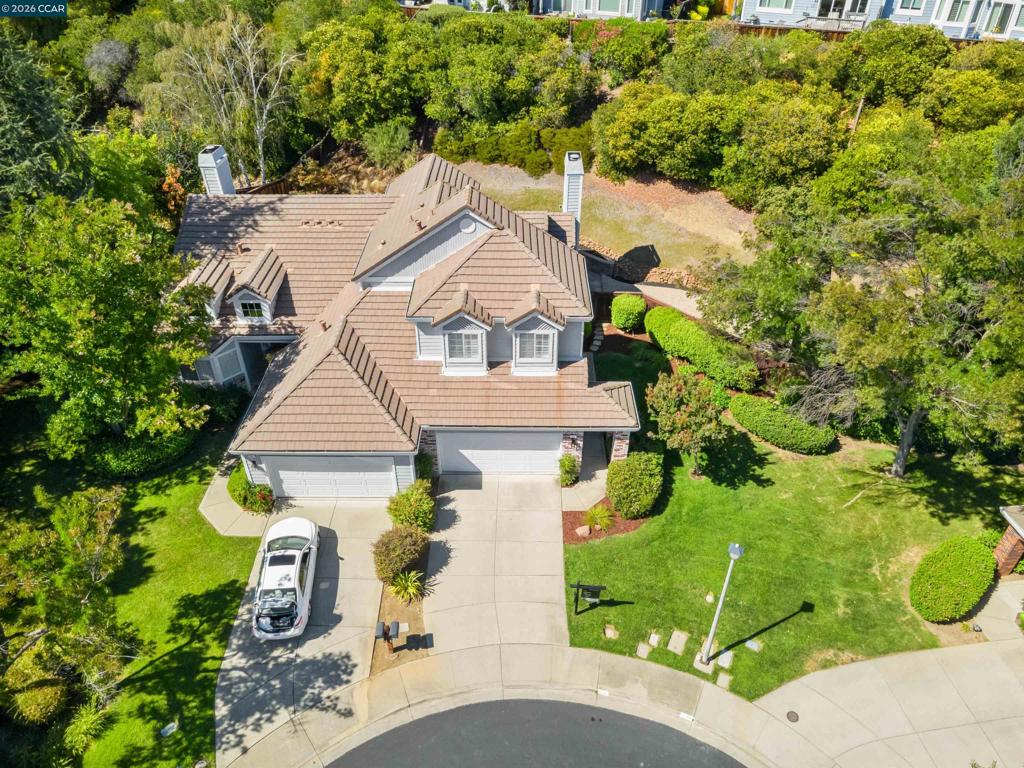
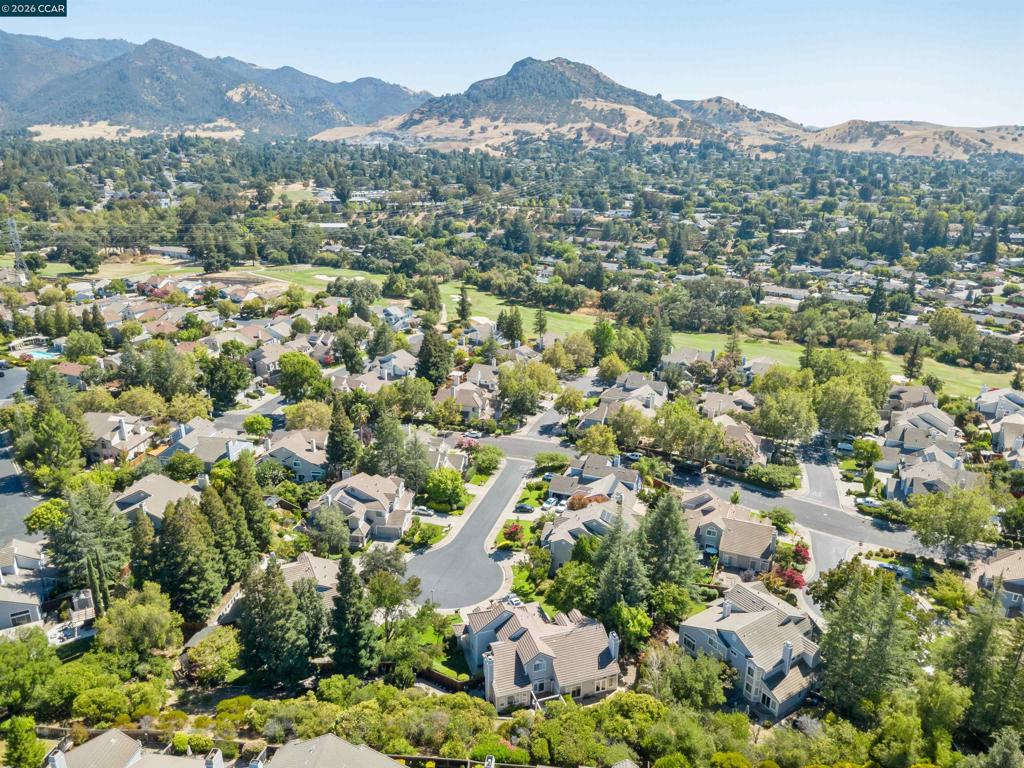
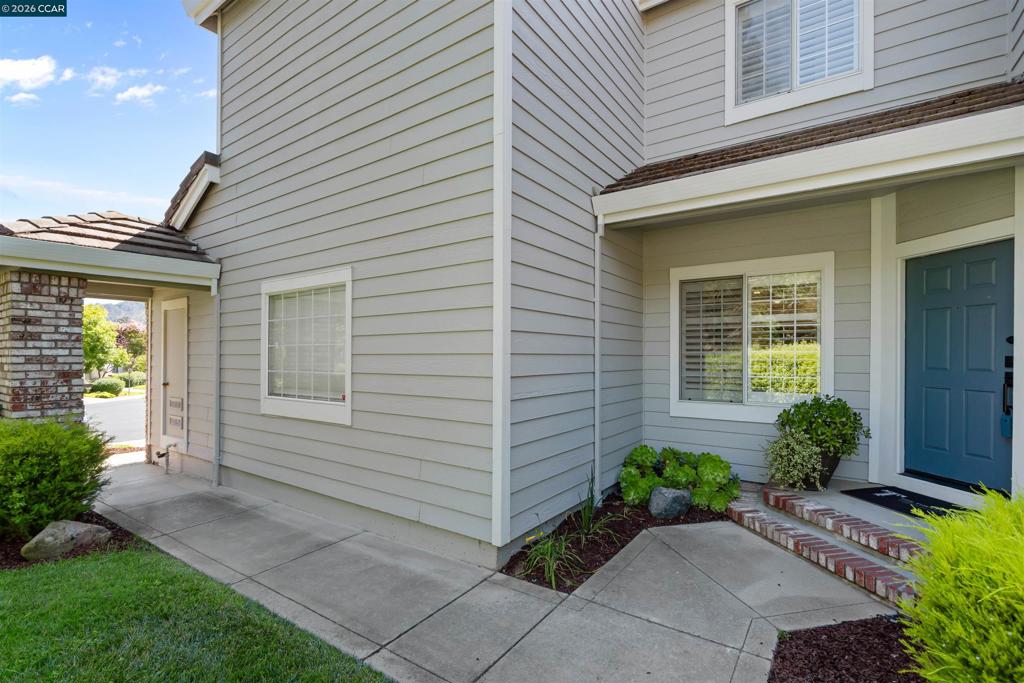
$3,554For the right offer, the seller would consider a closing cost credit for an interest rate buy-down! Nestled on a quiet cul-de-sac in one of Clayton's most desirable neighborhoods, 511 Suisun Court offers the perfect blend of comfort and style. This beautifully maintained home welcomes you with an inviting floor plan, abundant natural light, spacious living areas, and thoughtful updates throughout. The heart of the home is the well-appointed kitchen, designed for both everyday living and effortless entertaining, with ample cabinetry, generous counter space, and a seamless flow into the dining and family rooms. Comfortable bedrooms provide peaceful retreats, while the primary suite offers a private escape with an en suite bath and ample closet space. Step outside to enjoy your own backyard oasis, featuring plenty of room for outdoor dining, gardening, play, or simply relaxing. Situated on a quiet court, the property offers added privacy while remaining just minutes from downtown Clayton's charming shops, restaurants, parks, hiking trails, top-rated schools, and the scenic foothills of Mount Diablo.
| 3 days ago | Listing updated with changes from the MLS® | |
| 4 days ago | Status changed to Active | |
| 4 days ago | Price changed to $779,000 | |
| 2 months ago | Listing first seen on site |

This information is for your personal, non-commercial use and may not be used for any purpose other than to identify prospective properties you may be interested in purchasing. The display of MLS data is usually deemed reliable but is NOT guaranteed accurate by the MLS. Buyers are responsible for verifying the accuracy of all information and should investigate the data themselves or retain appropriate professionals. Information from sources other than the Listing Agent may have been included in the MLS data. Unless otherwise specified in writing, the Broker/Agent has not and will not verify any information obtained from other sources. The Broker/Agent providing the information contained herein may or may not have been the Listing and/or Selling Agent.
