

144 Viewmont AveVallejo, CA 94590
Mortgage Calculator
Monthly Payment (Est.)
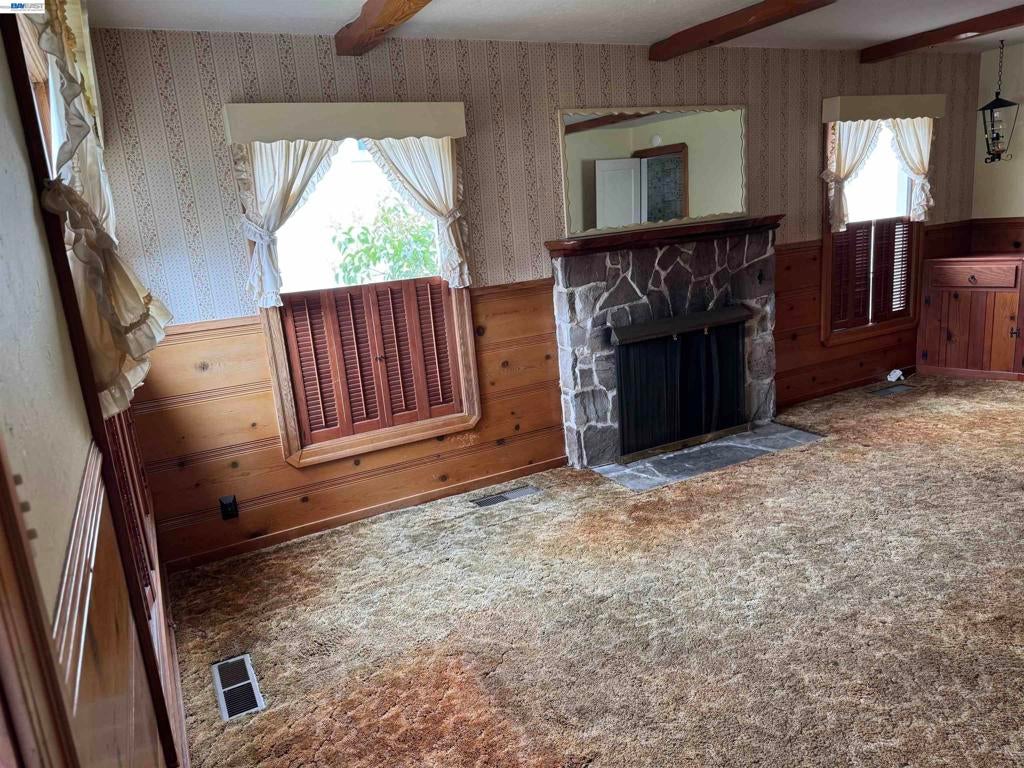
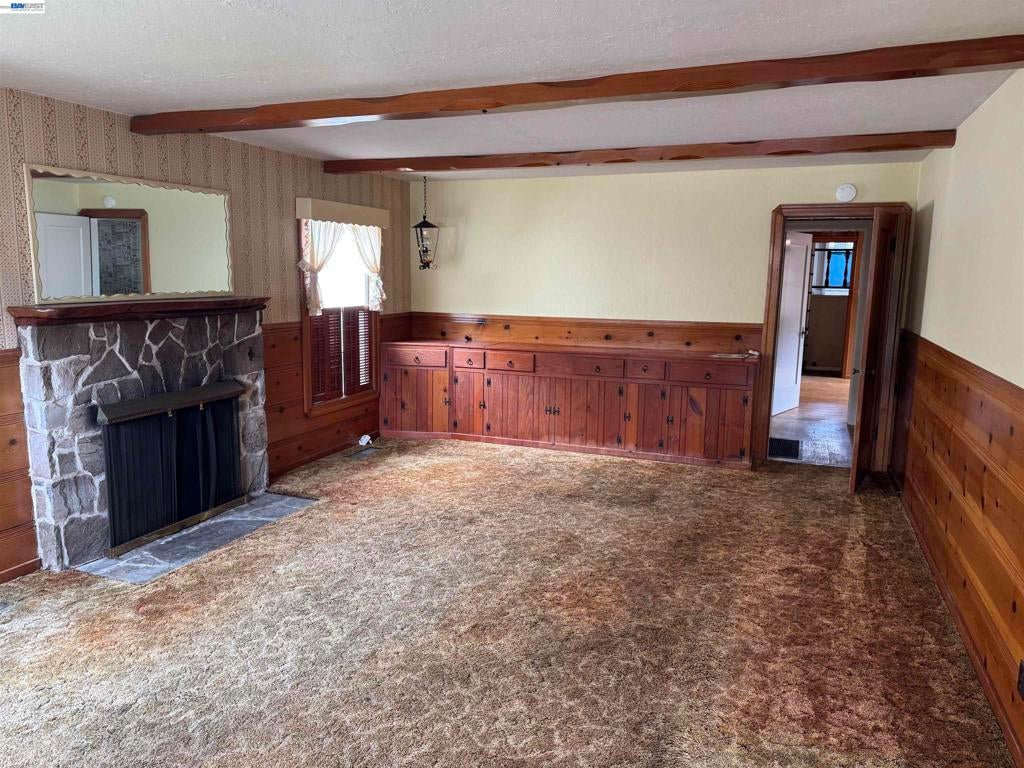
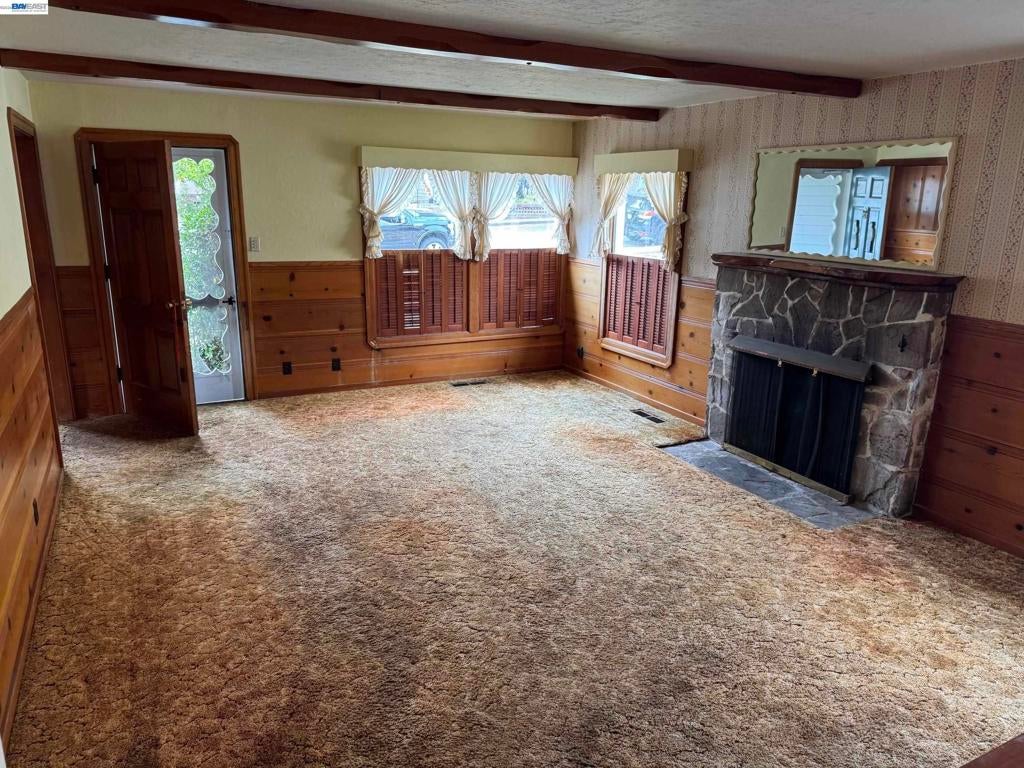
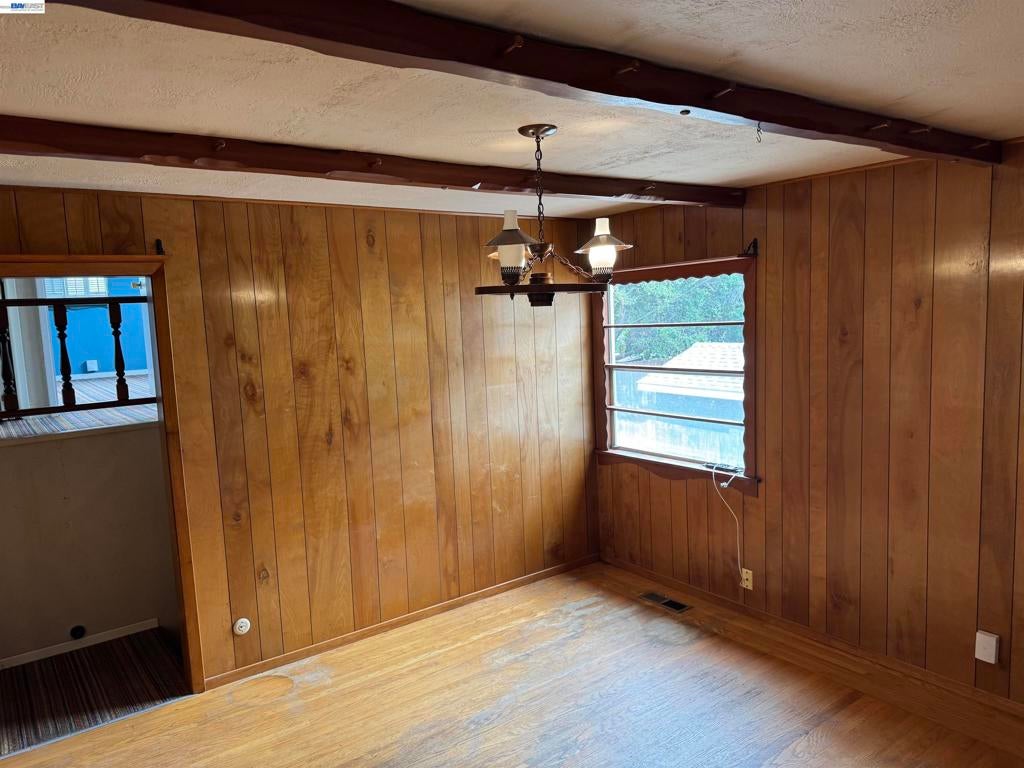
$2,144Welcome Home! This charming, well-loved home is ready for its next chapter and a new owner to make it their own. Offering approximately 2,200 un verified square feet, the flexible floor plan includes 3 to 4 bedrooms, a bonus room, and a den—providing endless possibilities for growing families, a home office, hobbies, or guest space. Originally built in 1939 with an approximately 1,100-un verified- square-foot addition completed in the late 1960s or early 1970s, this home offers solid craftsmanship and timeless character. The kitchen features hard-surface countertops, an indoor laundry room, and a one-car garage. Ideally located in a peaceful neighborhood, you'll enjoy the convenience of nearby parks, easy access to shopping and commuting routes, and the opportunity to create the home you've always envisioned. Move in, personalize the finishes to match your style, and build instant equity while enjoying the rewards for years to come. Don't miss this wonderful opportunity to own a home with great bones, flexible living space, and unlimited potential. Come see it today and imagine the possibilities!
| a month ago | Listing updated with changes from the MLS® | |
| a month ago | Status changed to Pending | |
| 2 months ago | Listing first seen on site |

This information is for your personal, non-commercial use and may not be used for any purpose other than to identify prospective properties you may be interested in purchasing. The display of MLS data is usually deemed reliable but is NOT guaranteed accurate by the MLS. Buyers are responsible for verifying the accuracy of all information and should investigate the data themselves or retain appropriate professionals. Information from sources other than the Listing Agent may have been included in the MLS data. Unless otherwise specified in writing, the Broker/Agent has not and will not verify any information obtained from other sources. The Broker/Agent providing the information contained herein may or may not have been the Listing and/or Selling Agent.
