

1806 Dwight WayBerkeley, CA 94703
Mortgage Calculator
Monthly Payment (Est.)
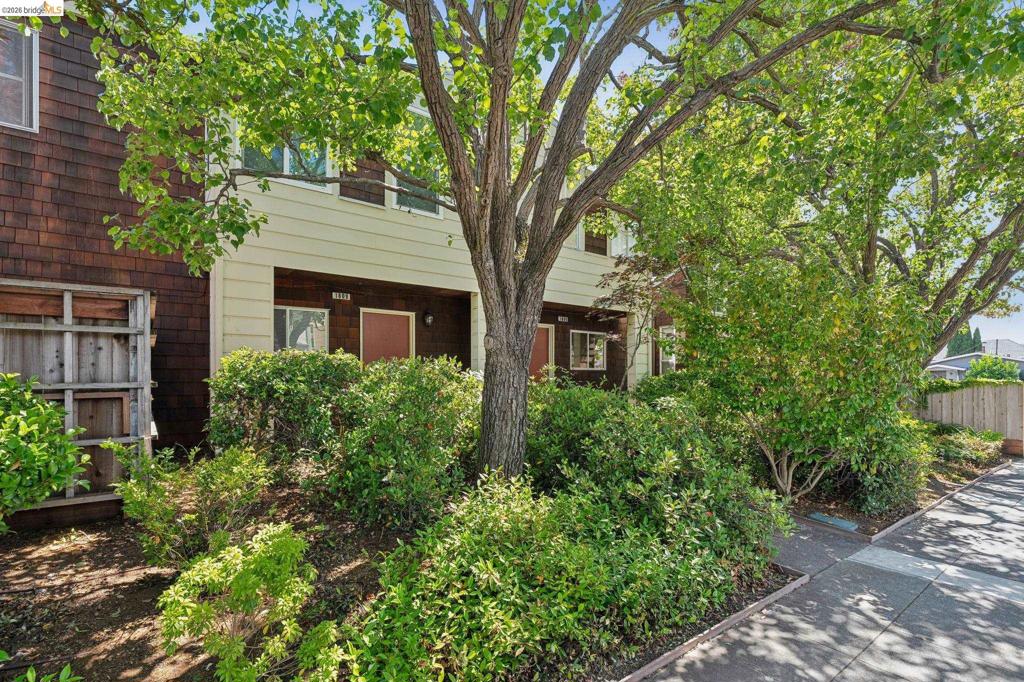
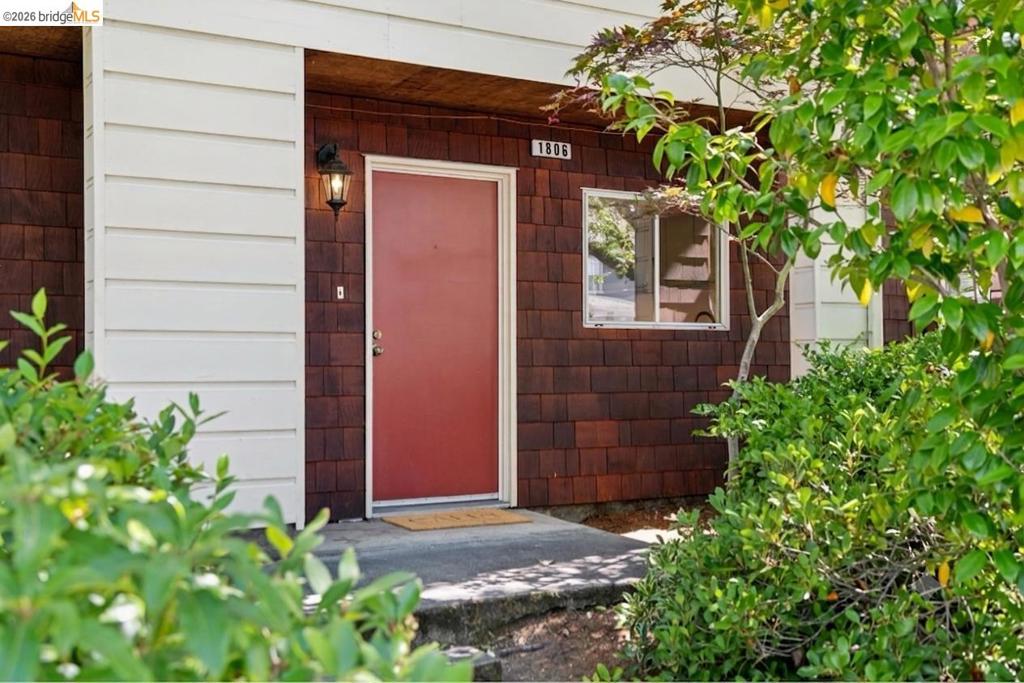
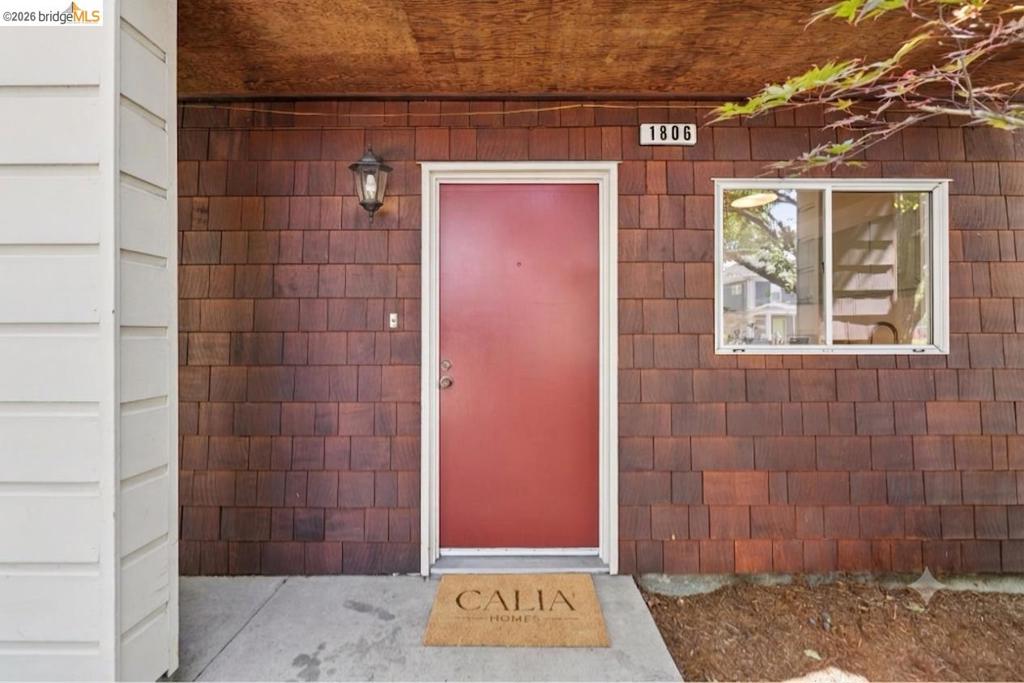
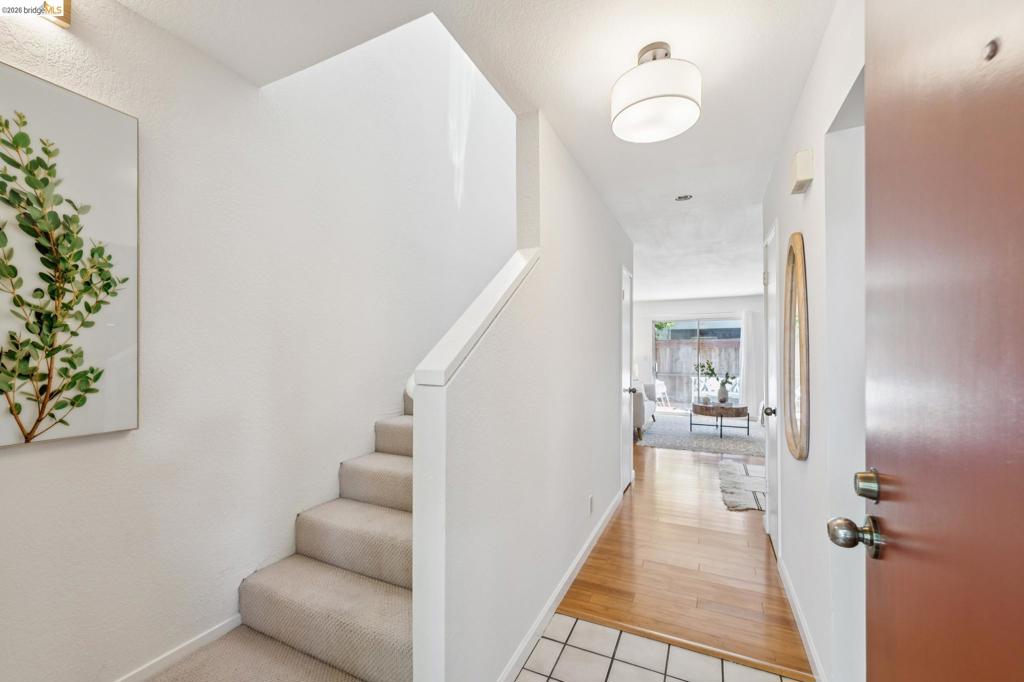
$3,171Rarely available Berkeley townhome! Built with a thoughtful two-level layout, this Central Berkeley residence offers genuine serenity with no neighbors living above or below. The main level is well designed for the modern lifestyle. The dining area and living room are anchored by a classic focal fireplace. The space flows naturally to a sunny and private outdoor patio. Moving upstairs, you’ll find soaring high ceilings and expansive windows that frame the top floor, filling the upper bedrooms with an abundance of natural light. The upper-level hosts two full bathrooms—including a private en-suite bedroom with walk-in closet and dedicated bath. Tailored for effortless everyday living, the residence features in-unit laundry in the upstairs hallway, assigned off-street parking, and an unbeatable location just blocks from Berkeley Bowl, Ashby BART, neighborhood cafes and UC Berkeley.
| a month ago | Listing updated with changes from the MLS® | |
| a month ago | Status changed to Pending | |
| 2 months ago | Listing first seen on site |

This information is for your personal, non-commercial use and may not be used for any purpose other than to identify prospective properties you may be interested in purchasing. The display of MLS data is usually deemed reliable but is NOT guaranteed accurate by the MLS. Buyers are responsible for verifying the accuracy of all information and should investigate the data themselves or retain appropriate professionals. Information from sources other than the Listing Agent may have been included in the MLS data. Unless otherwise specified in writing, the Broker/Agent has not and will not verify any information obtained from other sources. The Broker/Agent providing the information contained herein may or may not have been the Listing and/or Selling Agent.
