

Save
Ask
Tour
Hide
$879,000
59 Days On Site
2610 Hawthorne AveHayward, CA 94545
Single Family Residence|Pending
3
Beds
2
Total Baths
2
Full Baths
1,500
SqFt
$586
/SqFt
1958
Built
Subdivision:
GLEN EDEN
County:
Alameda
Listed by Anthony Renowitzky of Fohl Realty & Investments anthony@fohlrealty.com
Call Now: 951-203-4426
Is this the listing for you? We can help make it yours.
951-203-4426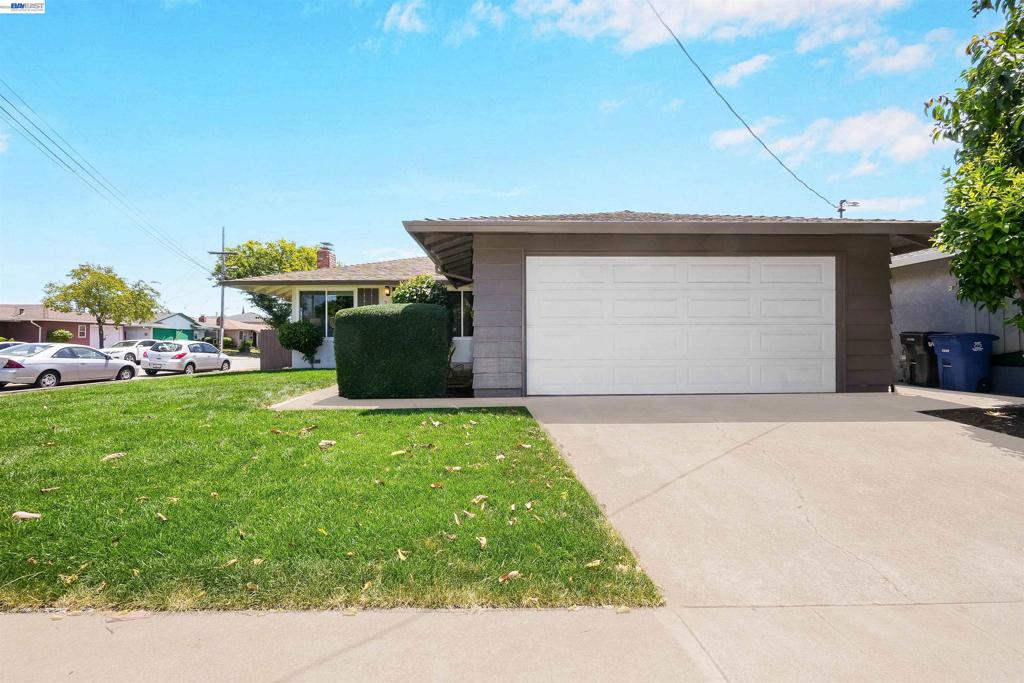
Save
Ask
Tour
Hide
Mortgage Calculator
Monthly Payment (Est.)
$4,010Calculator powered by Showcase IDX, a Constellation1 Company. Copyright ©2026 Information is deemed reliable but not guaranteed.
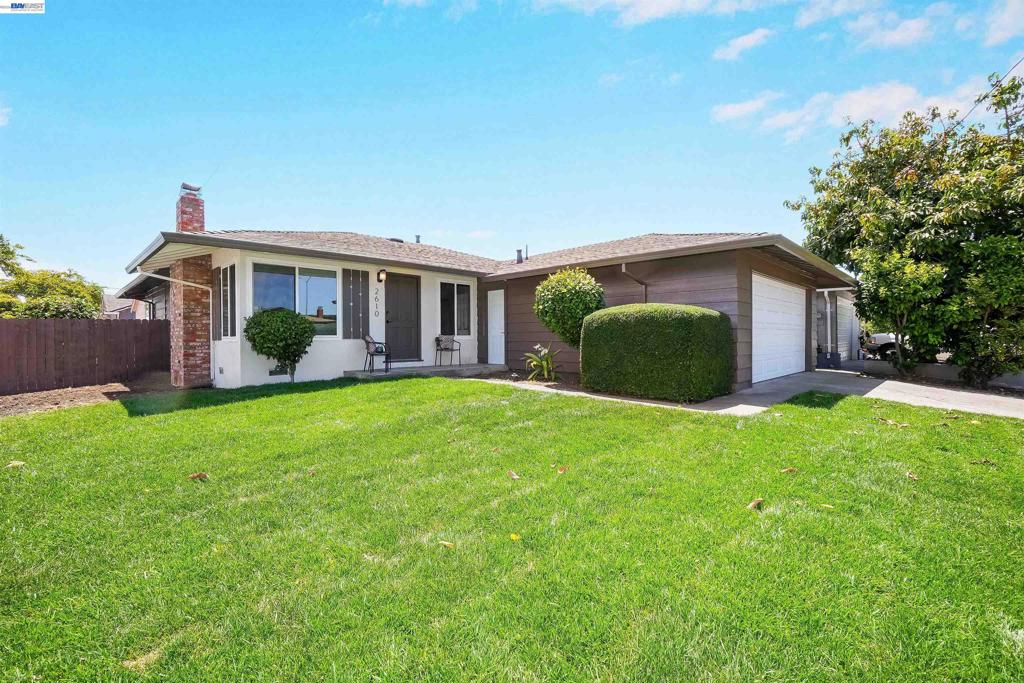
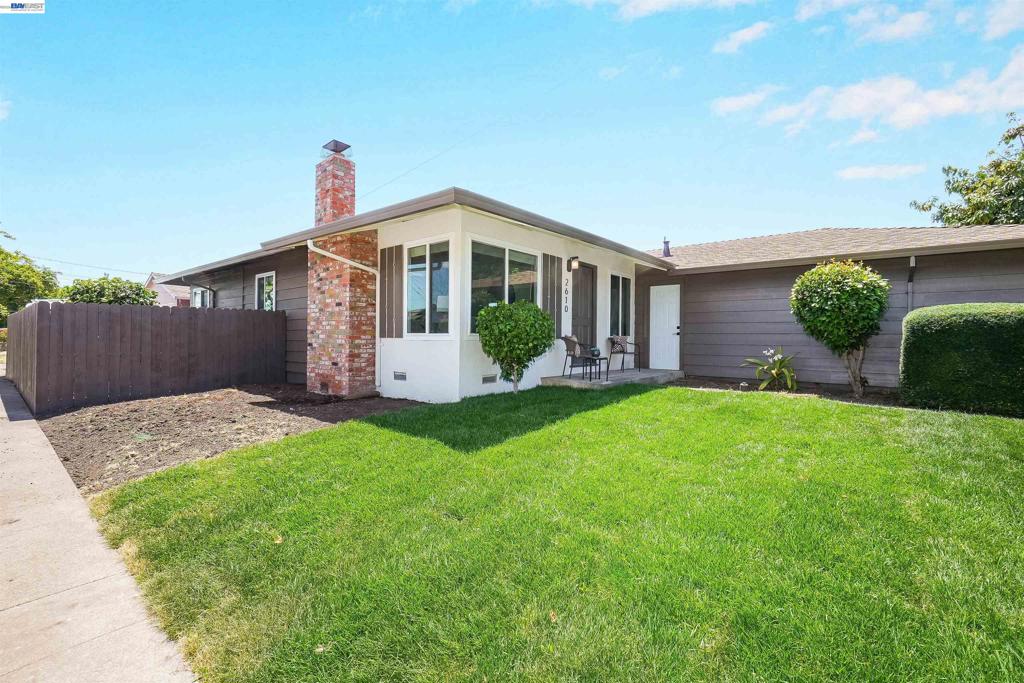
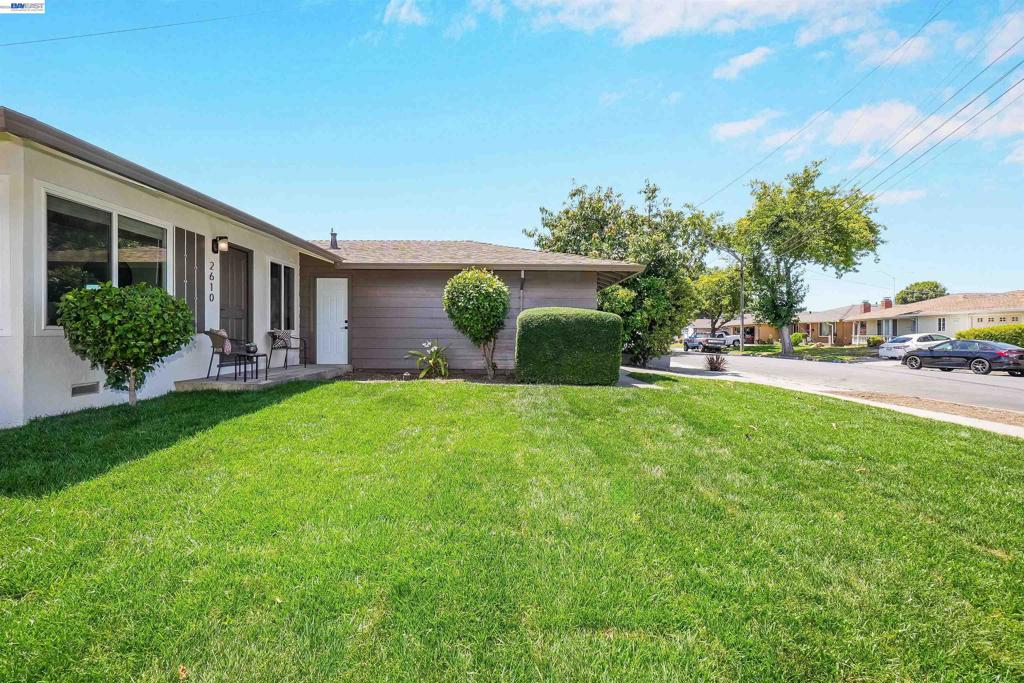
Welcome to this move-in ready Glen Eden home, ideally located for commuters with quick access to both 880 & 92. This beautifully remodeled home features luxury vinyl flooring throughout, dual pane windows, a brand new kitchen, and fully updated bathrooms. Additional upgrades include new stainless steel appliances, new furnace, air conditioning system, fresh interior and exterior paint, and new landscaping with a newly finished concrete backyard. The spacious floor plan includes an added family room, providing extra living space for relaxing, entertaining, or spending time with family. Just move right in and enjoy all the modern updates this exceptional home has to offer.
Save
Ask
Tour
Hide
Listing Snapshot
Price
$879,000
Days On Site
59 Days
Bedrooms
3
Inside Area (SqFt)
1,500 sqft
Total Baths
2
Full Baths
2
Partial Baths
N/A
Lot Size
0.1198 Acres
Year Built
1958
MLS® Number
41142434
Status
Pending
Property Tax
N/A
HOA/Condo/Coop Fees
N/A
Sq Ft Source
N/A
Friends & Family
Recent Activity
| 2 weeks ago | Listing updated with changes from the MLS® | |
| 2 weeks ago | Status changed to Pending | |
| a month ago | Price changed to $879,000 | |
| 2 months ago | Listing first seen on site |
General Features
Acres
0.1198
Attached Garage
Yes
Foundation
Raised
Garage
Yes
Garage Spaces
2
Levels
One
Parking
AttachedGarageGarage Door OpenerOff Street
Parking Spaces
1
Property Sub Type
Single Family Residence
Style
Ranch
Interior Features
Appliances
Gas Water Heater
Cooling
Central Air
Fireplace
Yes
Fireplace Features
Living Room
Flooring
CarpetVinyl
Heating
Forced AirNatural Gas
Interior
Breakfast Bar
Bathroom
Family Room
Kitchen
Features - Kitchen Island
Save
Ask
Tour
Hide
Exterior Features
Construction Details
StuccoWood Siding
Lot Features
Back YardCorner LotFront YardSprinklers In Front
Patio And Porch
Patio
Pool Features
None
Roof
Shingle
Community Features
Financing Terms Available
CashConventionalFHAVA Loan

This information is for your personal, non-commercial use and may not be used for any purpose other than to identify prospective properties you may be interested in purchasing. The display of MLS data is usually deemed reliable but is NOT guaranteed accurate by the MLS. Buyers are responsible for verifying the accuracy of all information and should investigate the data themselves or retain appropriate professionals. Information from sources other than the Listing Agent may have been included in the MLS data. Unless otherwise specified in writing, the Broker/Agent has not and will not verify any information obtained from other sources. The Broker/Agent providing the information contained herein may or may not have been the Listing and/or Selling Agent.
Neighborhood & Commute
Source: Walkscore
Disclosure: Community information and market data powered by Constellation Data Labs. Information is deemed reliable but not guaranteed.
Save
Ask
Tour
Hide
