

23985 Hitching Post RdSonora, CA 95370
Mortgage Calculator
Monthly Payment (Est.)
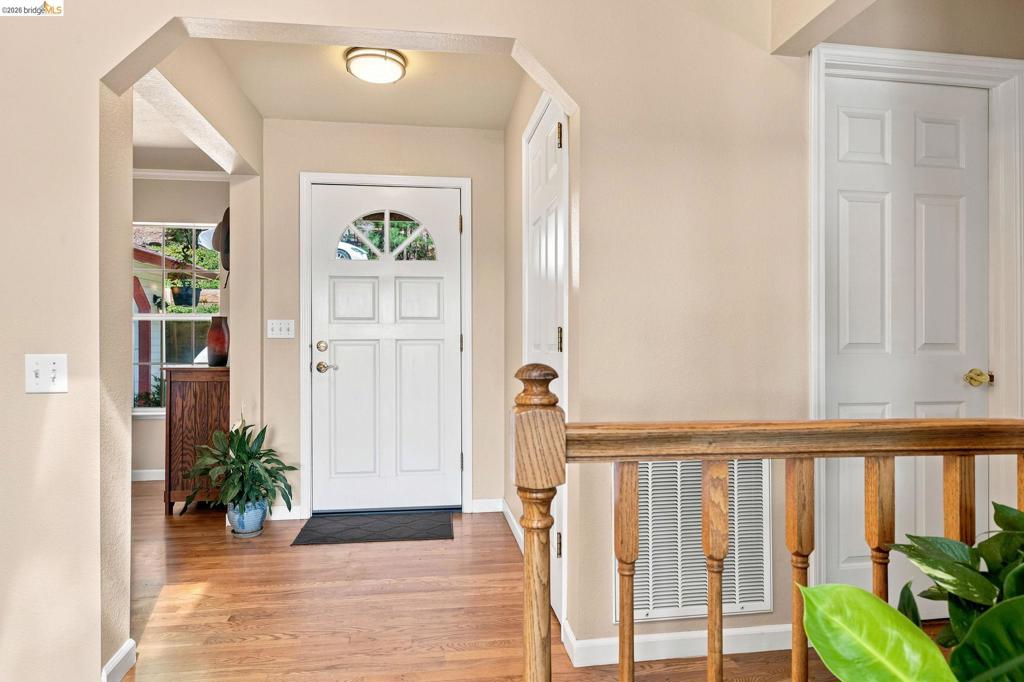
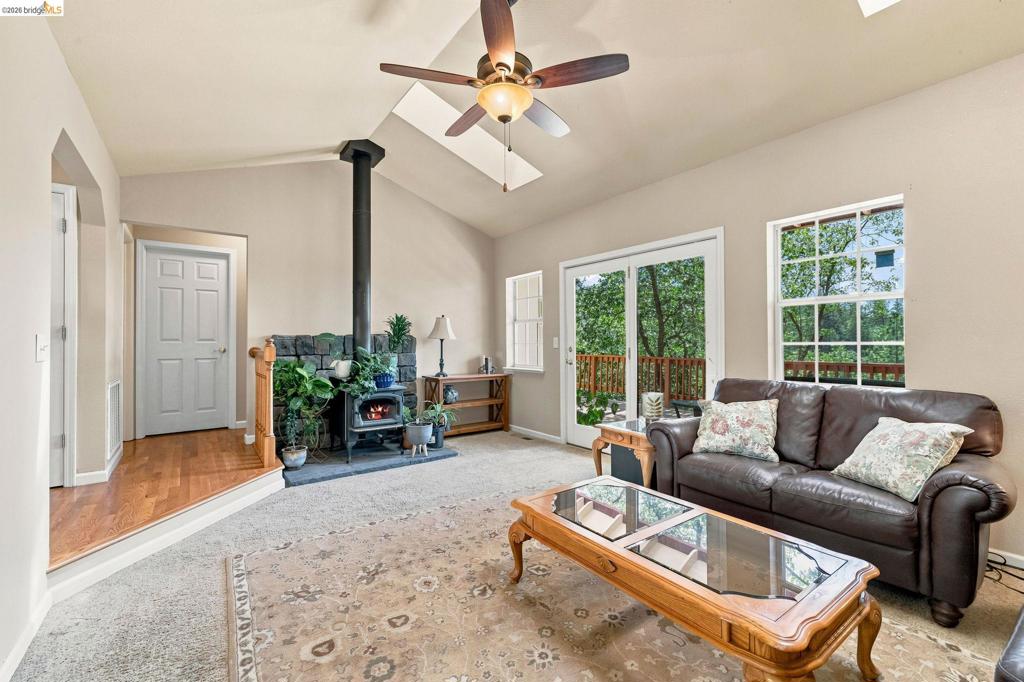
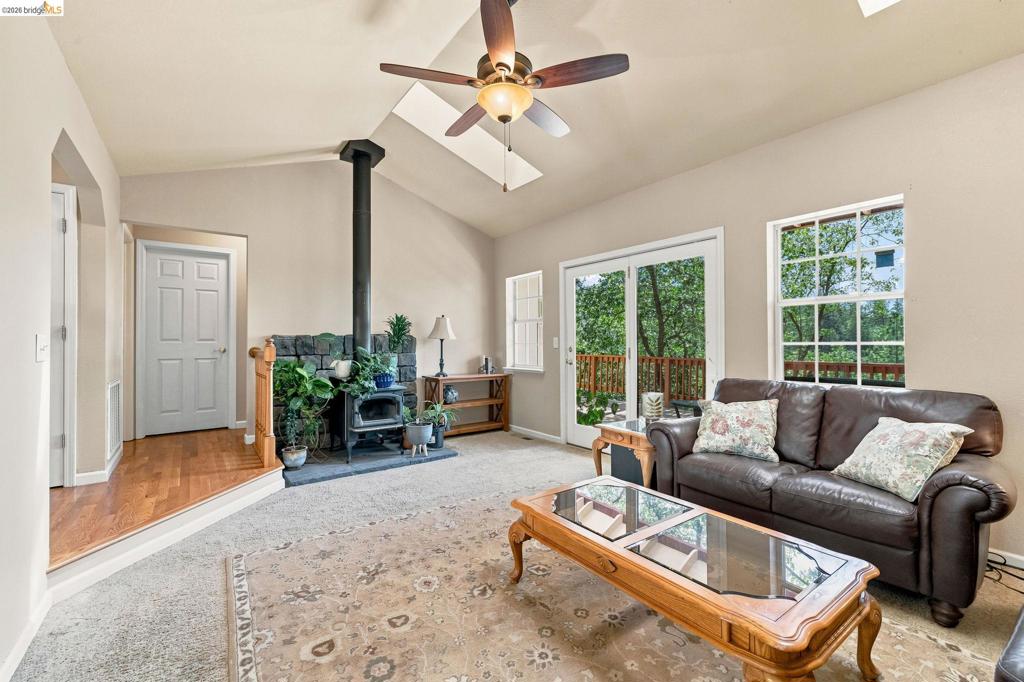
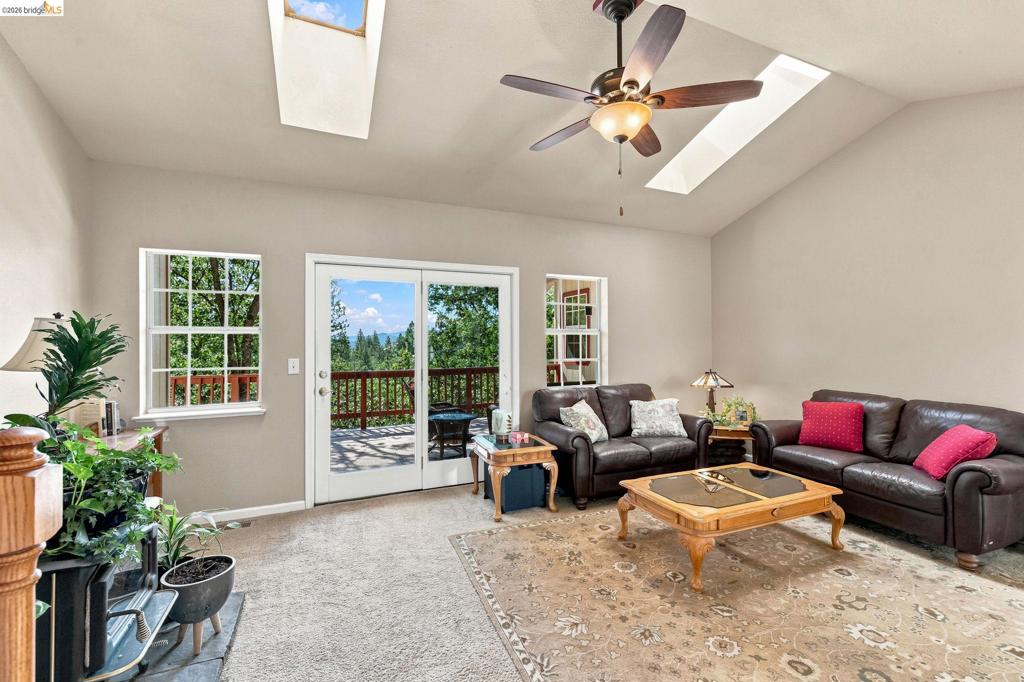
Enter an interest rate to see your estimated monthly payment.Charming Cedar Ridge Home on a Double Lot with Expansive Views! This inviting home offers a light-filled interior, timeless character, and a versatile floor plan designed for comfortable everyday living. Formal living and dining spaces create a welcoming first impression, while the sunken living room features soaring skylights and a cozy wood-burning stove, making it the perfect gathering place. Pocket doors provide the flexibility to separate this space from the kitchen and sitting room for added privacy or entertaining. The cheerful kitchen is full of personality with granite countertops, rich hardwood floors, and vibrant red cabinetry that adds a unique touch. Open to the adjoining sitting room, it creates a warm and functional space for family and guests alike. Privately situated on one side of the home, the spacious primary suite offers direct access to the expansive back deck, a walk-in closet, dual vanities, and a tub/shower combination. Two additional bedrooms and a full guest bathroom are thoughtfully located on the opposite wing, providing comfort and privacy for family or visitors. An indoor laundry room completes the interior. Outside, the beautifully established grounds span a rare double lot, offering room to garden, relax, and entertain. The expansive wraparound-style deck is accessible from three sides of the home, creating seamless indoor-outdoor living while taking in the sweeping views. Enjoy mature landscaping, thriving fruit and vegetable gardens, and multiple peaceful sitting areas throughout the property. Additional highlights include owned solar, central heating and air conditioning, an attached finished two-car garage, and a storage shed. As a Cedar Ridge resident, you'll also enjoy access to the neighborhood ditch trail, popular for peaceful walks and fishing, along with optional membership to Dogwood Lake for even more outdoor recreation.
| a week ago | Listing updated with changes from the MLS® | |
| 4 weeks ago | Status changed to Pending | |
| 2 months ago | Listing first seen on site |

This information is for your personal, non-commercial use and may not be used for any purpose other than to identify prospective properties you may be interested in purchasing. The display of MLS data is usually deemed reliable but is NOT guaranteed accurate by the MLS. Buyers are responsible for verifying the accuracy of all information and should investigate the data themselves or retain appropriate professionals. Information from sources other than the Listing Agent may have been included in the MLS data. Unless otherwise specified in writing, the Broker/Agent has not and will not verify any information obtained from other sources. The Broker/Agent providing the information contained herein may or may not have been the Listing and/or Selling Agent.
