

1659 Fairway DrSeaside, CA 93955
Mortgage Calculator
Monthly Payment (Est.)
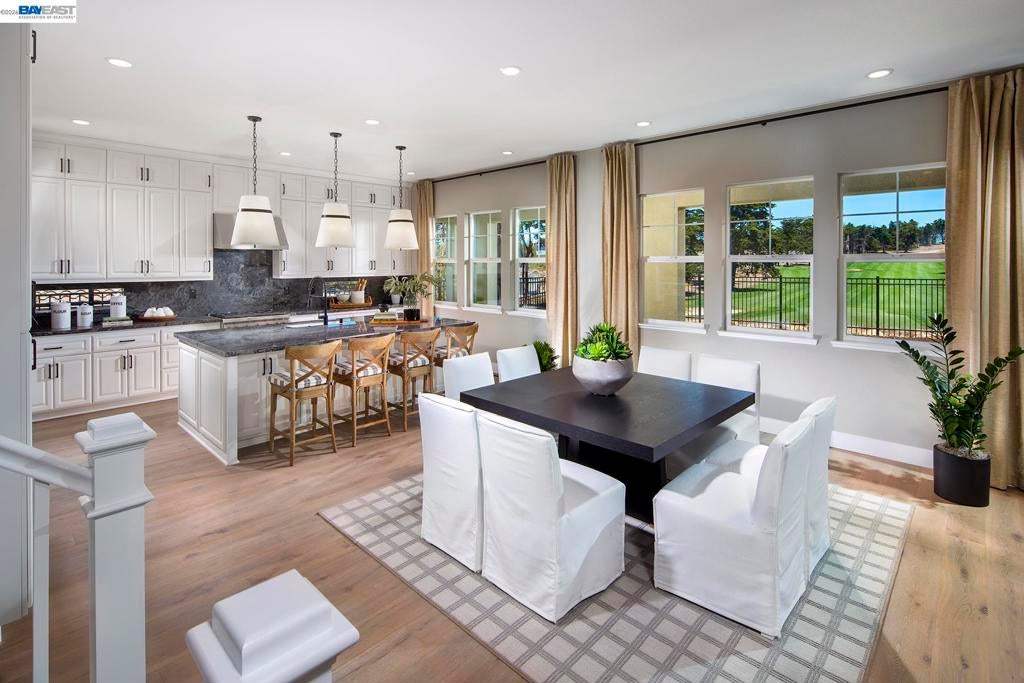
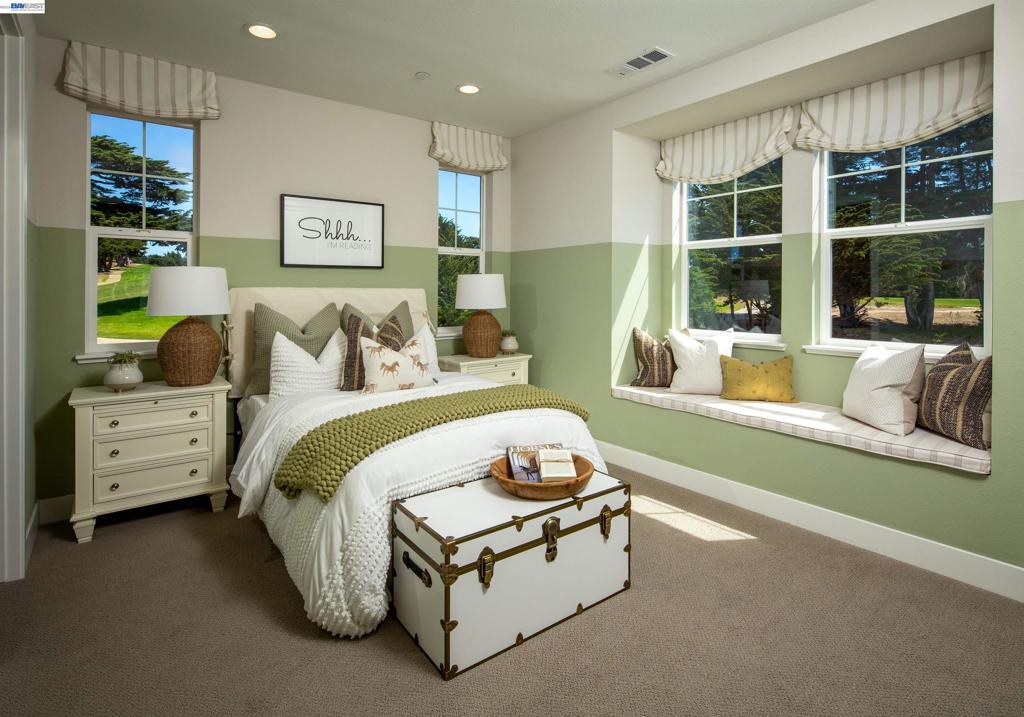
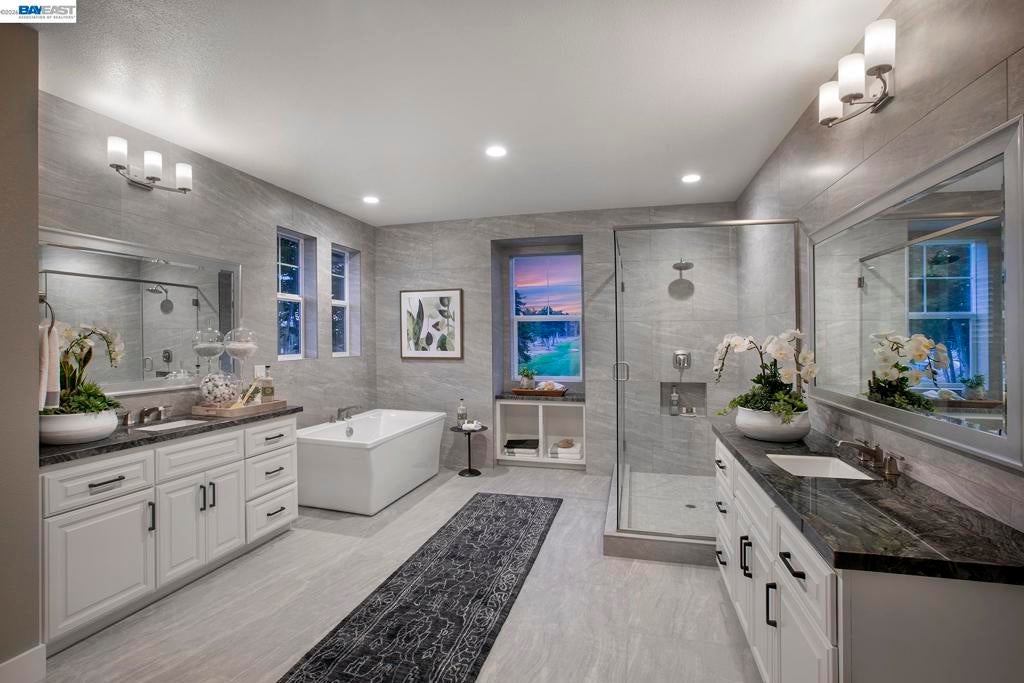
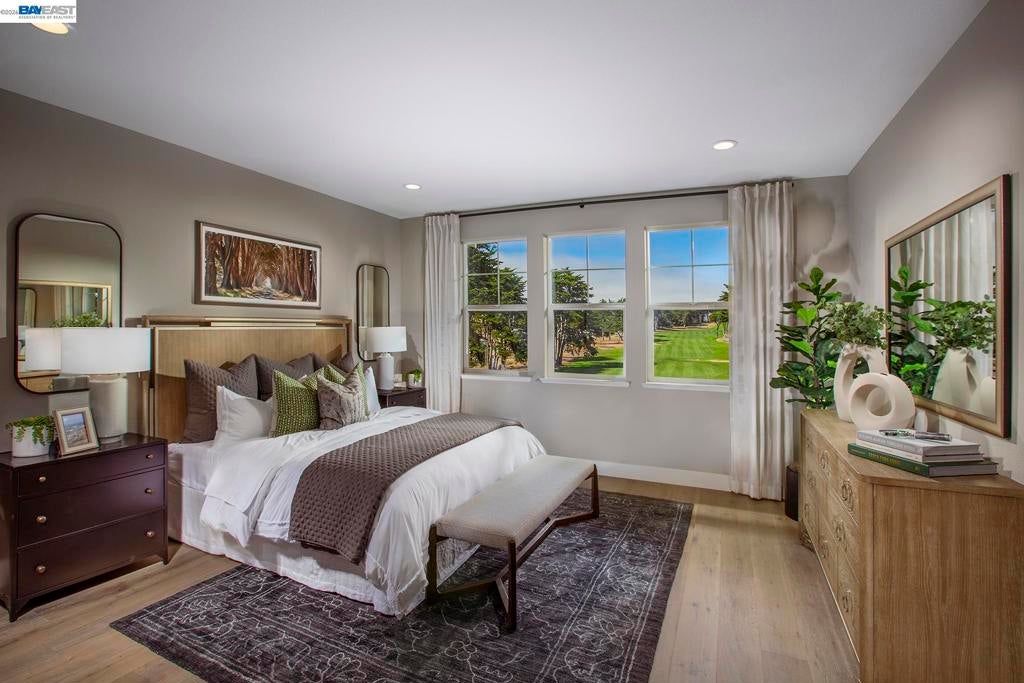
$10,261of the Final Homes at The Enclave- a luxury gated community on the Monterey Peninsula and located on the Championship Bayonet Black Horse Golf Course. Experience refined living in this beautifully upgraded former model home, showcasing premium finishes, thoughtful design, and an exclusive location within the community. Designed to highlight the builder's most desirable features, this residence offers a perfect blend of elegance, comfort, and breathtaking surroundings. One of the home's most spectacular features is the private balcony off the primary suite, offering sweeping views across three lush golf course fairways. Whether enjoying a quiet morning coffee or an evening sunset, this elevated retreat provides a tranquil setting with picturesque vistas of rolling greens and mature landscaping. The home's appeal extends outdoors to a beautifully landscaped backyard designed for both relaxation and entertaining. The outdoor living space features an outdoor kitchen and built-in BBQ, creating the perfect setting for hosting family and friends while enjoying the serene golf course surroundings. Lush landscaping and thoughtfully designed gathering areas offer both privacy and a resort-like atmosphere. Inside, designer-selected upgrades, enhanced architectural details, and abundant natural light reflect the quality expected of a former model home. Spacious living areas are thoughtfully arranged to maximize comfort, functionality, and the home's stunning views This rare offering combines the prestige of a former model home, breathtaking golf course views, and exceptional indoor-outdoor living, creating a unique opportunity to own one of the community's most distinguished and desirable residences.
| 10 hours ago | Listing updated with changes from the MLS® | |
| yesterday | Status changed to Pending | |
| a month ago | Price changed to $2,249,000 | |
| 2 months ago | Listing first seen on site |

This information is for your personal, non-commercial use and may not be used for any purpose other than to identify prospective properties you may be interested in purchasing. The display of MLS data is usually deemed reliable but is NOT guaranteed accurate by the MLS. Buyers are responsible for verifying the accuracy of all information and should investigate the data themselves or retain appropriate professionals. Information from sources other than the Listing Agent may have been included in the MLS data. Unless otherwise specified in writing, the Broker/Agent has not and will not verify any information obtained from other sources. The Broker/Agent providing the information contained herein may or may not have been the Listing and/or Selling Agent.
