

1084 Jamie DrConcord, CA 94518
Mortgage Calculator
Monthly Payment (Est.)
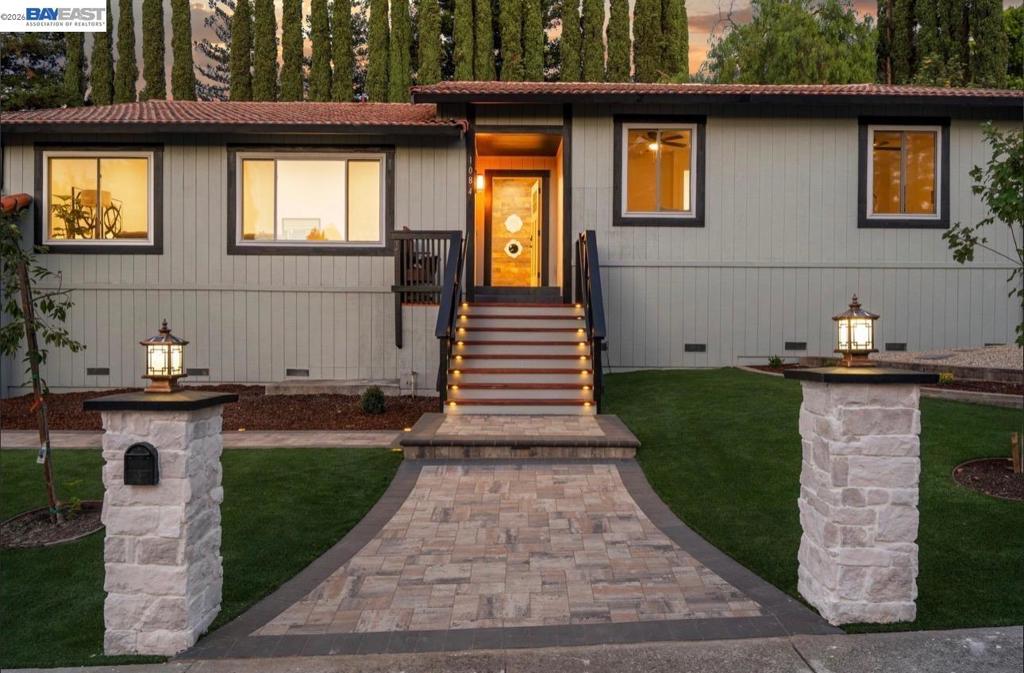
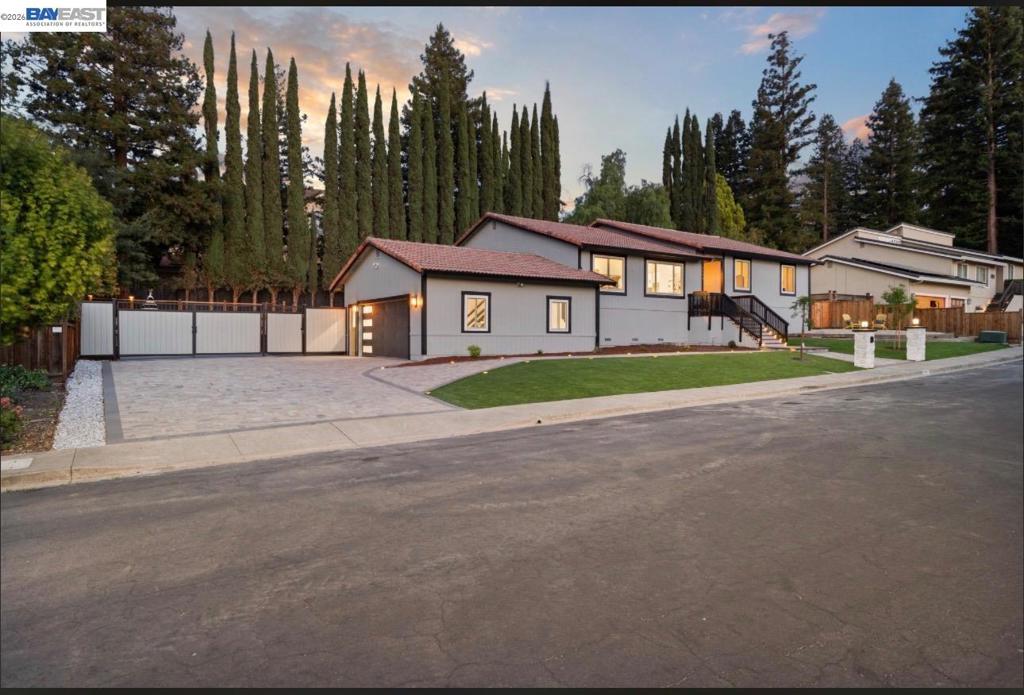
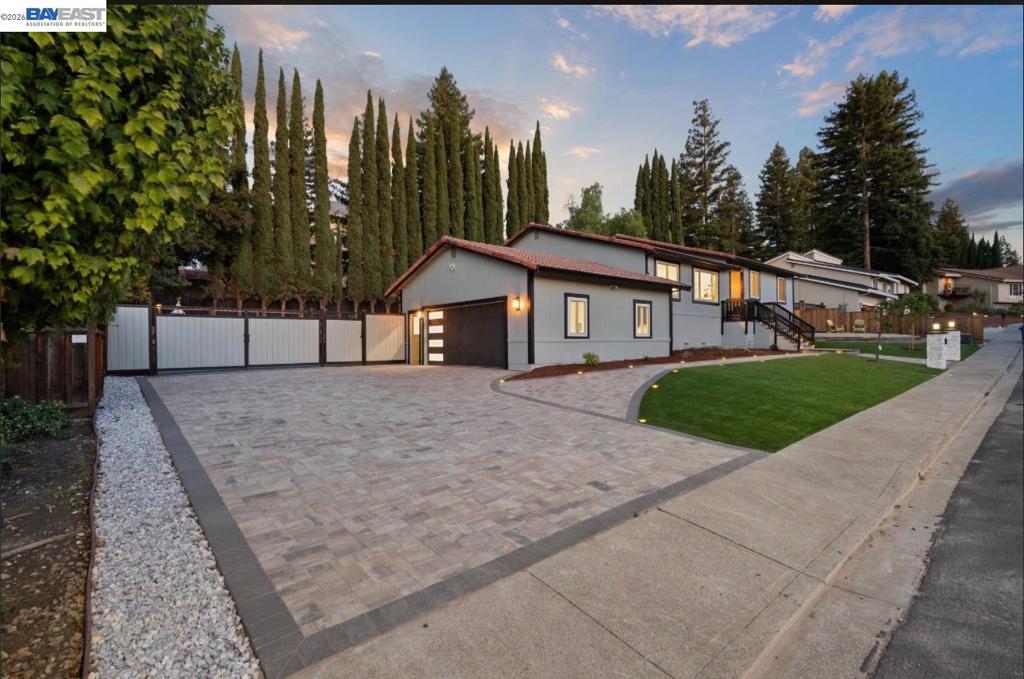
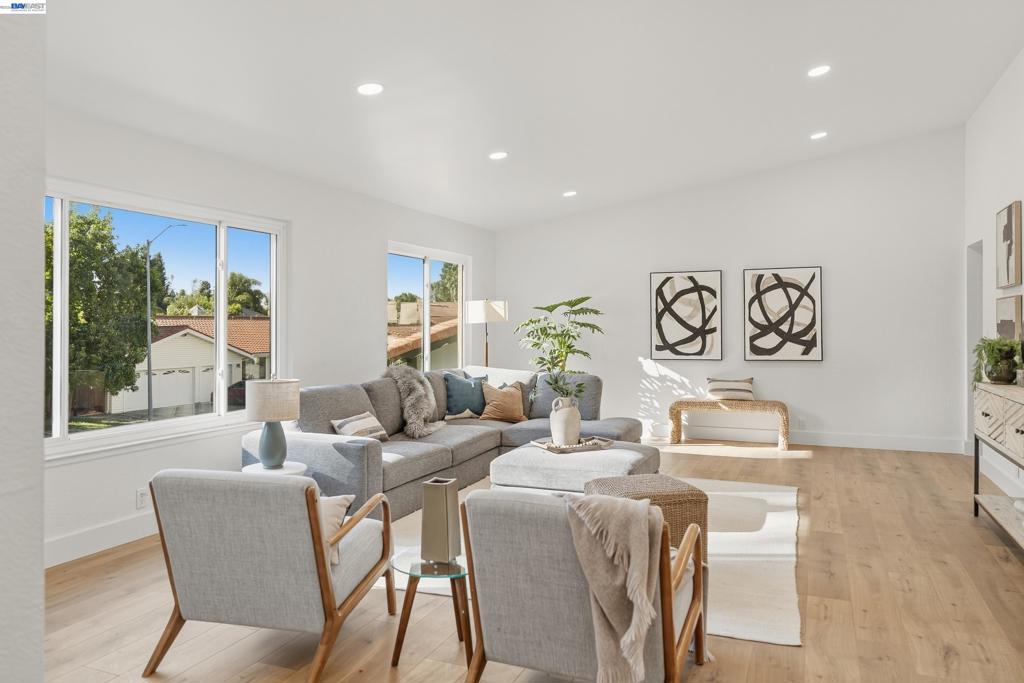
$6,383Welcome to 1084 Jaime Dr, a beautifully updated 4-bedroom, 2.5-bath home in Concord's desirable Lime Ridge neighborhood! This move-in ready property offers two separate living spaces—perfect for entertaining, a media room, or flexible space for a growing family. The open-concept kitchen flows seamlessly into the second living area, creating an ideal layout for everyday living and gatherings. Step outside to a private, low-maintenance backyard featuring turf, paver walkways, and mature landscaping that offers year-round entertaining and true privacy. A standout feature is the gated RV, boat, and trailer parking—a rare find in this area. The curb appeal continues with a paver driveway and walkway, manicured landscaping, and an inviting entry. Ideally located just minutes from Lime Ridge Open Space, Concord Community Park, shopping, dining, and BART, this home offers the perfect blend of comfort, convenience, and outdoor living with easy access to Mt. Diablo and major commuter routes.
| 12 hours ago | Listing updated with changes from the MLS® | |
| yesterday | Status changed to Active | |
| yesterday | Price changed to $1,399,000 | |
| 2 months ago | Listing first seen on site |

This information is for your personal, non-commercial use and may not be used for any purpose other than to identify prospective properties you may be interested in purchasing. The display of MLS data is usually deemed reliable but is NOT guaranteed accurate by the MLS. Buyers are responsible for verifying the accuracy of all information and should investigate the data themselves or retain appropriate professionals. Information from sources other than the Listing Agent may have been included in the MLS data. Unless otherwise specified in writing, the Broker/Agent has not and will not verify any information obtained from other sources. The Broker/Agent providing the information contained herein may or may not have been the Listing and/or Selling Agent.
