

4608 Deercreek LnConcord, CA 94521
Mortgage Calculator
Monthly Payment (Est.)
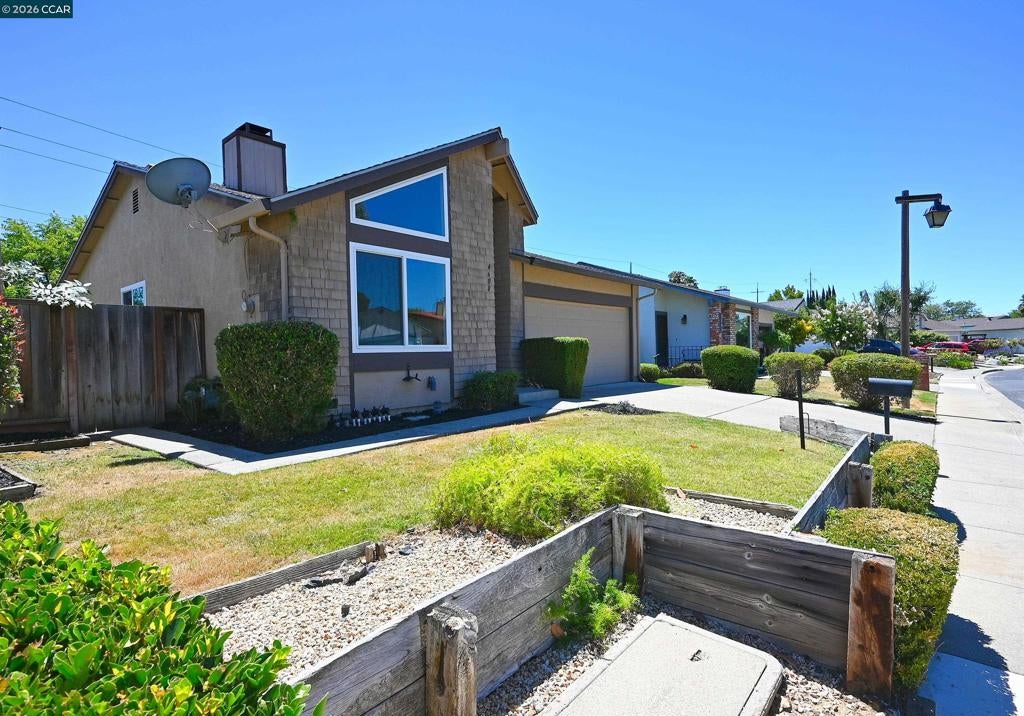
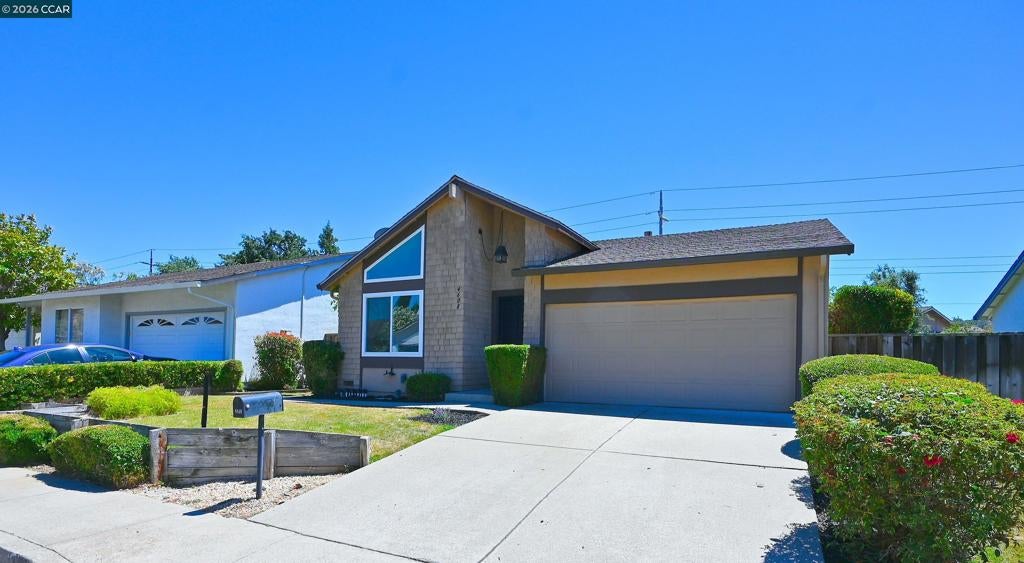
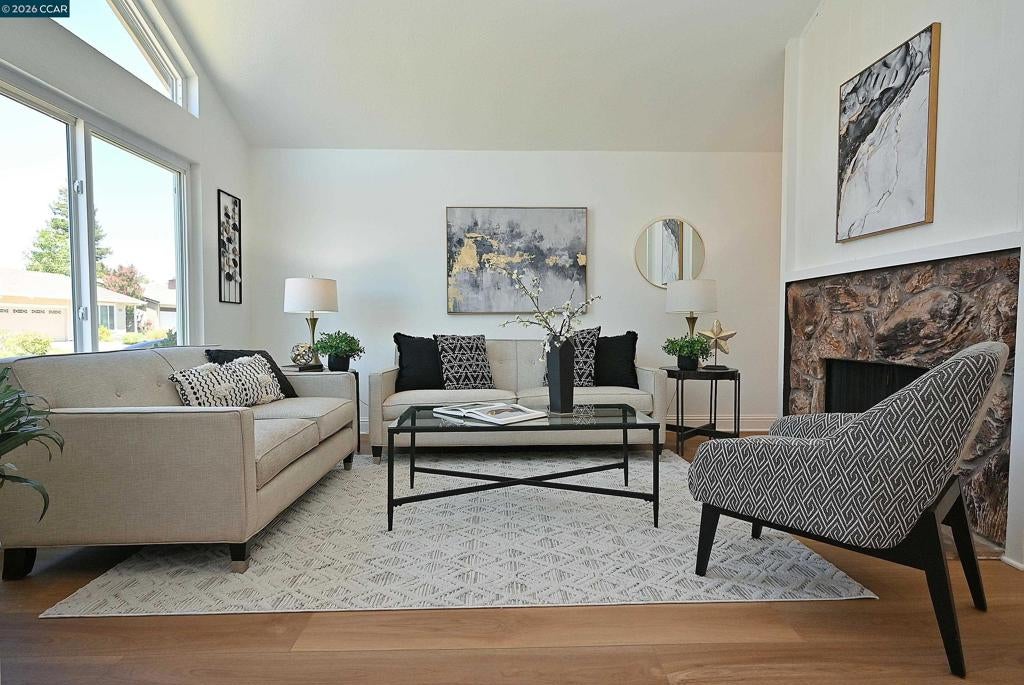
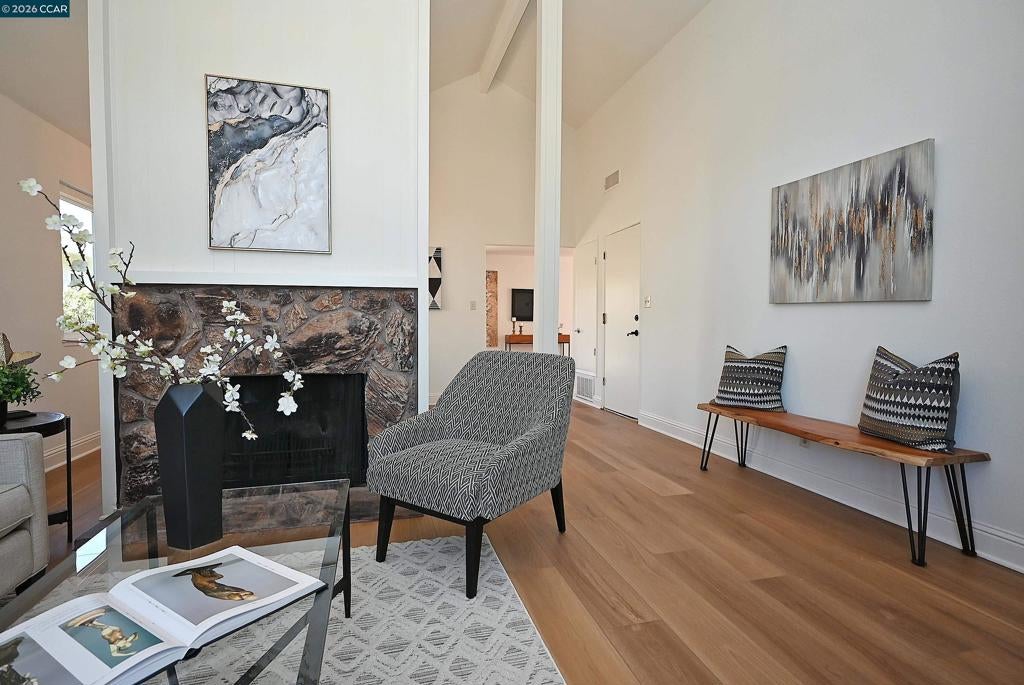
$3,513Exceptional single-level living awaits in Concord’s highly desirable Turtle Creek neighborhood! This beautifully updated home shines with brand-new flooring, fresh interior paint, and modern recessed lighting. Step inside to a sun-drenched living room featuring soaring vaulted ceilings and a cozy fireplace, perfect for gathering. The floor plan flows effortlessly into the formal dining room, an updated kitchen with newer stainless-steel appliances and a large pantry which overlooks the family room. Retreat to the spacious primary suite, offering stunning mountain views, a private en-suite bathroom, and an expansive closet. The secondary bedrooms are generously sized, and the fully updated hallway bathroom boasts a stylish brand-new vanity. Out back, your nice-sized backyard features no rear neighbors, backing directly to peaceful open space and local bike trails. Relax or entertain on the back patio while taking in gorgeous, views of Mt. Diablo. Additional premium features include an attached 2-car garage equipped with a built-in workbench and dedicated washer/dryer hookups. Located just moments from Turtle Creek parks, scenic walking trails, tennis courts, bocce courts, and picnic areas, this turnkey property offers the ultimate California lifestyle. Low HOA dues, only $137 a QUARTER or about $45 per month. Bring your clients—this light-filled gem won't last long! See video here - https://youtu.be/aSoOp5j0vQE
| 3 weeks ago | Listing updated with changes from the MLS® | |
| 3 weeks ago | Status changed to Pending | |
| 2 months ago | Listing first seen on site |

This information is for your personal, non-commercial use and may not be used for any purpose other than to identify prospective properties you may be interested in purchasing. The display of MLS data is usually deemed reliable but is NOT guaranteed accurate by the MLS. Buyers are responsible for verifying the accuracy of all information and should investigate the data themselves or retain appropriate professionals. Information from sources other than the Listing Agent may have been included in the MLS data. Unless otherwise specified in writing, the Broker/Agent has not and will not verify any information obtained from other sources. The Broker/Agent providing the information contained herein may or may not have been the Listing and/or Selling Agent.
