

1310 Saddle Rack St 352San Jose, CA 95126



Mortgage Calculator
Monthly Payment (Est.)
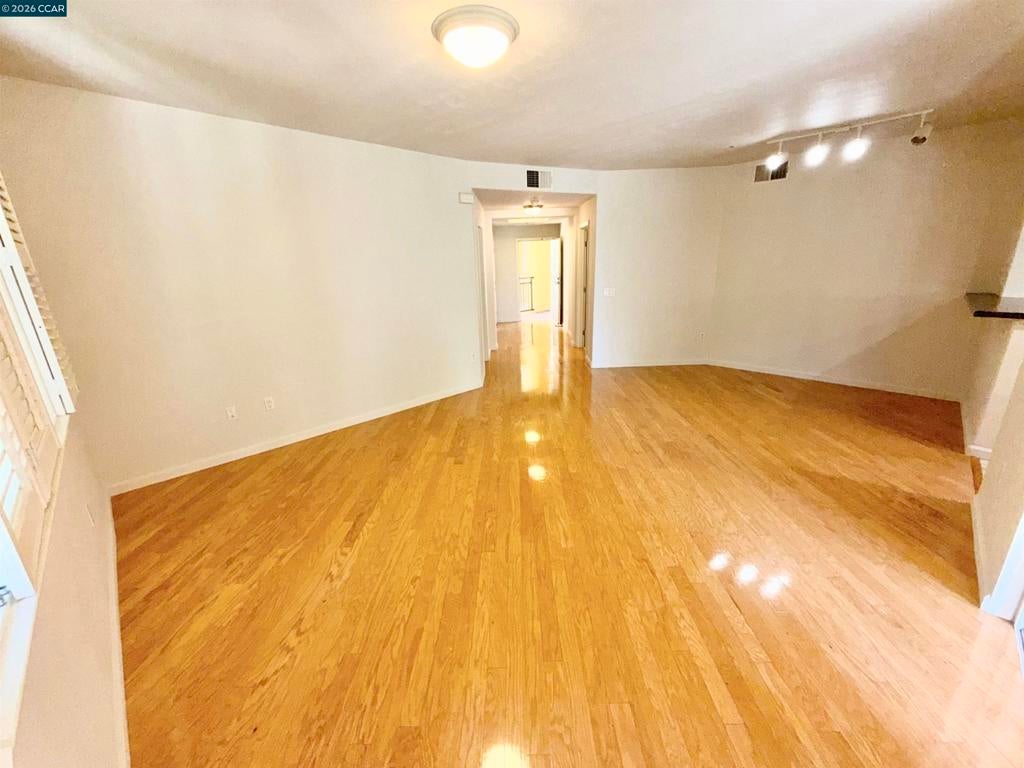
$3,194PRICE LOWERED! $699,999!! 3x2, 1407sq’!! Don’t miss this AMAZING OPPORTUNITY…. Your search is over, Midtown plaza's Gated community has everything you've been looking for and more! Centrally located in the heart of Silicone Valley with 1407sq' of living space this three bedroom, two bath home has space for the entire family with room to spare. Your choices are endless, you can relax by the pool, workout in the gym, lounge in the clubhouse or take a walk through the park just outside the gate. The spacious master suit amenities include a walk in closet, his & her vanities, large enclosed tub/shower and a water closet for privacy. The nicely appointed kitchen offers Stainless appliances and granite countertops. Beautiful wood floors in the living room, dinning room and hallways add a touch of luxury, new carpet in the bedrooms for comfort, tile in both bathrooms and plantation shutters are just a few of this homes tasteful upgrades. Inviting open floor plan and private balcony will allow you to entertain friends and family with ease. Two assigned parking spaces in a secure garage. This is the home you've been looking for at a great value!
| 3 weeks ago | Listing updated with changes from the MLS® | |
| 3 weeks ago | Status changed to Pending | |
| a month ago | Price changed to $699,999 | |
| 2 months ago | Listing first seen on site |

This information is for your personal, non-commercial use and may not be used for any purpose other than to identify prospective properties you may be interested in purchasing. The display of MLS data is usually deemed reliable but is NOT guaranteed accurate by the MLS. Buyers are responsible for verifying the accuracy of all information and should investigate the data themselves or retain appropriate professionals. Information from sources other than the Listing Agent may have been included in the MLS data. Unless otherwise specified in writing, the Broker/Agent has not and will not verify any information obtained from other sources. The Broker/Agent providing the information contained herein may or may not have been the Listing and/or Selling Agent.
