3060 Todd Ct, Castro Valley, CA, 94546

Save
Ask
Tour
Hide
Share
$1,398,000
58 Days On Site

3060 Todd Ct
Castro Valley, CA 94546

Single Family Residence|Pending
4
Beds
3
Total Baths
3
Full Baths
2,238
SqFt
$625
/SqFt
1988
Built
Subdivision:
CASTRO VALLEY
County:
Alameda
Listed by Jun Li of Alliance Bay Realty junlirealty@gmail.com
Call Now: 951-203-4426
Is this the listing for you? We can help make it yours.
951-203-4426
3060 Todd Ct3060 Todd Ct3060 Todd Ct3060 Todd Ct
Save
Ask
Tour
Hide
Share

Mortgage Calculator

Monthly Payment (Est.)

$6,378
Calculator powered by Showcase IDX, a Constellation1 Company. Copyright ©2026 Information is deemed reliable but not guaranteed.

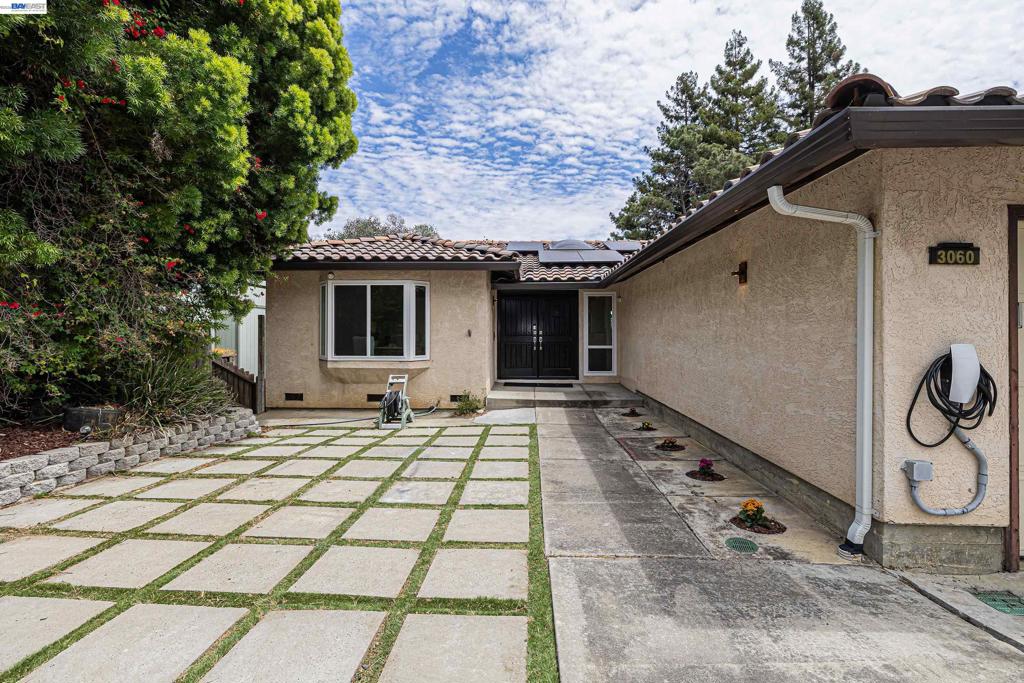
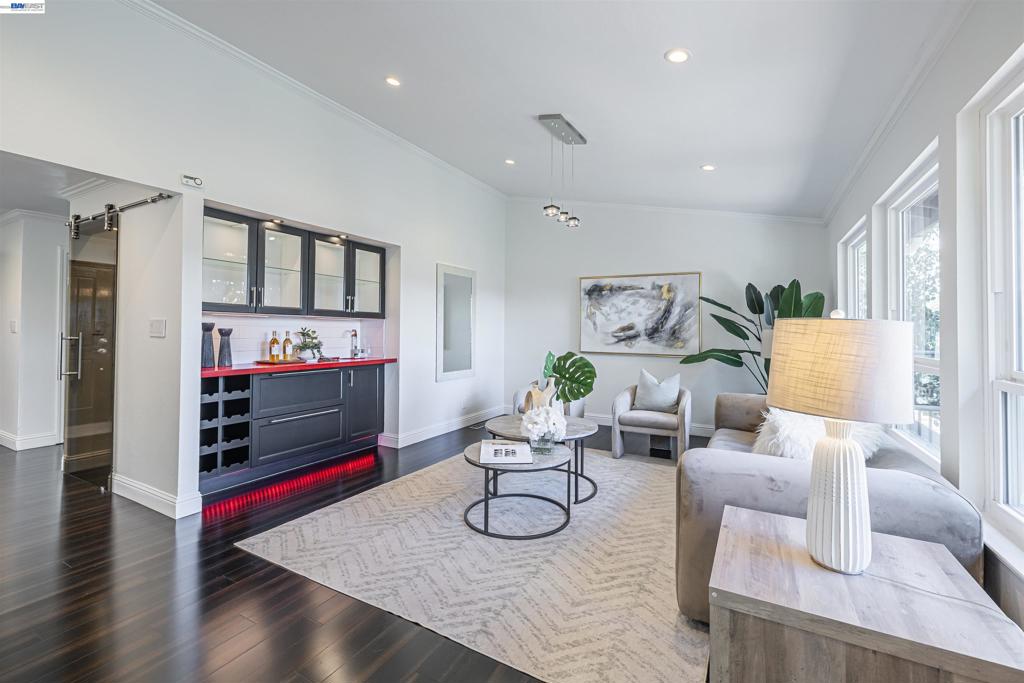
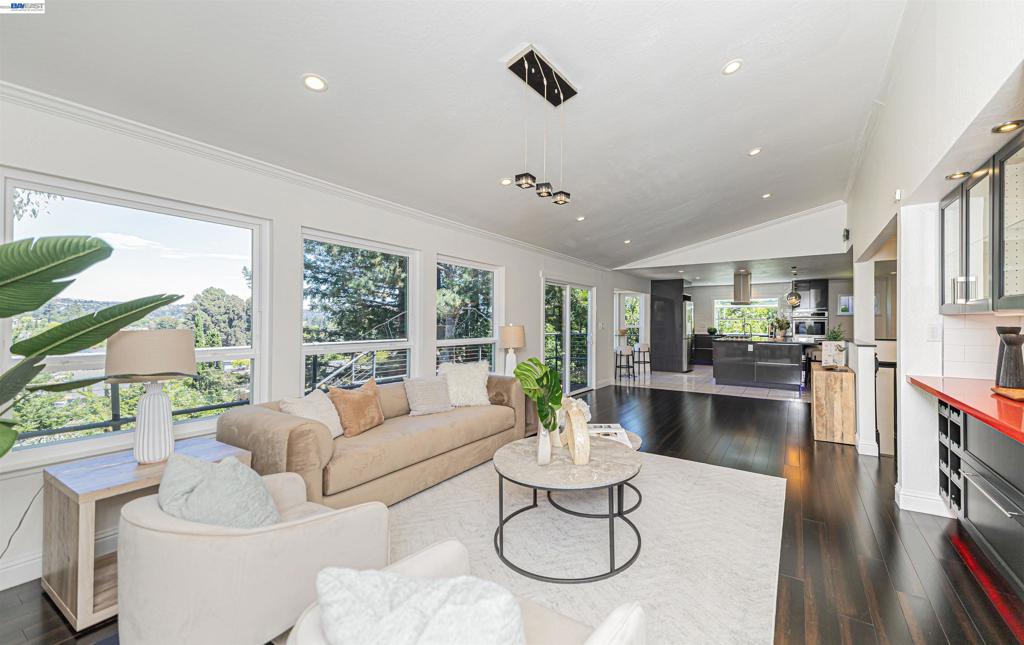
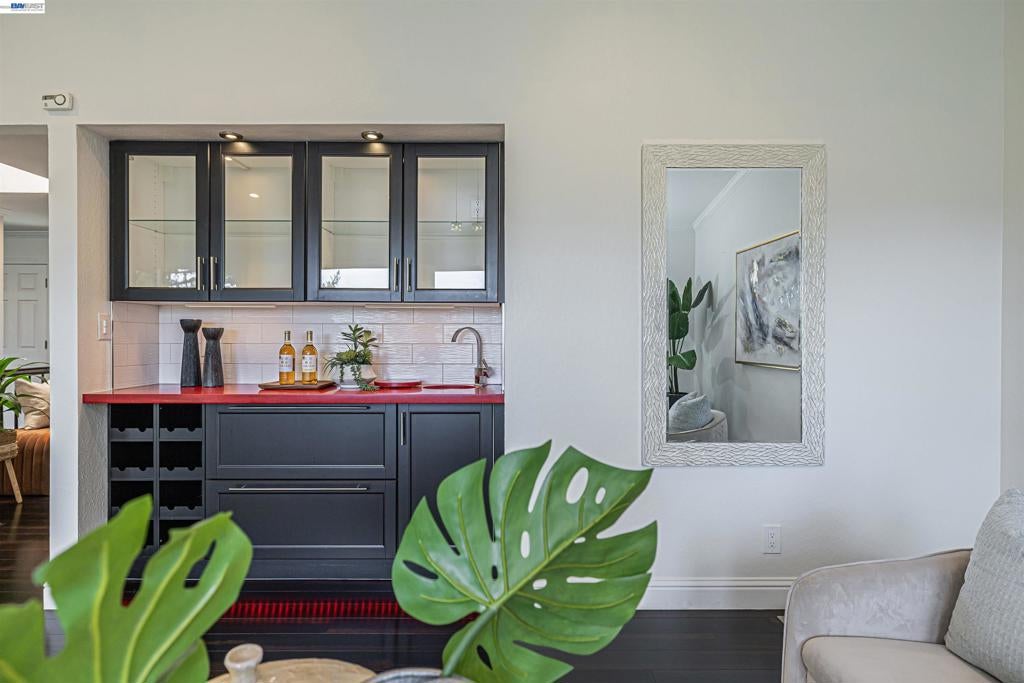
Beautifully updated home tucked away on a quiet cul-de-sac in Castro Valley. This inviting residence features a bright, open layout with modern lighting, tastefully renovated kitchen and bathrooms. The refreshed kitchen offers contemporary cabinetry, sleek countertops, and updated appliances, creating an ideal space for everyday living and entertaining. Both bathrooms have been thoughtfully upgraded with clean, modern finishes. The home’s functional floor plan provides comfortable living spaces and excellent natural light throughout. Located near parks, schools, shopping, and major commuter routes, this property delivers convenience and comfort in one of Castro Valley’s most desirable neighborhoods. Move-in ready and updated for today’s lifestyle.

Save
Ask
Tour
Hide
Share
Listing Snapshot
Price 
$1,398,000
Days On Site 
58 Days
Bedrooms 
4
Inside Area (SqFt) 
2,238 sqft
Total Baths 
3
Full Baths 
3
Partial Baths 
N/A
Lot Size 
0.2042 Acres
Year Built 
1988
MLS® Number 
41142542
Status 
Pending
Property Tax 
N/A
HOA/Condo/Coop Fees 
N/A
Sq Ft Source 
N/A
Friends & Family
Recent Activity
yesterdayListing updated with changes from the MLS®
3 days agoStatus changed to Pending
2 weeks agoPrice changed to $1,398,000
2 months agoListing first seen on site
General Features
Acres 
0.2042
Attached Garage 
Yes
Foundation 
Raised
Garage 
Yes
Garage Spaces 
2
Levels 
Two
Parking 
AttachedGarageGarage Door Opener
Parking Spaces 
2
Property Sub Type 
Single Family Residence
Style 
Contemporary
Interior Features
Appliances 
Gas Water HeaterDryerWasher
Fireplace 
Yes
Fireplace Features 
Dining Room
Flooring 
LaminateTile
Heating 
Forced Air
Interior 
Breakfast Bar
Basement 
Bathroom 
Features - Tile Counters
Kitchen 
Features - Kitchen Island, Stone Counters
Save
Ask
Tour
Hide
Share
Exterior Features
Construction Details 
Stucco
Lot Features 
Back YardSloped DownFront Yard
Other Structures 
Barn(s)
Patio And Porch 
Deck
Pool Features 
None
Roof 
Tile
View 
Panoramic
Waterview 
Panoramic
Community Features
Financing Terms Available 
CashConventional


This information is for your personal, non-commercial use and may not be used for any purpose other than to identify prospective properties you may be interested in purchasing. The display of MLS data is usually deemed reliable but is NOT guaranteed accurate by the MLS. Buyers are responsible for verifying the accuracy of all information and should investigate the data themselves or retain appropriate professionals. Information from sources other than the Listing Agent may have been included in the MLS data. Unless otherwise specified in writing, the Broker/Agent has not and will not verify any information obtained from other sources. The Broker/Agent providing the information contained herein may or may not have been the Listing and/or Selling Agent.

Neighborhood & Commute
Source: Walkscore
Disclosure: Community information and market data powered by Constellation Data Labs. Information is deemed reliable but not guaranteed.
Save
Ask
Tour
Hide
Share