

1201 Missouri StFairfield, CA 94533
Mortgage Calculator
Monthly Payment (Est.)
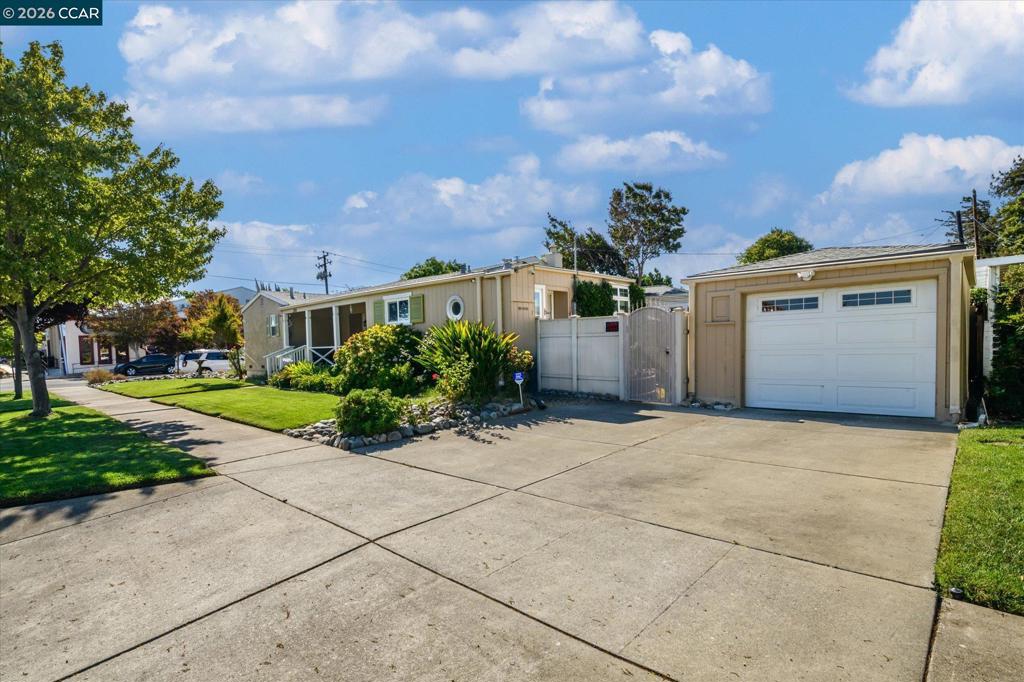
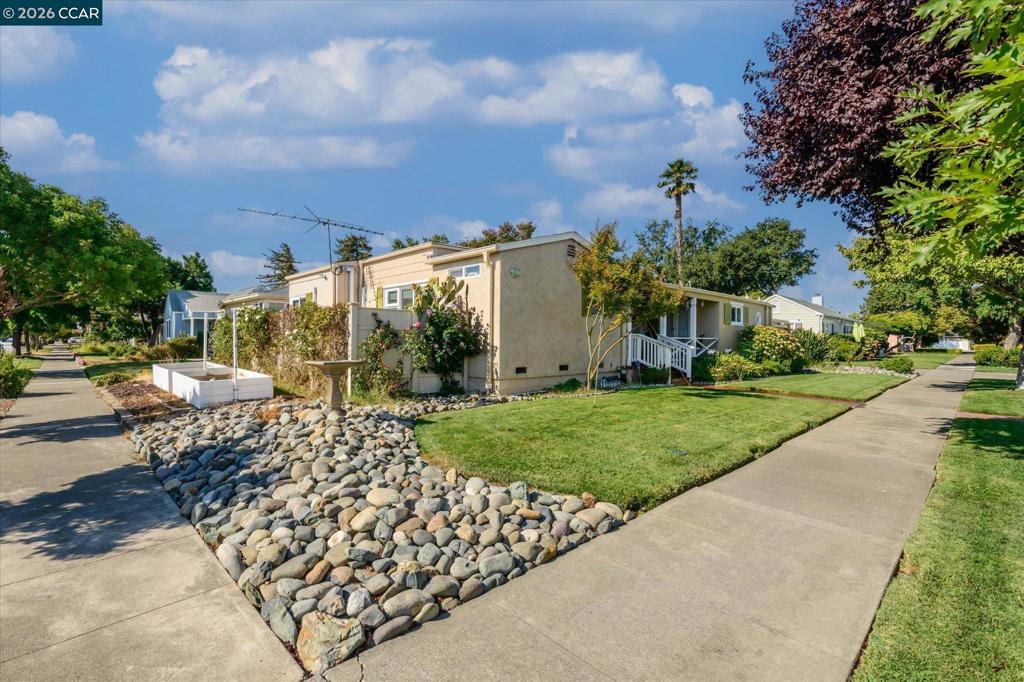
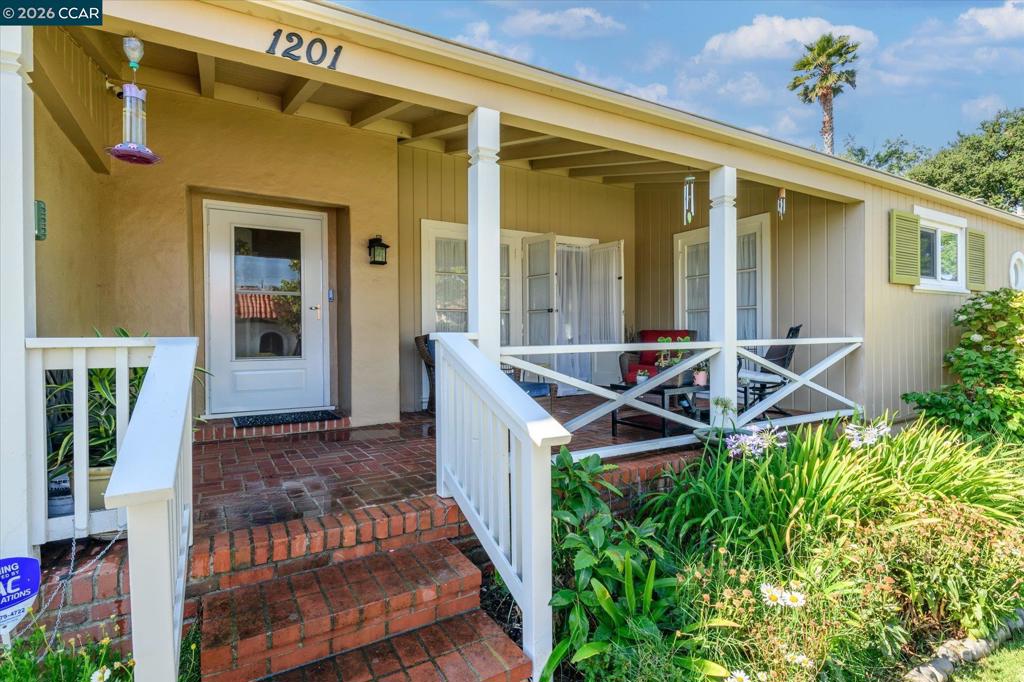
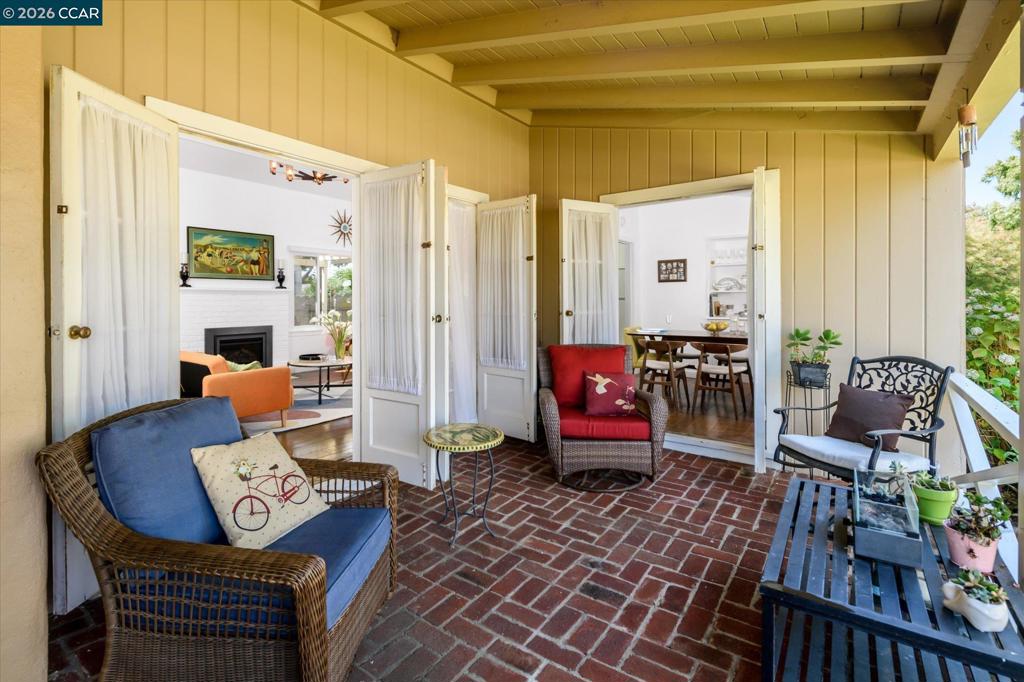
Enter an interest rate to see your estimated monthly payment.Beautifully renovated and meticulously maintained 1937 mid-century modern home in Fairfield, ideally located between San Francisco and Sacramento and just minutes from Northern California’s renowned wine country. This 3BD/2.5BA home features a bright, airy layout with abundant natural light, multiple windows, and original hardwood floors. The updated kitchen showcases sleek all-electric appliances, including an induction cooktop. Enjoy year-round comfort with a ductless mini-split HVAC system offering efficient multi-zone climate control and improved air quality, plus an on-demand water heater for endless hot water. This one is it! Additional highlights include a dining room, laundry room, detached 1-car garage with EV charger, and two off-street parking spaces. The home is perfect for entertaining with a spacious porch and beautifully landscaped backyard featuring a firepit, lawn area, and seasonal color, all supported by an automatic sprinkler system. Conveniently located near downtown Fairfield, with easy access to restaurants, community theater, farmers market, and library. A rare blend of historic charm and modern upgrades—this one-of-a-kind home is not to be missed!
| 4 weeks ago | Listing updated with changes from the MLS® | |
| a month ago | Status changed to Pending | |
| 3 months ago | Listing first seen on site |

This information is for your personal, non-commercial use and may not be used for any purpose other than to identify prospective properties you may be interested in purchasing. The display of MLS data is usually deemed reliable but is NOT guaranteed accurate by the MLS. Buyers are responsible for verifying the accuracy of all information and should investigate the data themselves or retain appropriate professionals. Information from sources other than the Listing Agent may have been included in the MLS data. Unless otherwise specified in writing, the Broker/Agent has not and will not verify any information obtained from other sources. The Broker/Agent providing the information contained herein may or may not have been the Listing and/or Selling Agent.
