

88 E San Fernando St 303San Jose, CA 95113
Mortgage Calculator
Monthly Payment (Est.)
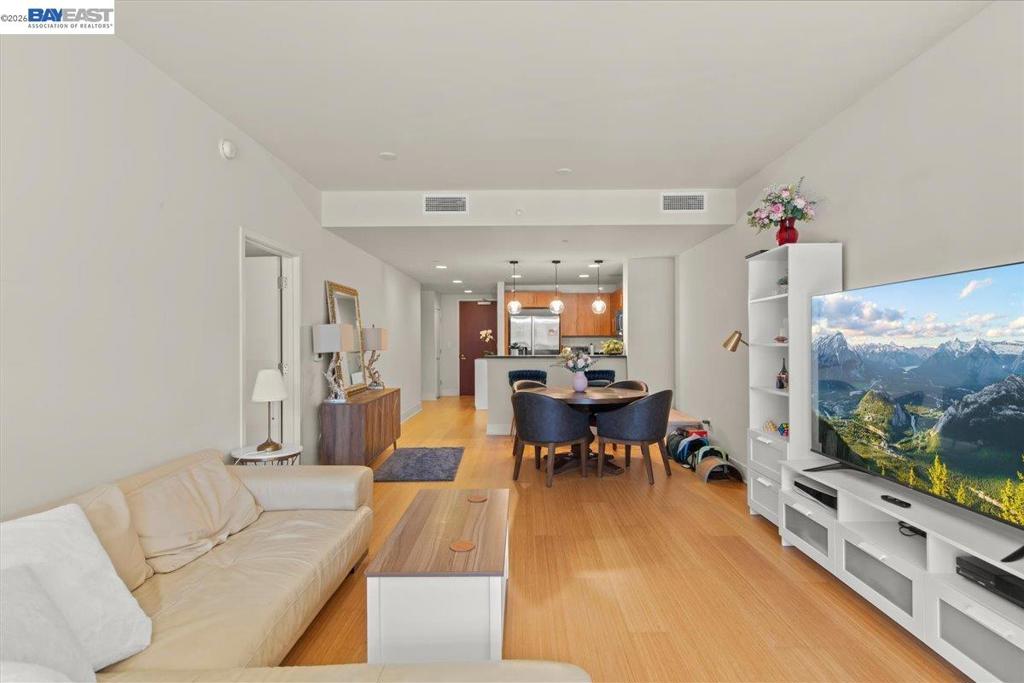
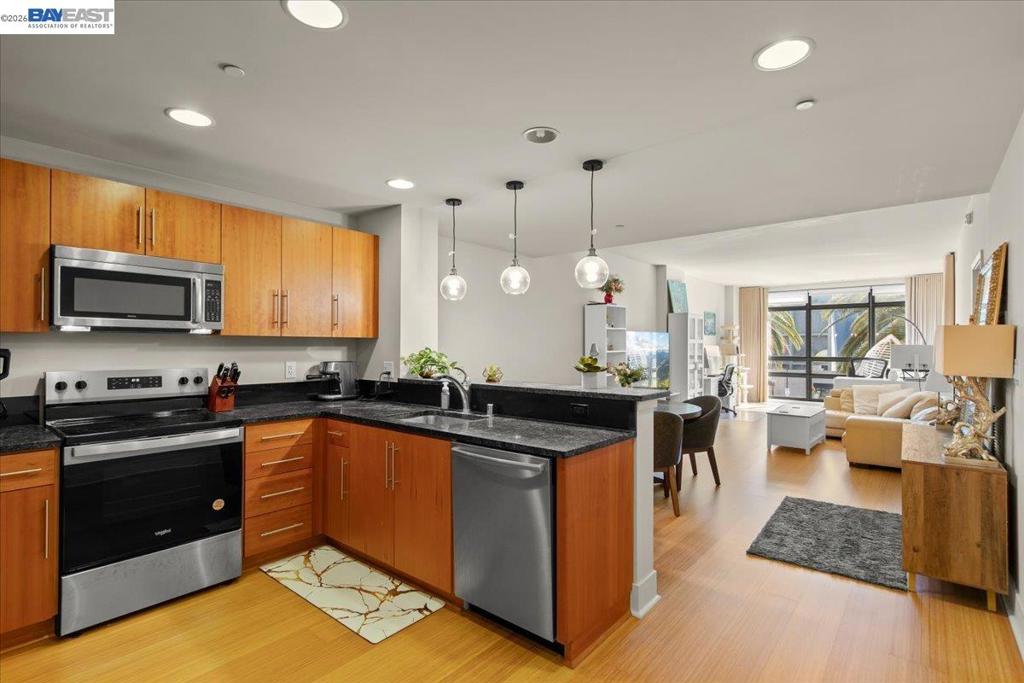
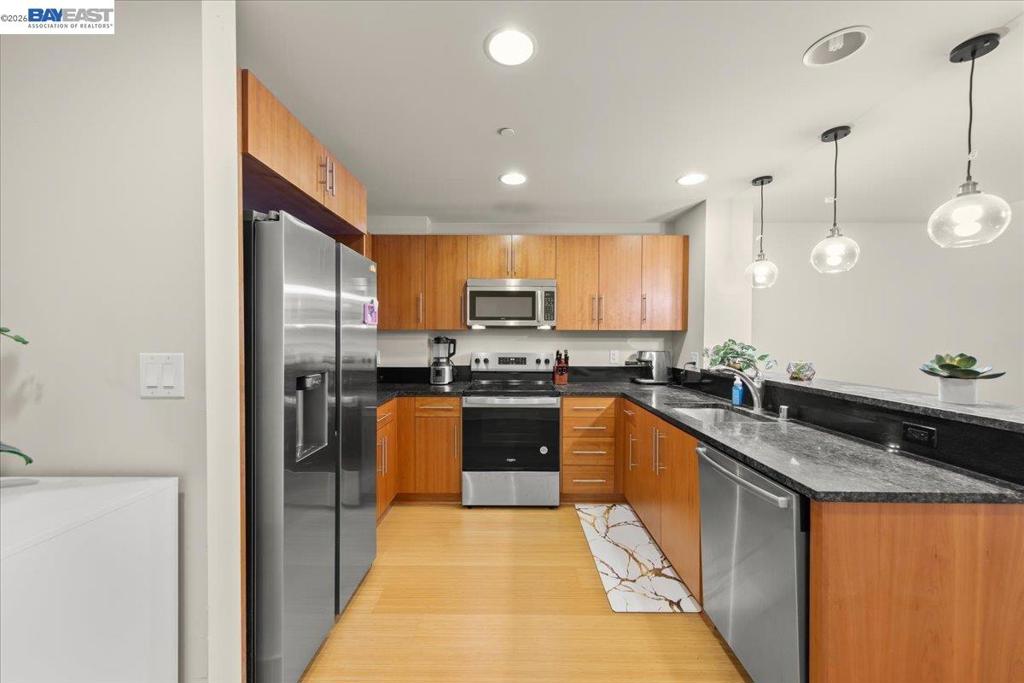
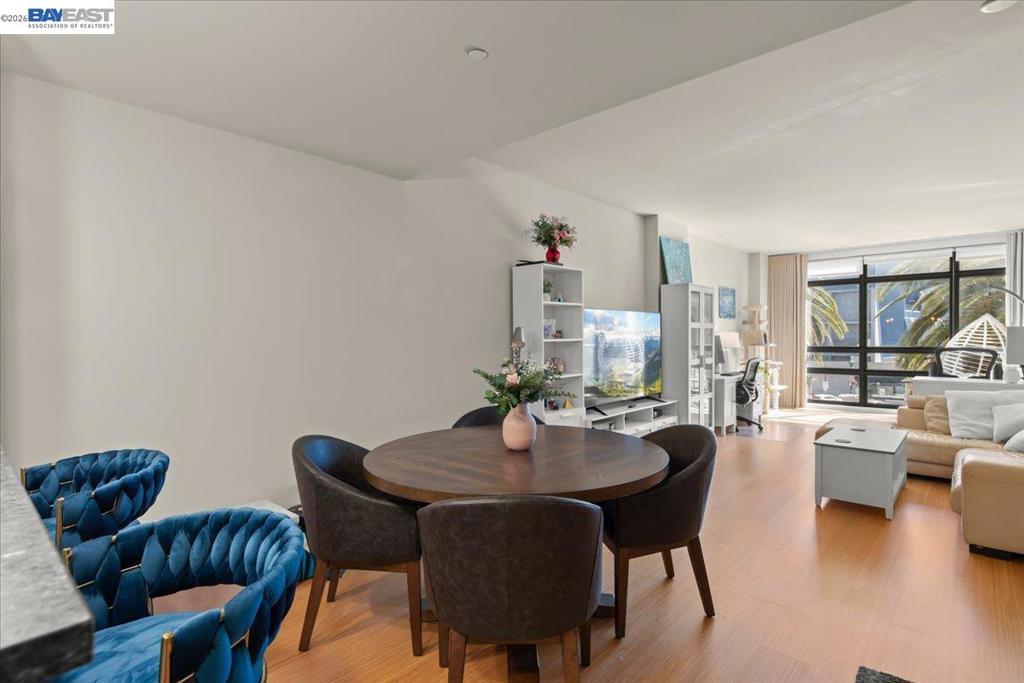
$3,189Experience urban luxury in the heart of Downtown San Jose at The 88. As one of the area’s largest floor plans, this refined residence features floor-to-ceiling windows that flood the home with natural light and frame vibrant city views. The modern kitchen serves as a central hub with stainless steel appliances and recessed lighting, flowing seamlessly into a living room that opens onto a spacious private balcony. A bright primary bedroom offers brand-new carpet, a walk-in closet, and an ensuite bath with a dual-sink vanity, while the versatile bonus den provides an ideal space for a home office or guest room. Residents enjoy hotel-quality amenities including 24-hour security, a heated pool, a fitness center, an entertainment lounge, and a 21st-floor observation deck. With a dedicated parking spot on the same level as the unit and HOA dues covering water, this oasis is just steps from SJSU, premier dining, and transit.
| 2 months ago | Listing updated with changes from the MLS® | |
| 2 months ago | Status changed to Active | |
| 2 months ago | Listing first seen on site |

This information is for your personal, non-commercial use and may not be used for any purpose other than to identify prospective properties you may be interested in purchasing. The display of MLS data is usually deemed reliable but is NOT guaranteed accurate by the MLS. Buyers are responsible for verifying the accuracy of all information and should investigate the data themselves or retain appropriate professionals. Information from sources other than the Listing Agent may have been included in the MLS data. Unless otherwise specified in writing, the Broker/Agent has not and will not verify any information obtained from other sources. The Broker/Agent providing the information contained herein may or may not have been the Listing and/or Selling Agent.
