

4837 Valpey Park AveFremont, CA 94538
Mortgage Calculator
Monthly Payment (Est.)
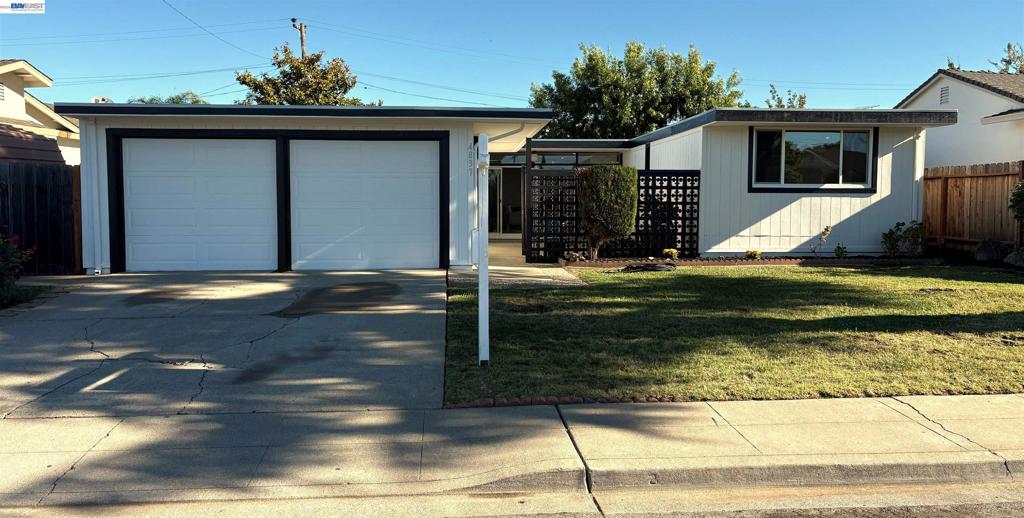
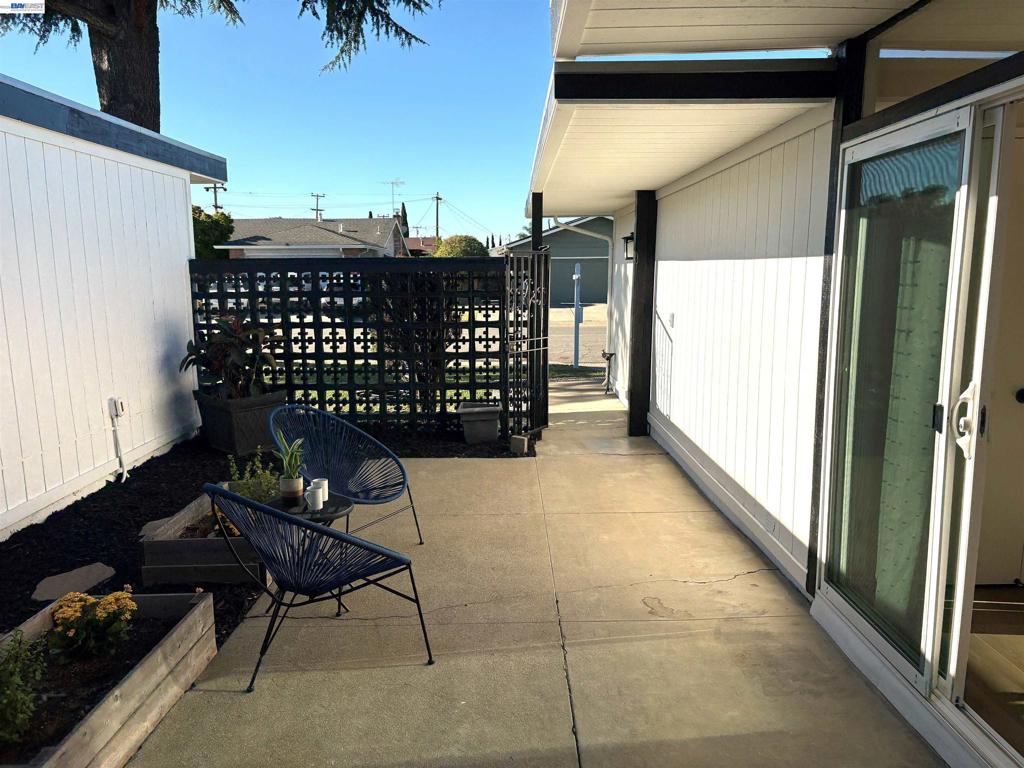
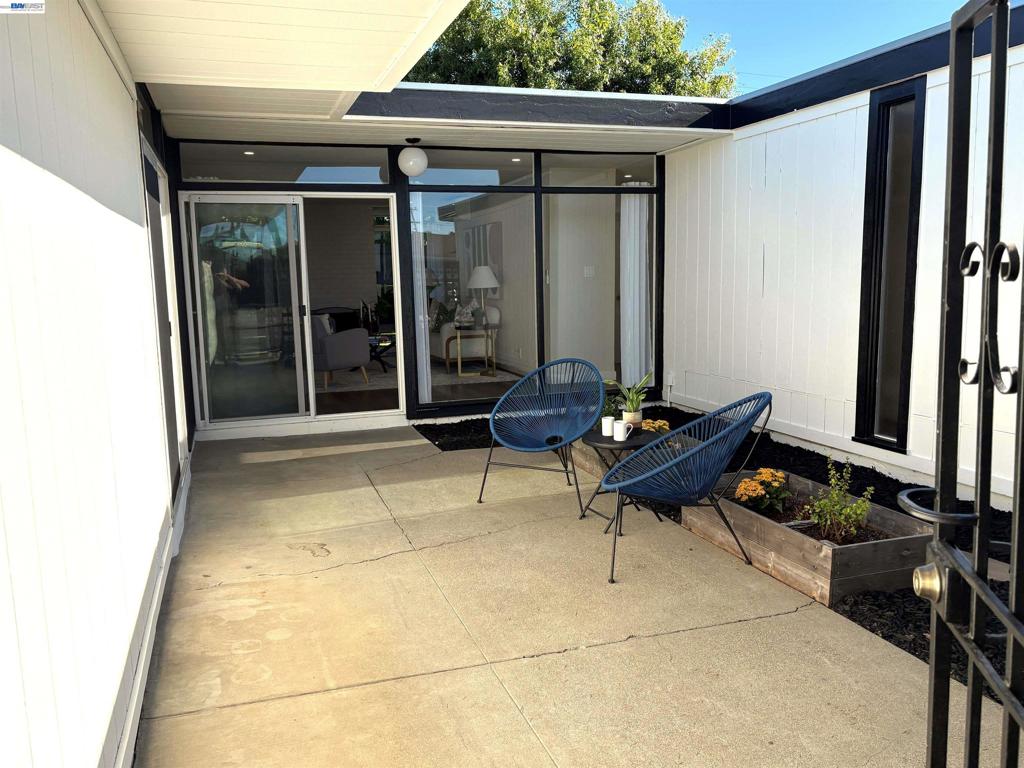
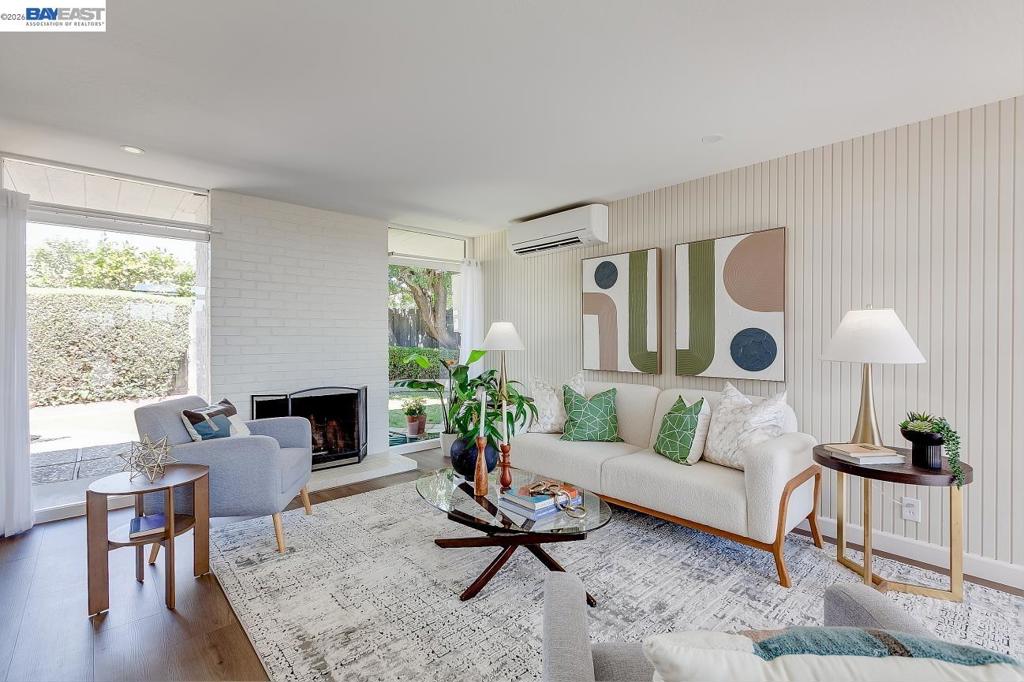
Enter an interest rate to see your estimated monthly payment.PRICE IMPROVEMENT $1,420,000.00 RARE MID-CENTURY ARCHITECTURAL MASTERPIECE. Welcome to 4837 Valpey Park Ave, a striking Eichler-style home in Fremont's highly sought-after Irvington/Kennedy neighborhood. Striking the perfect balance between classic mid-century design and modern efficiency, this home greets you with an enchanting PRIVATE GATED FRONT COURTYARD before opening up to a bright, airy floor plan framed by dramatic FLOOR-TO-CEILING WINDOWS. Buy with total confidence: SECTION ONE TERMITE WORK IS COMPLETE, AND ALL ROOF WORK IS FINISHED! The property also features BRAND-NEW LUXURY VINYL PLANK FLOORING THROUGHOUT, a pristine UPDATED KITCHEN EQUIPPED WITH NEW STAINLESS STEEL APPLIANCES, and beautifully RENOVATED BATHROOMS. Enjoy maximum energy efficiency and quiet comfort with BRAND-NEW DUAL-PANED WINDOWS INSTALLED IN THE BEDROOMS, BATHROOMS, AND KITCHEN. MINI SPLITTERS THROUGHOUT for heating and air conditioning. True to its architectural heritage, FOUR LARGE SLIDING GLASS DOORS seamlessly merge the interior spaces with the outdoors, bathing the home in brilliant natural light. Enjoy incredible value in a prime commuter pocket zoned for Top-tier schools and quick commuter access to BART, I-880, and I-680. Public Open House on Saturday and Sunday, from 1:00 PM - 4:00 PM
| yesterday | Listing updated with changes from the MLS® | |
| 2 weeks ago | Status changed to Active | |
| 3 weeks ago | Price changed to $1,420,000 | |
| 3 months ago | Listing first seen on site |

This information is for your personal, non-commercial use and may not be used for any purpose other than to identify prospective properties you may be interested in purchasing. The display of MLS data is usually deemed reliable but is NOT guaranteed accurate by the MLS. Buyers are responsible for verifying the accuracy of all information and should investigate the data themselves or retain appropriate professionals. Information from sources other than the Listing Agent may have been included in the MLS data. Unless otherwise specified in writing, the Broker/Agent has not and will not verify any information obtained from other sources. The Broker/Agent providing the information contained herein may or may not have been the Listing and/or Selling Agent.
