

485 Canyon Oaks Dr JOakland, CA 94605
Mortgage Calculator
Monthly Payment (Est.)
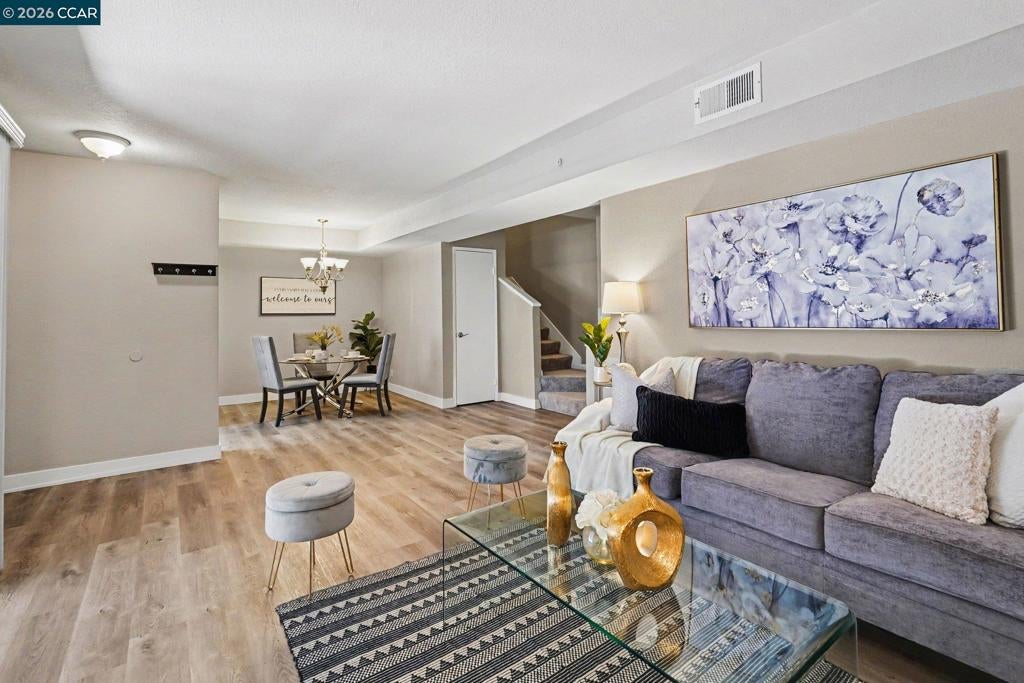
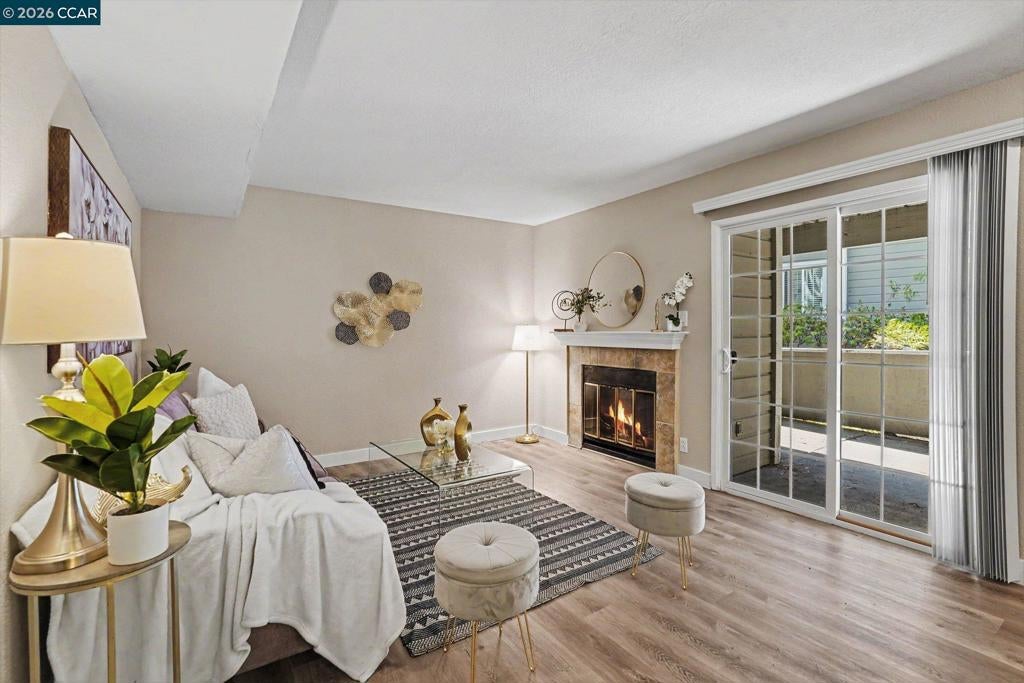
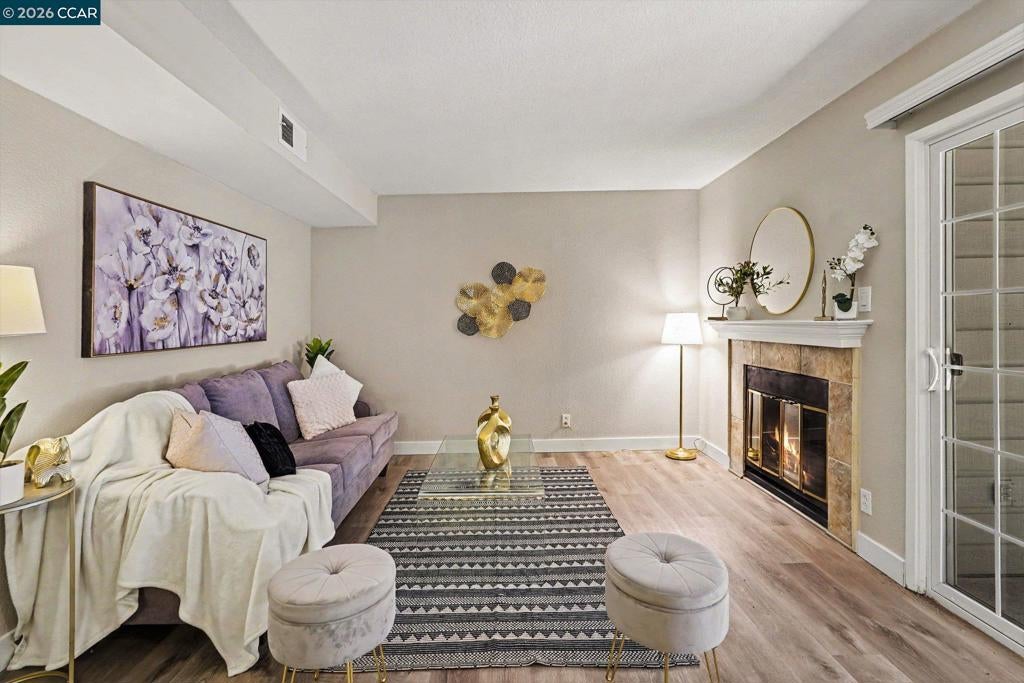
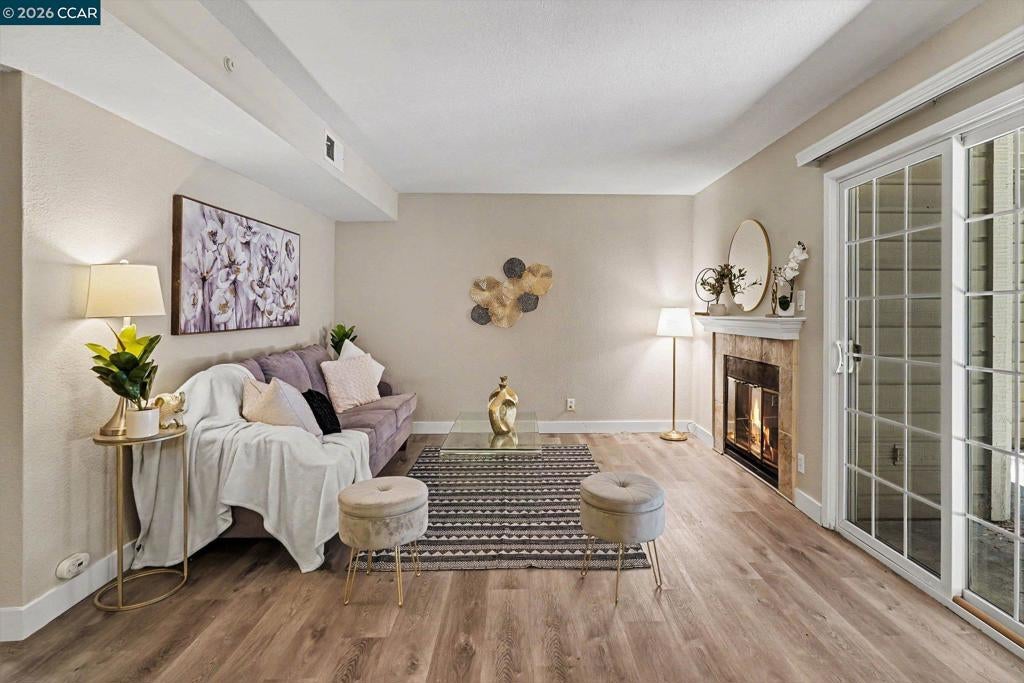
Enter an interest rate to see your estimated monthly payment.Open house, Saturday, Sept 19th 2-4PM! Rare and spacious, townhouse-style 2 bed, 2.5 bath condo in Shadow Woods! Open floor plan on first floor with living room, dining room, and super spacious kitchen. Relax with fireplace in the living room and access to lower patio for outdoor entertainment. Updated kitchen with quartz countertops, plenty of cabinet storage, stainless steel appliances, and garden window above large single basin sink. First floor also boasts half bath and large laundry room. Each bedroom is spacious and has its own updated bathroom and walk-in closet. Upper patio deck is nestled between the bedrooms for sunlight and enjoyment. Enjoy access to Tennis courts, exercise facility, pool and spa, sauna, and playground amenities just steps away. Two assigned parking spots, one with carport coverage. Close to freeway access and hiking trails. Enjoy your getaway from the everyday!
| 2 weeks ago | Listing updated with changes from the MLS® | |
| 2 weeks ago | Status changed to Pending | |
| 3 months ago | Listing first seen on site |

This information is for your personal, non-commercial use and may not be used for any purpose other than to identify prospective properties you may be interested in purchasing. The display of MLS data is usually deemed reliable but is NOT guaranteed accurate by the MLS. Buyers are responsible for verifying the accuracy of all information and should investigate the data themselves or retain appropriate professionals. Information from sources other than the Listing Agent may have been included in the MLS data. Unless otherwise specified in writing, the Broker/Agent has not and will not verify any information obtained from other sources. The Broker/Agent providing the information contained herein may or may not have been the Listing and/or Selling Agent.
