

333 Basswood Cmn 8Livermore, CA 94551
Mortgage Calculator
Monthly Payment (Est.)
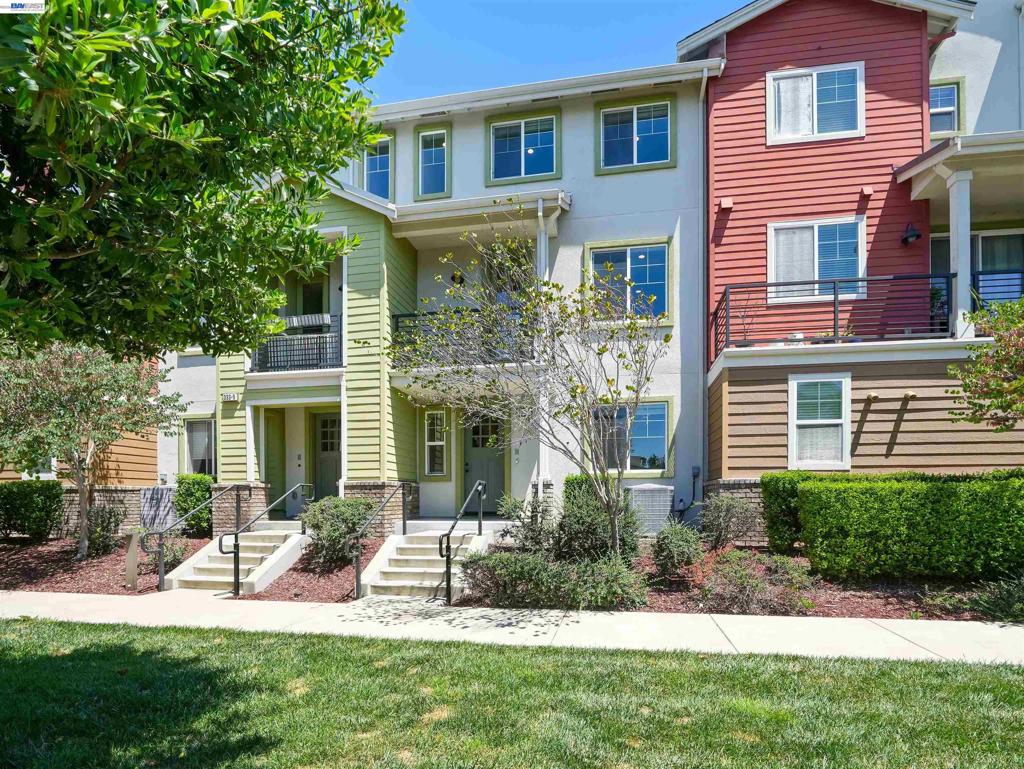
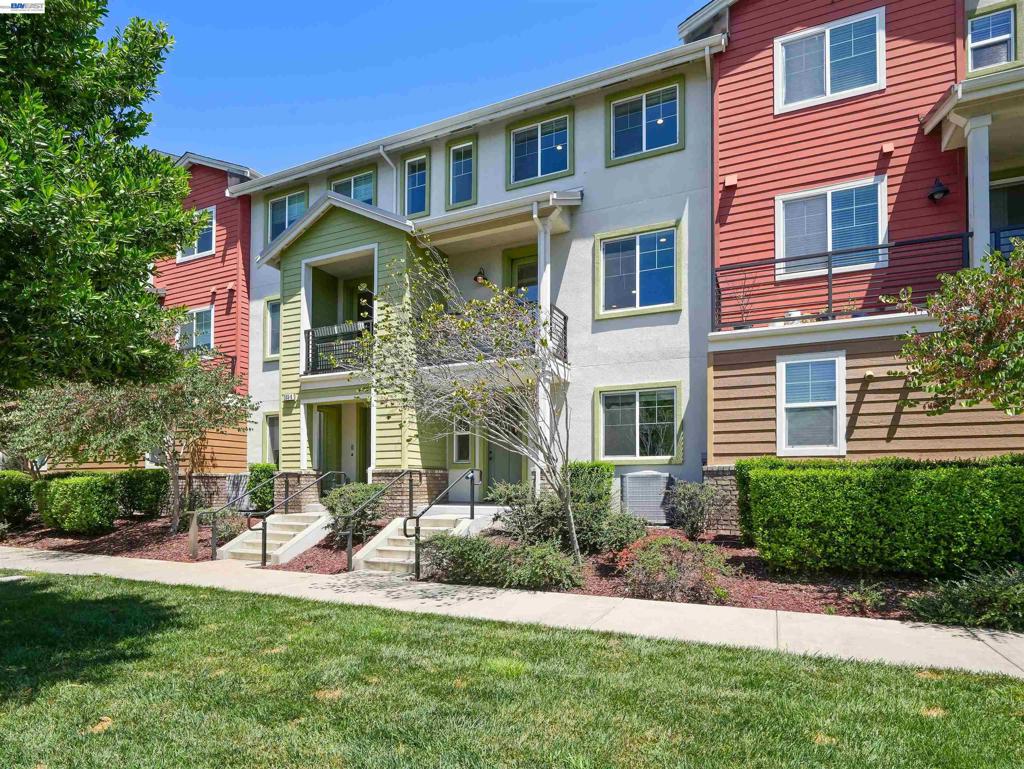
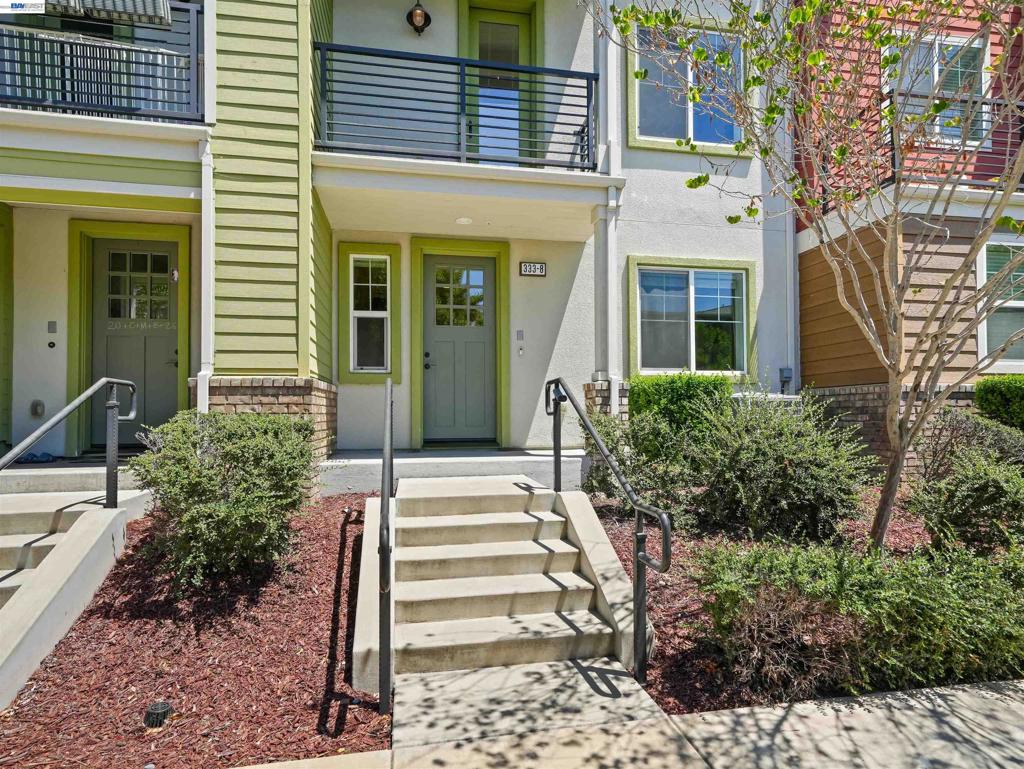
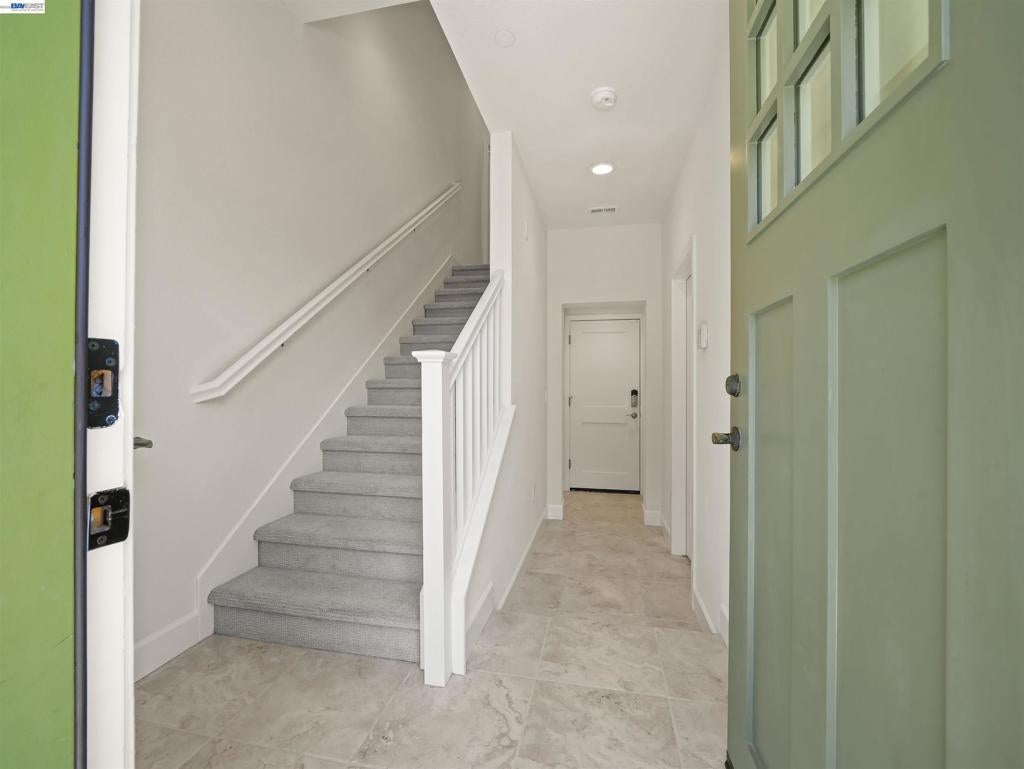
$4,102Step into the crown jewel of the Sage Community. Built in 2016, this home stands as the largest three-story floor plan in the development, offering a sense of scale and openness that is truly rare. Tucked away in a premium location away from the freeway, the home provides a peaceful retreat while keeping you connected to everything you love. This expansive residence features 3 bedrooms and 3.5 bathrooms, meticulously designed for modern comfort. The main level is a showstopper, featuring a sun-drenched living area that flows effortlessly into a large, dedicated dining area and a chef-inspired kitchen. With sleek finishes and a massive island, it’s a space designed for hosting dinner parties or enjoying a quiet morning coffee. The primary suite is a true sanctuary, complete with a spa-like bathroom and generous closet space. Each additional bedroom is equally impressive, featuring its own private ensuite bathroom to provide maximum comfort and convenience for guests or a home office. High ceilings and large windows throughout ensure every floor feels bright and airy, while the two-car side-by-side garage provides plenty of space for vehicles and storage alike. Life at Sage feels like a permanent vacation with a suite of resort-style amenities right at your doorstep. Spend your afternoons lounging by the sparkling pool and spa, or hit your fitness goals in the state-of-the-art gym. The community serves as a vibrant social hub, offering a stylish clubhouse, a playground for outdoor fun, and a community garden for those with a green thumb. Scenic trails wind through the development for those who love to stay active, while a nearby park provides even more green space to explore. This is modern living at its finest—spacious, stylish, and perfectly positioned.
| a month ago | Listing updated with changes from the MLS® | |
| a month ago | Status changed to Pending | |
| 2 months ago | Listing first seen on site |

This information is for your personal, non-commercial use and may not be used for any purpose other than to identify prospective properties you may be interested in purchasing. The display of MLS data is usually deemed reliable but is NOT guaranteed accurate by the MLS. Buyers are responsible for verifying the accuracy of all information and should investigate the data themselves or retain appropriate professionals. Information from sources other than the Listing Agent may have been included in the MLS data. Unless otherwise specified in writing, the Broker/Agent has not and will not verify any information obtained from other sources. The Broker/Agent providing the information contained herein may or may not have been the Listing and/or Selling Agent.
