

9003 Falcon StDanville, CA 94506
Mortgage Calculator
Monthly Payment (Est.)
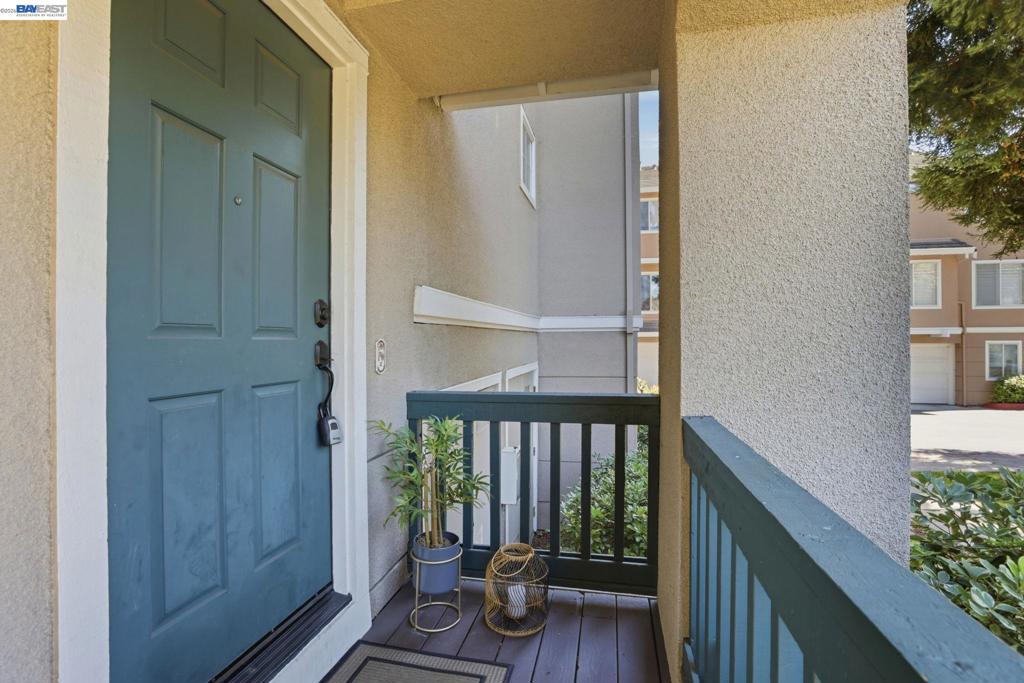
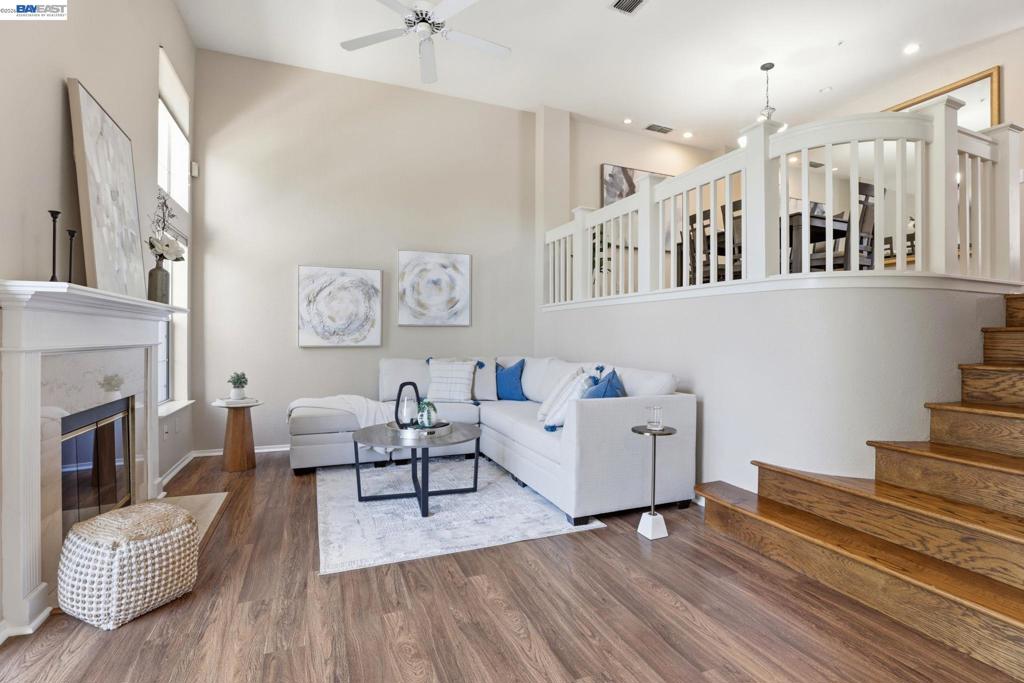
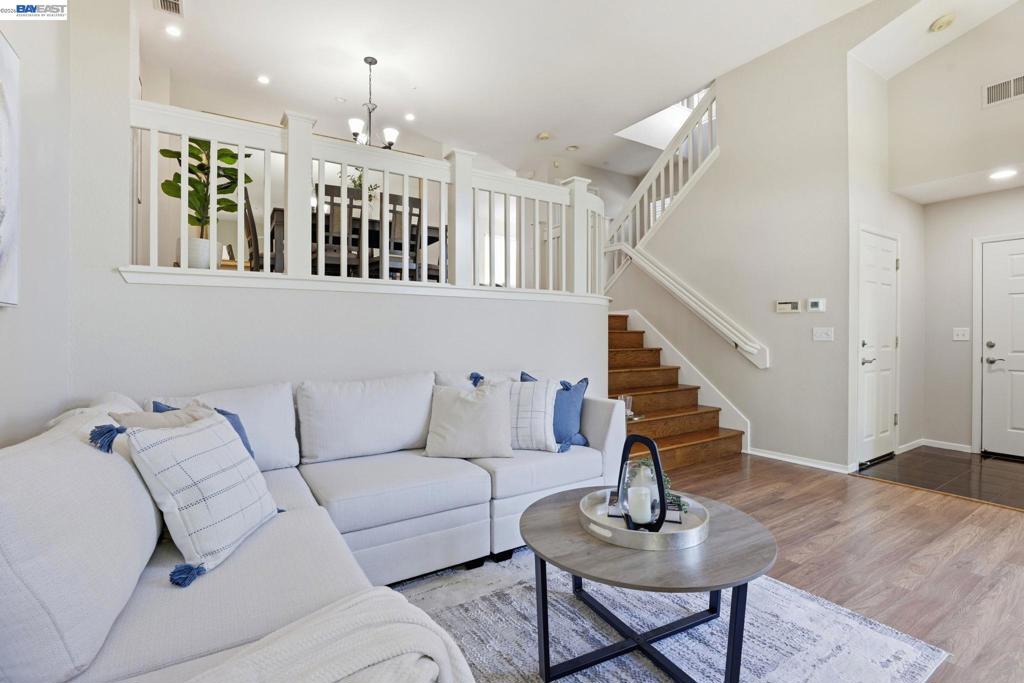
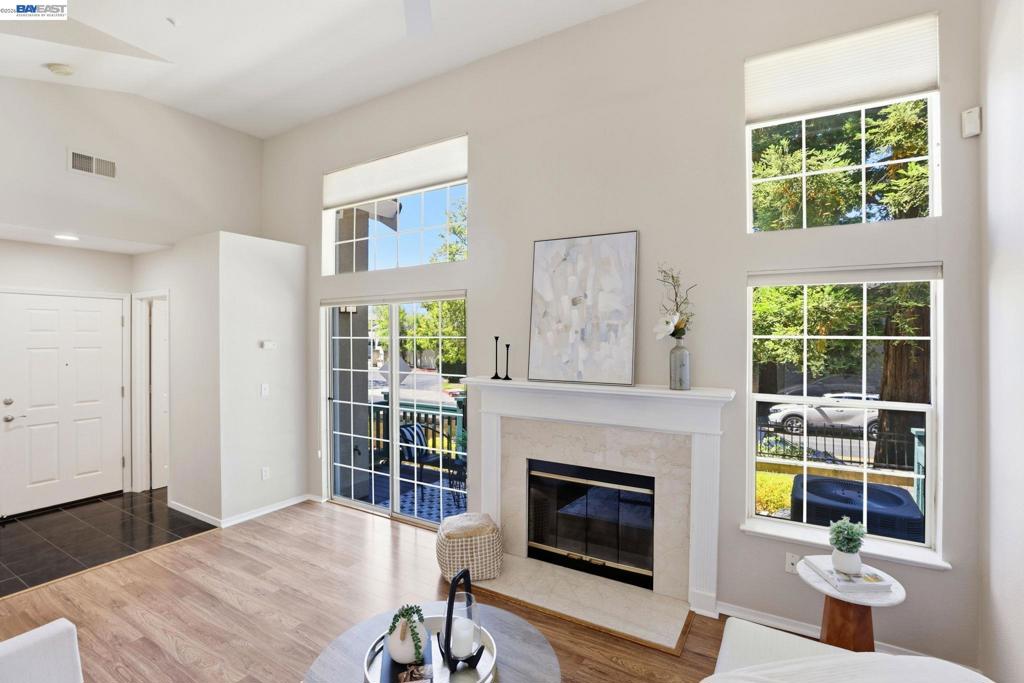
$4,375One of the finest opportunities in Danville's highly sought-after Shadowhawk community! This beautifully maintained townhome features the largest floor plan in the neighborhood, offering 1,599 square feet of thoughtfully designed living space with 3 spacious bedrooms and 2.5 bathrooms. Freshly painted throughout, the home is truly move-in ready and showcases the pride of ownership at every turn. Ideally situated in one of the best locations within the community, this home offers the perfect blend of convenience and privacy. Enjoy an easy stroll to nearby shopping, restaurants, parks, and everyday amenities, while the rare availability of convenient street parking near the home makes entertaining family and friends effortless. Shadowhawk is also known for its resort-style amenities, including a sparkling community pool, spa, and playground, all while maintaining low HOA dues of just $368 per month. Whether you're looking for a comfortable primary residence or a low-maintenance lifestyle in one of Danville's most desirable neighborhoods, this exceptional home offers the perfect combination of size, location, value, and convenience. Located within the award-winning San Ramon Valley Unified School District and just minutes from Blackhawk Plaza, this is a rare opportunity you won't want to miss
| a month ago | Listing updated with changes from the MLS® | |
| a month ago | Status changed to Active | |
| a month ago | Price changed to $959,000 | |
| 2 months ago | Listing first seen on site |

This information is for your personal, non-commercial use and may not be used for any purpose other than to identify prospective properties you may be interested in purchasing. The display of MLS data is usually deemed reliable but is NOT guaranteed accurate by the MLS. Buyers are responsible for verifying the accuracy of all information and should investigate the data themselves or retain appropriate professionals. Information from sources other than the Listing Agent may have been included in the MLS data. Unless otherwise specified in writing, the Broker/Agent has not and will not verify any information obtained from other sources. The Broker/Agent providing the information contained herein may or may not have been the Listing and/or Selling Agent.
