

1718 Rockspring PlaceWalnut Creek, CA 94596
Mortgage Calculator
Monthly Payment (Est.)
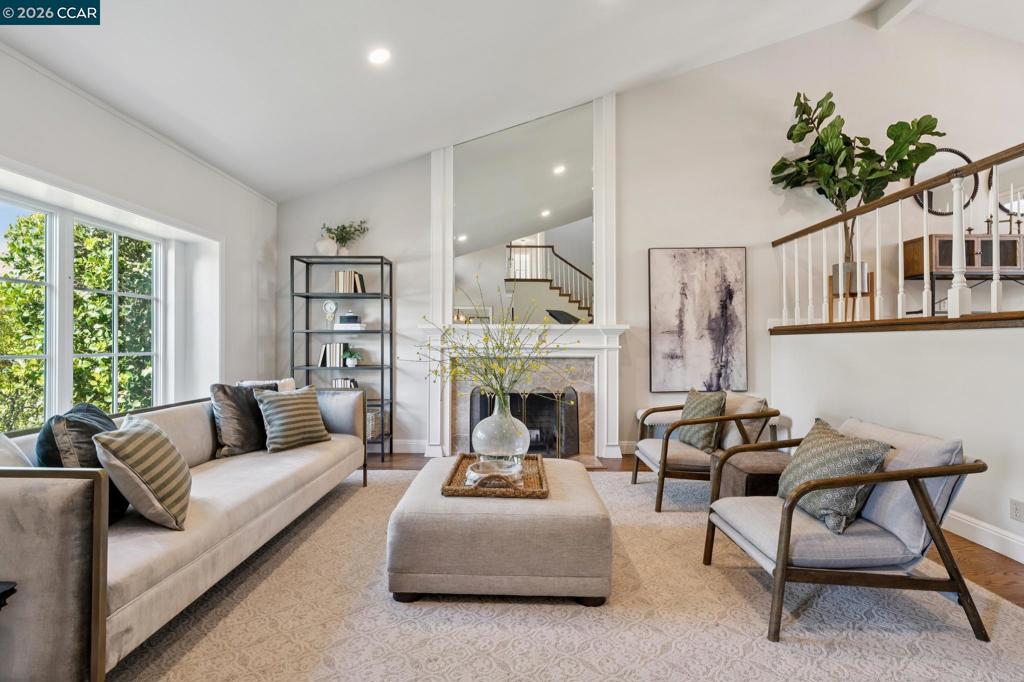
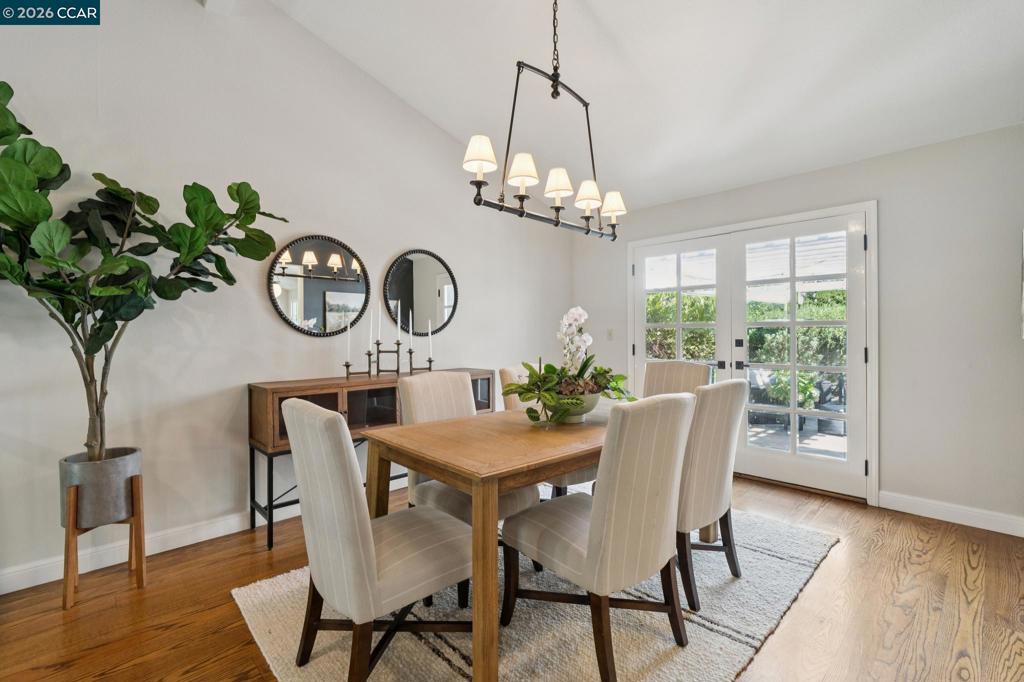
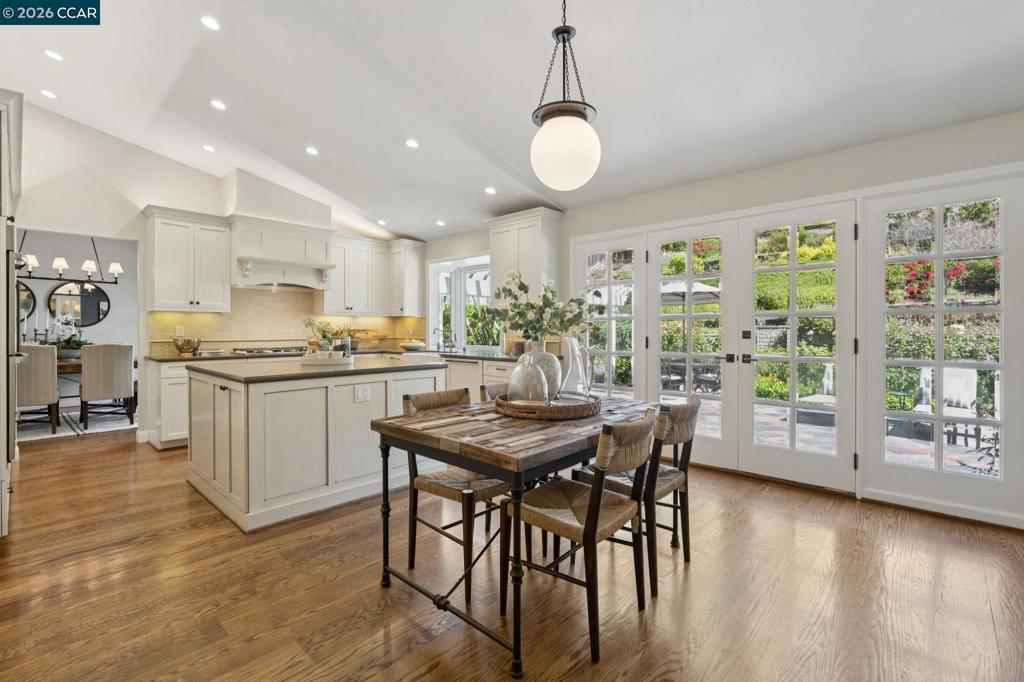
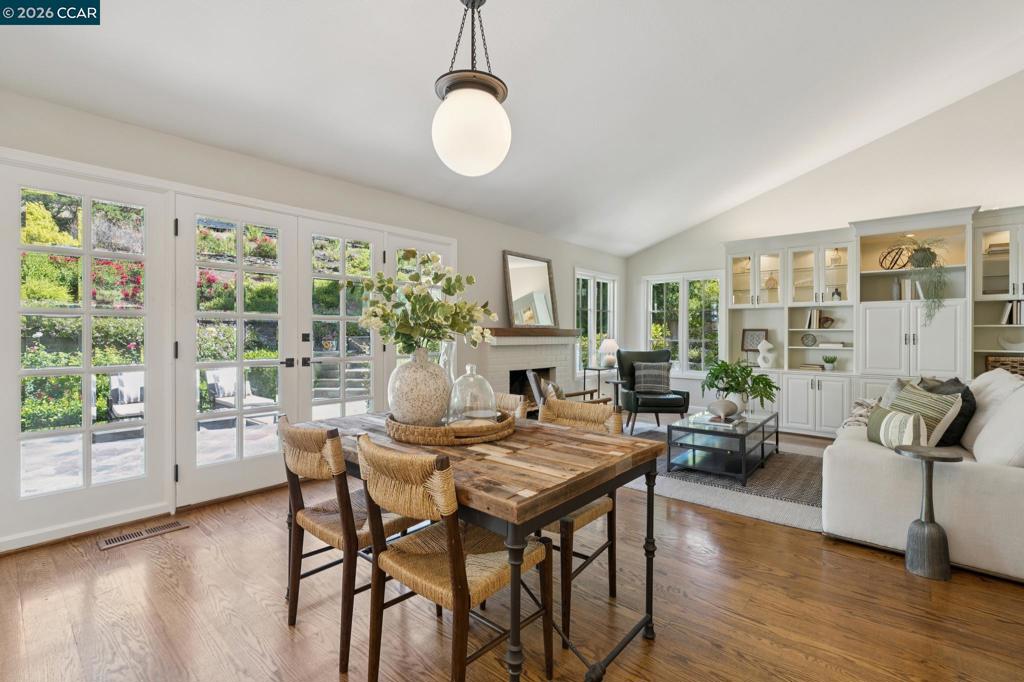
$10,950Welcome Home to Your Everyday Getaway. Backing to scenic open space, this beautifully updated Joaquin Ranch home offers a rare blend of refined interiors and extraordinary outdoor living. The resort-inspired grounds have been thoughtfully designed as a private retreat, where mature terraced gardens, expansive stone patios, a sparkling saltwater pool and spa, and inviting gathering spaces create a setting that feels worlds away from everyday life. French doors blur the line between indoors and out, allowing the beautifully remodeled chef's kitchen and family room to flow effortlessly onto the patios and beneath a charming pergola—perfect for entertaining or simply enjoying the peaceful surroundings. Inside, timeless updates include custom cabinetry, Caesarstone countertops, premium appliances, a spa-like primary bathroom, generous living spaces, flexible space for today's work-from-home lifestyle, and a private lower-level ensuite ideal for guests or extended family. Located in the highly desirable Joaquin Ranch neighborhood, just moments from scenic open space trails, top-rated Walnut Creek schools, and vibrant downtown shopping and dining, this exceptional home offers the very best of California's indoor-outdoor lifestyle.
| 7 days ago | Listing updated with changes from the MLS® | |
| 3 weeks ago | Status changed to Pending | |
| 2 months ago | Listing first seen on site |

This information is for your personal, non-commercial use and may not be used for any purpose other than to identify prospective properties you may be interested in purchasing. The display of MLS data is usually deemed reliable but is NOT guaranteed accurate by the MLS. Buyers are responsible for verifying the accuracy of all information and should investigate the data themselves or retain appropriate professionals. Information from sources other than the Listing Agent may have been included in the MLS data. Unless otherwise specified in writing, the Broker/Agent has not and will not verify any information obtained from other sources. The Broker/Agent providing the information contained herein may or may not have been the Listing and/or Selling Agent.
