

220 Apollo 1Hercules, CA 94547
Mortgage Calculator
Monthly Payment (Est.)
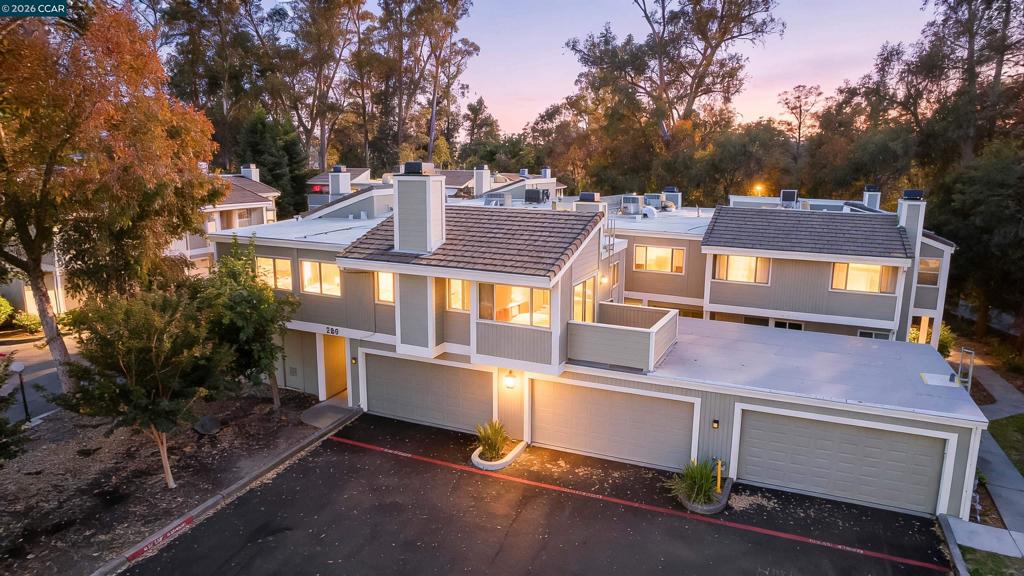
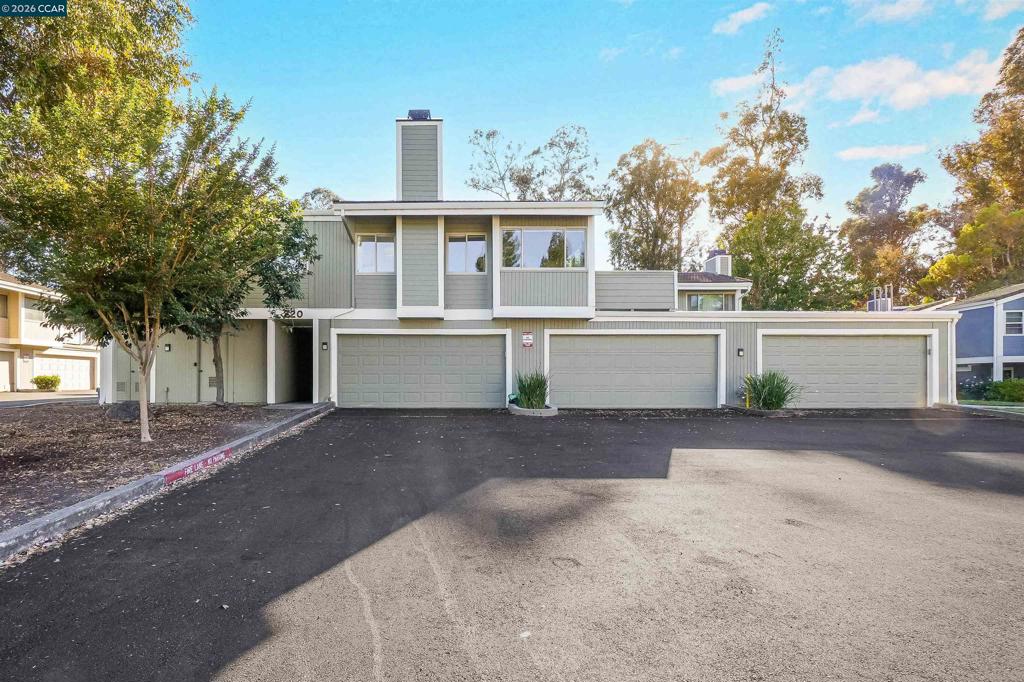
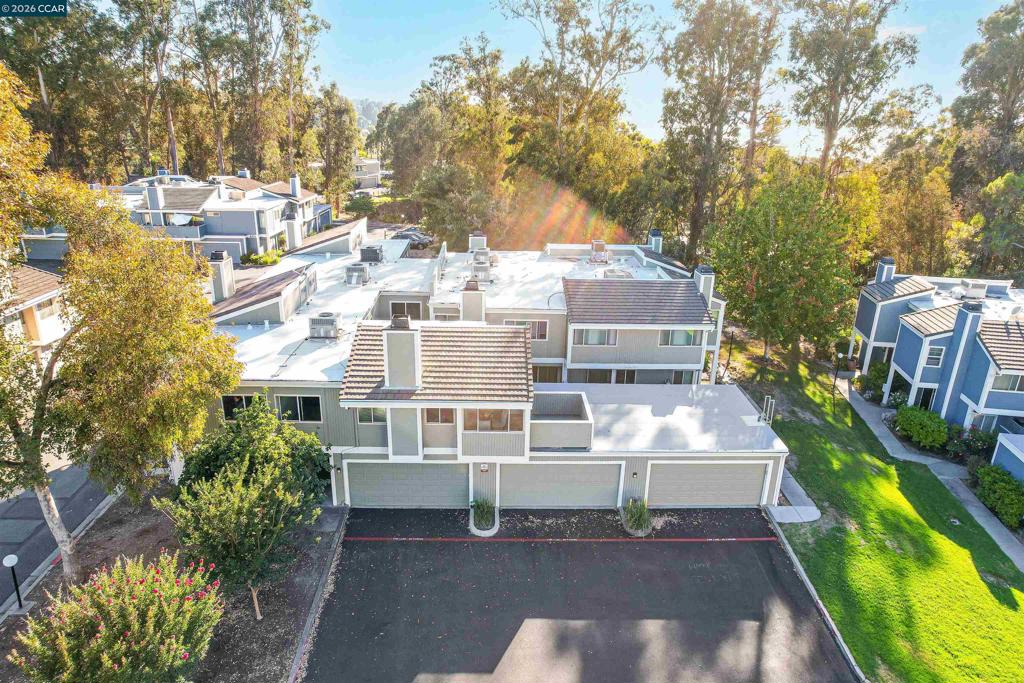
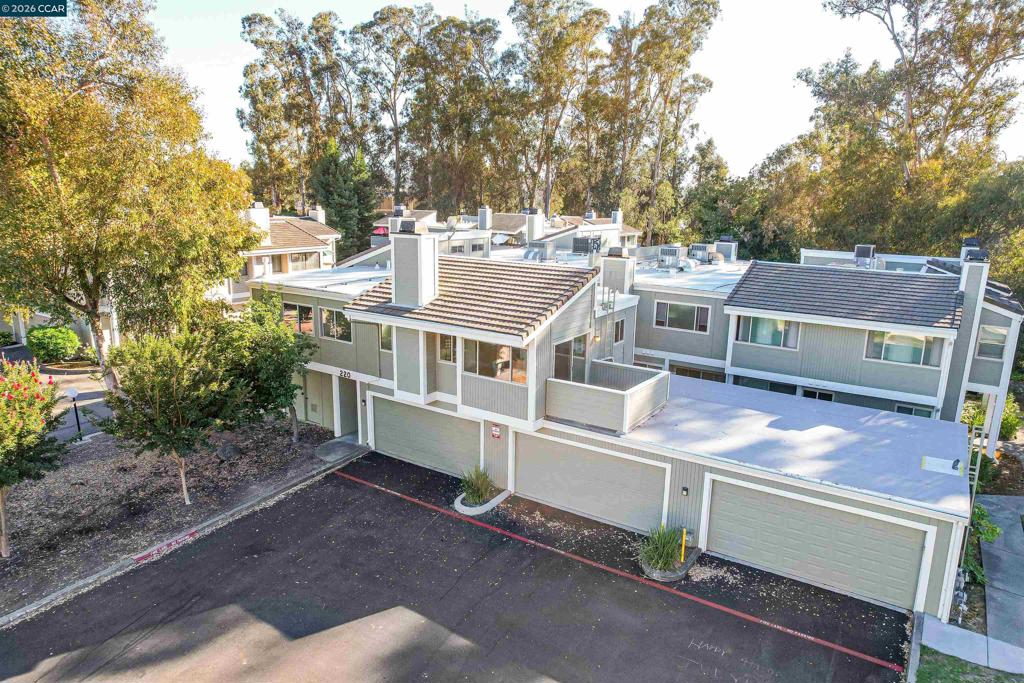
$2,053Welcome to this beautifully updated 2-bedroom, 1.5-bath condominium offering 1,067 square feet** of comfortable living space in the desirable Olympian Hills community. Built in 1984, this inviting home features fresh interior and exterior paint, a new air conditioning system, elegant granite countertops, laminate flooring, plush carpeting, stylish window treatments, and a cozy **fireplace with a custom mantel** that serves as the focal point of the living room. The bright kitchen is appointed with black appliances, crisp white cabinetry, and a contemporary designer color palette. Vaulted ceilings and abundant natural sunlight create an open, airy atmosphere, while the private sundeck overlooks the beautifully maintained common area, providing the perfect space to relax or entertain. Additional conveniences include an inside laundry area with a washer and dryer included**, making everyday living even more comfortable. Residents enjoy resort-style amenities, including **three community swimming pools and two tennis courts, all within a professionally maintained community. Conveniently located in the City of Hercules, this home offers easy access to Interstate 80 and is just minutes from San Francisco, Napa Valley, and Walnut Creek, making it ideal for commuters and those seeking a vibrant Bay Area lifestyle. Don't miss this exceptional opportunity. Call today to schedule your private showing!
| a month ago | Listing updated with changes from the MLS® | |
| 2 months ago | Status changed to Active | |
| 2 months ago | Listing first seen on site |

This information is for your personal, non-commercial use and may not be used for any purpose other than to identify prospective properties you may be interested in purchasing. The display of MLS data is usually deemed reliable but is NOT guaranteed accurate by the MLS. Buyers are responsible for verifying the accuracy of all information and should investigate the data themselves or retain appropriate professionals. Information from sources other than the Listing Agent may have been included in the MLS data. Unless otherwise specified in writing, the Broker/Agent has not and will not verify any information obtained from other sources. The Broker/Agent providing the information contained herein may or may not have been the Listing and/or Selling Agent.
