

3443 Pepperwood Ter 301Fremont, CA 94536
Mortgage Calculator
Monthly Payment (Est.)
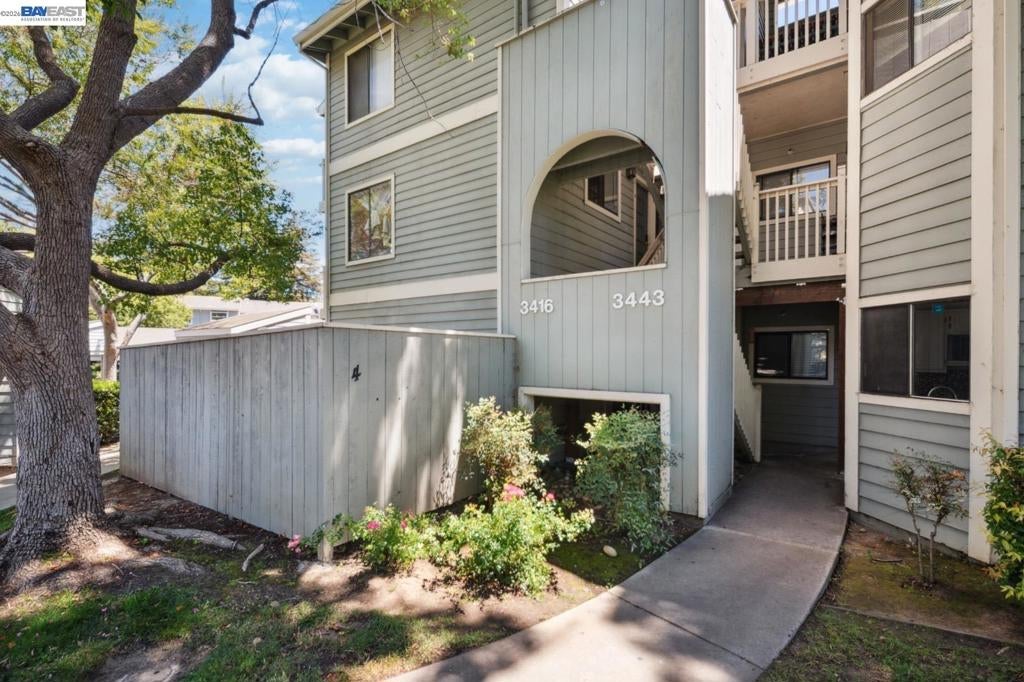
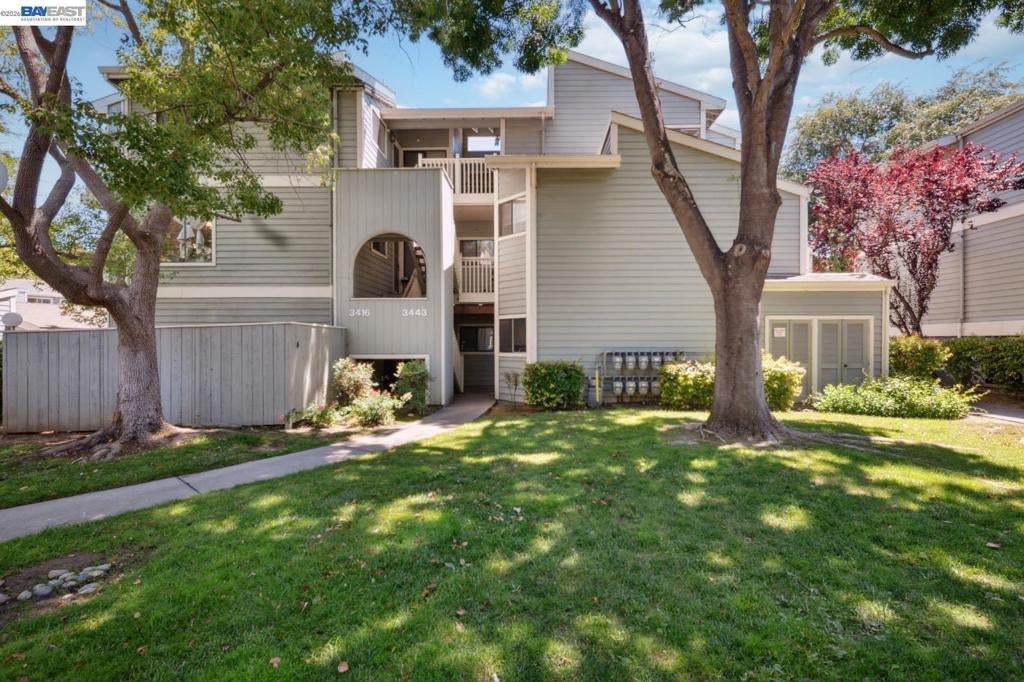
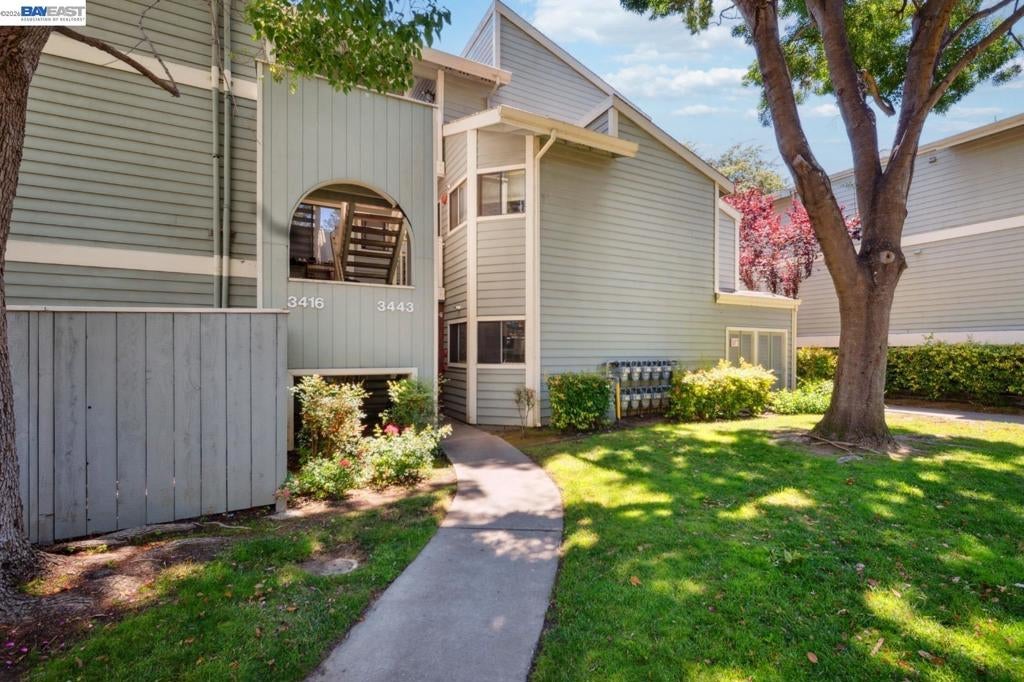
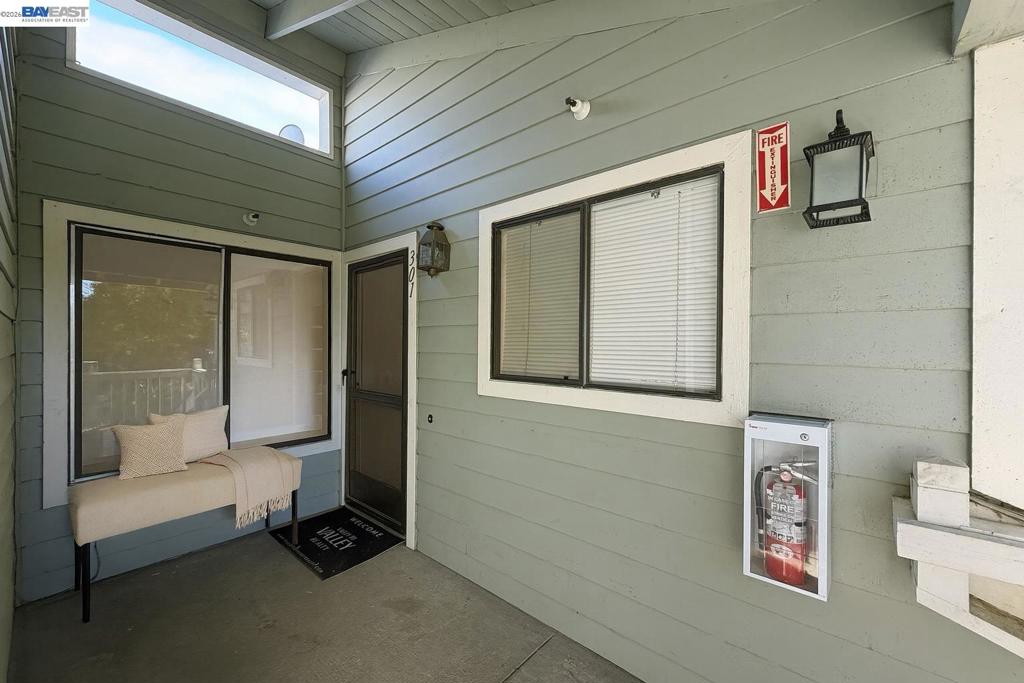
$2,189Spacious and light-filled 2-bedroom end-unit condo in a gated Fremont community with pools and greenbelt views. This freshly updated corner home offers extra privacy and one of the most sought-after floor plans, featuring vaulted ceilings, a cozy gas fireplace, and a private patio accessed through dual-pane sliding doors. Fresh interior paint adds a clean, move-in-ready feel. Enjoy the convenience of in-unit laundry and assigned covered parking space. The well-maintained community features two sparkling swimming pools, spas, and lush landscaped walkways. Ideally located near shopping, dining, parks, and major commuter routes with quick access to highways 880 and 680. The home is also located near highly rated schools, making it a great option for a variety of buyers. The patio is currently on the HOA’s repair list, offering a rare opportunity to own in this community at a favorable price. Don’t miss your chance to secure a private, low-maintenance home in one of Fremont’s most desirable neighborhoods.
| a month ago | Listing updated with changes from the MLS® | |
| a month ago | Status changed to Active | |
| 2 months ago | Listing first seen on site |

This information is for your personal, non-commercial use and may not be used for any purpose other than to identify prospective properties you may be interested in purchasing. The display of MLS data is usually deemed reliable but is NOT guaranteed accurate by the MLS. Buyers are responsible for verifying the accuracy of all information and should investigate the data themselves or retain appropriate professionals. Information from sources other than the Listing Agent may have been included in the MLS data. Unless otherwise specified in writing, the Broker/Agent has not and will not verify any information obtained from other sources. The Broker/Agent providing the information contained herein may or may not have been the Listing and/or Selling Agent.
