205 Splittail Way, Napa, CA, 94558

Save
Ask
Tour
Hide
Share
$828,503
57 Days On Site

205 Splittail Way
Napa, CA 94558

Single Family Residence|Pending
4
Beds
4
Total Baths
3
Full Baths
1
Partial Bath
2,138
SqFt
$388
/SqFt
2026
Built
Subdivision:
Not Listed
County:
Napa
Listed by Michele Joy of Brookfield Residential Michele.Joy@brookfieldrp.com
Call Now: 951-203-4426
Is this the listing for you? We can help make it yours.
951-203-4426
205 Splittail Way205 Splittail Way205 Splittail Way205 Splittail Way
Save
Ask
Tour
Hide
Share

Mortgage Calculator

Monthly Payment (Est.)

$3,780
Calculator powered by Showcase IDX, a Constellation1 Company. Copyright ©2026 Information is deemed reliable but not guaranteed.

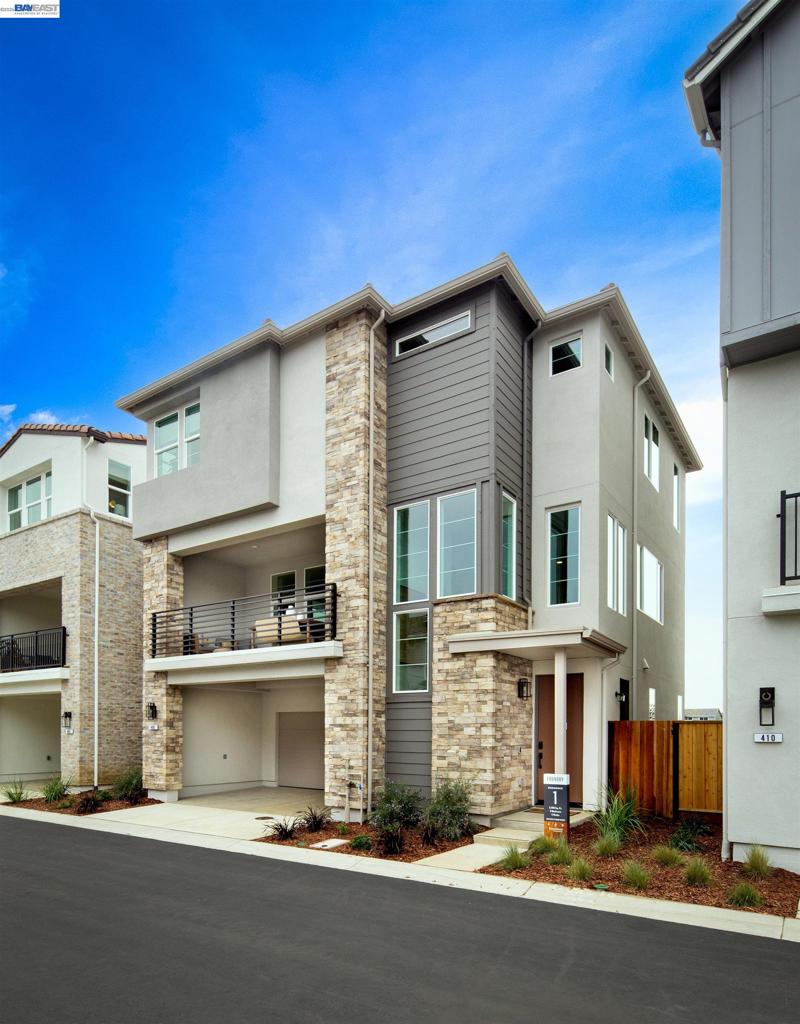
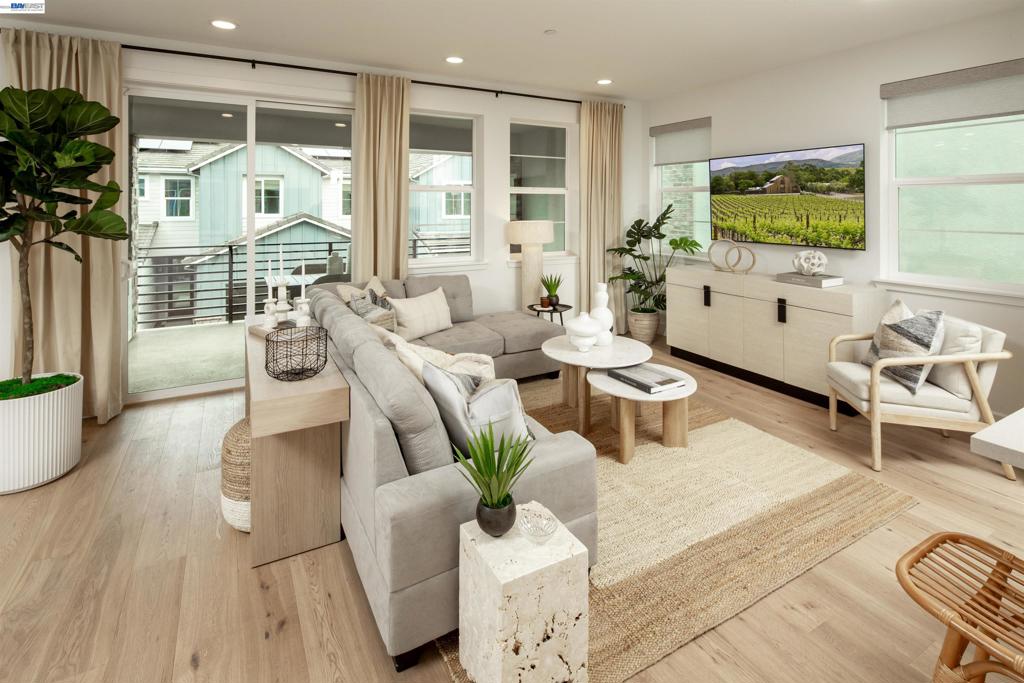
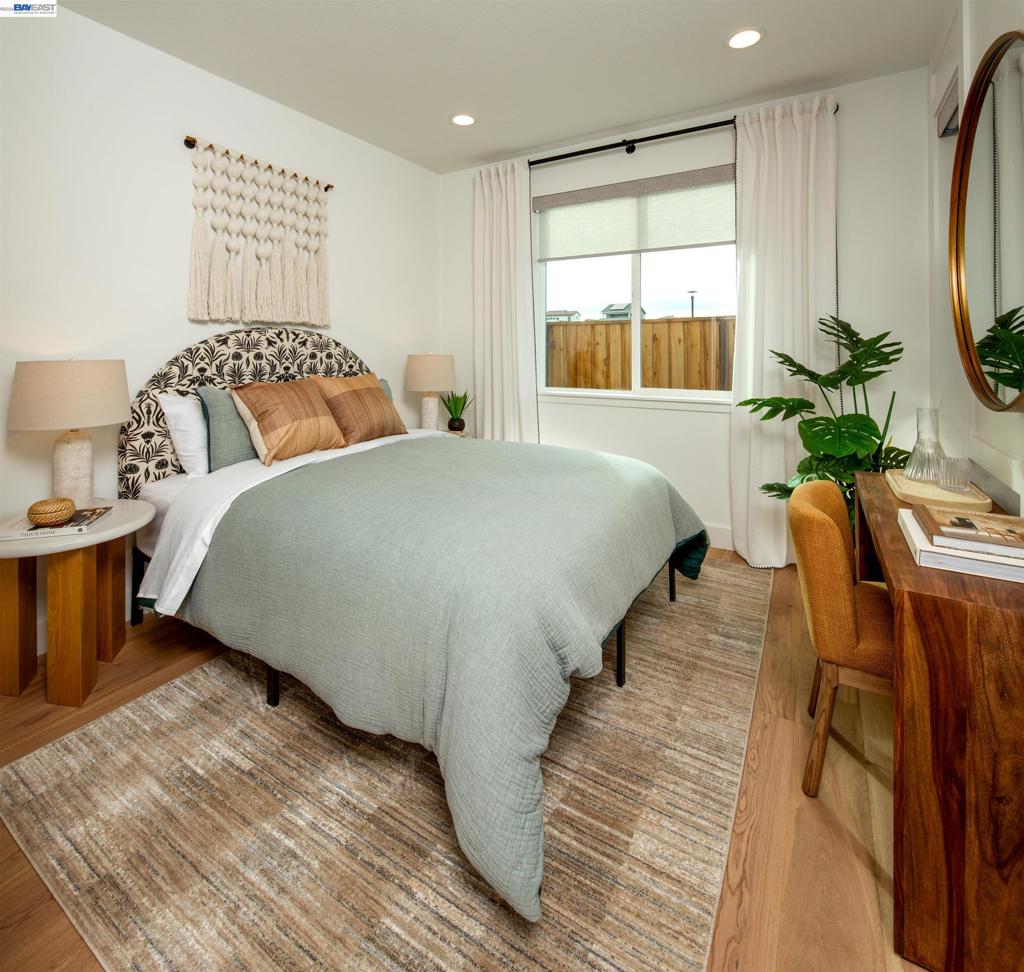
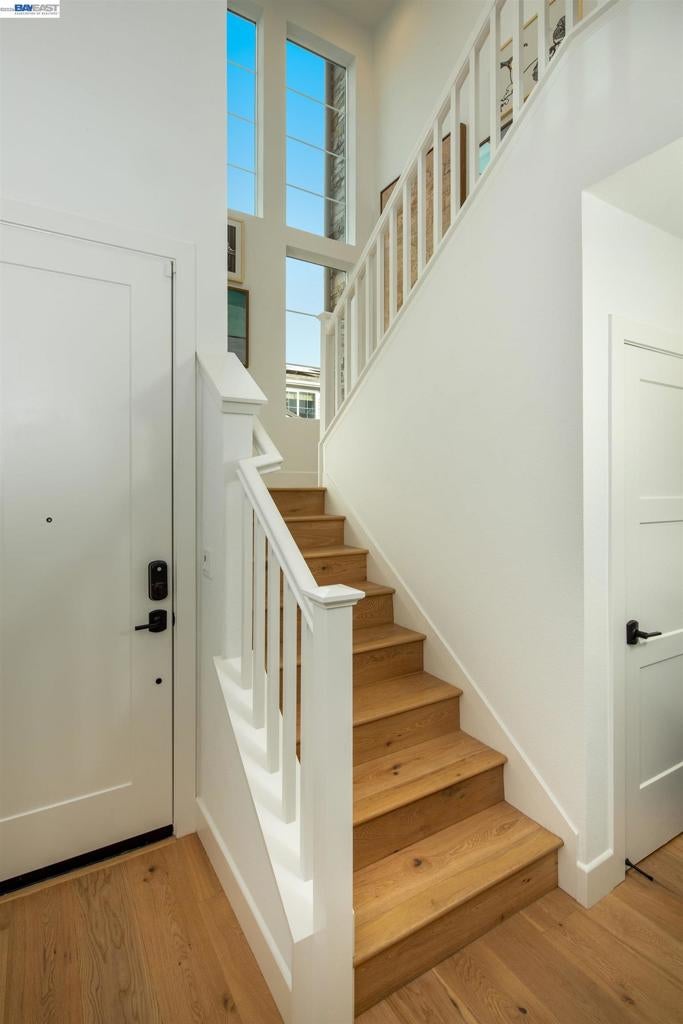
Step inside this brand-new Foundry Plan 1 and discover a private bedroom and full bath just off the entry that work beautifully for guests or a quiet home office, and access to the 2-car attached garage. Upstairs, the home opens into a light-filled great room flowing to the dining area and a kitchen built for entertaining with an oversized island, walk-in pantry, quartz countertops, and upgraded cabinetry throughout. The private balcony just beyond becomes an extension of the room. On the top floor, a generous loft flexes to whatever you need, and the primary suite retreats behind dual sinks and a roomy walk-in closet, alongside a secondary bedroom and a conveniently located laundry room. Neighborhood Park, playground, and trails outside your door; the Vine Trail, downtown Napa, and Napa Valley Unified schools all close by. Wine Country living, redefined.

Save
Ask
Tour
Hide
Share
Listing Snapshot
Price 
$828,503
Days On Site 
57 Days
Bedrooms 
4
Inside Area (SqFt) 
2,138 sqft
Total Baths 
4
Full Baths 
3
Partial Baths 
1
Lot Size 
0.0468 Acres
Year Built 
2026
MLS® Number 
41142757
Status 
Pending
Property Tax 
N/A
HOA/Condo/Coop Fees 
$257 monthly
Sq Ft Source 
N/A
Friends & Family
Recent Activity
a week agoListing updated with changes from the MLS®
4 weeks agoStatus changed to Pending
2 months agoListing first seen on site
General Features
Acres 
0.0468
Attached Garage 
Yes
Disclosures 
Easements
Foundation 
Slab
Garage 
Yes
Garage Spaces 
2
Levels 
Three Or More
Parking 
AttachedGarageGarage Door Opener
Parking Spaces 
2
Property Sub Type 
Single Family Residence
Style 
Colonial
Interior Features
Appliances 
Electric Water Heater
Cooling 
Central Air
Fireplace Features 
None
Flooring 
CarpetTileVinyl
Heating 
ElectricForced Air
Interior 
Breakfast Bar
Window Features 
Screens
Bathroom 
Family Room 
Kitchen 
Office 
Save
Ask
Tour
Hide
Share
Exterior Features
Construction Details 
BrickStoneStucco
Patio And Porch 
Deck
Pool Features 
None
Roof 
Tile
Windows/Doors 
Screens
Community Features
Association Amenities 
Playground
Association Fee 
$257.0
Association Fee Frequency 
Monthly
School District 
Napa Valley Unified
Financing Terms Available 
CashConventionalFHAVA Loan1031 Exchange
Schools
School District
Napa Valley Unified
Elementary School
Unknown
Middle School
Unknown
High School
Unknown


This information is for your personal, non-commercial use and may not be used for any purpose other than to identify prospective properties you may be interested in purchasing. The display of MLS data is usually deemed reliable but is NOT guaranteed accurate by the MLS. Buyers are responsible for verifying the accuracy of all information and should investigate the data themselves or retain appropriate professionals. Information from sources other than the Listing Agent may have been included in the MLS data. Unless otherwise specified in writing, the Broker/Agent has not and will not verify any information obtained from other sources. The Broker/Agent providing the information contained herein may or may not have been the Listing and/or Selling Agent.

Neighborhood & Commute
Source: Walkscore
Disclosure: Community information and market data powered by Constellation Data Labs. Information is deemed reliable but not guaranteed.
Save
Ask
Tour
Hide
Share