

Save
Ask
Tour
Hide
$199,000
57 Days On Site
9729 Elmview DROakland, CA 94603
For Sale|Townhouse|Active Under Contract
2
Beds
1
Total Bath
1
Full Bath
1,064
SqFt
$187
/SqFt
1984
Built
Subdivision:
OAKLAND
County:
Alameda
Listed by Svetla Zlateva of KW Advisors - Palo Alto svetla@kw.com
Call Now: 951-203-4426
Is this the listing for you? We can help make it yours.
951-203-4426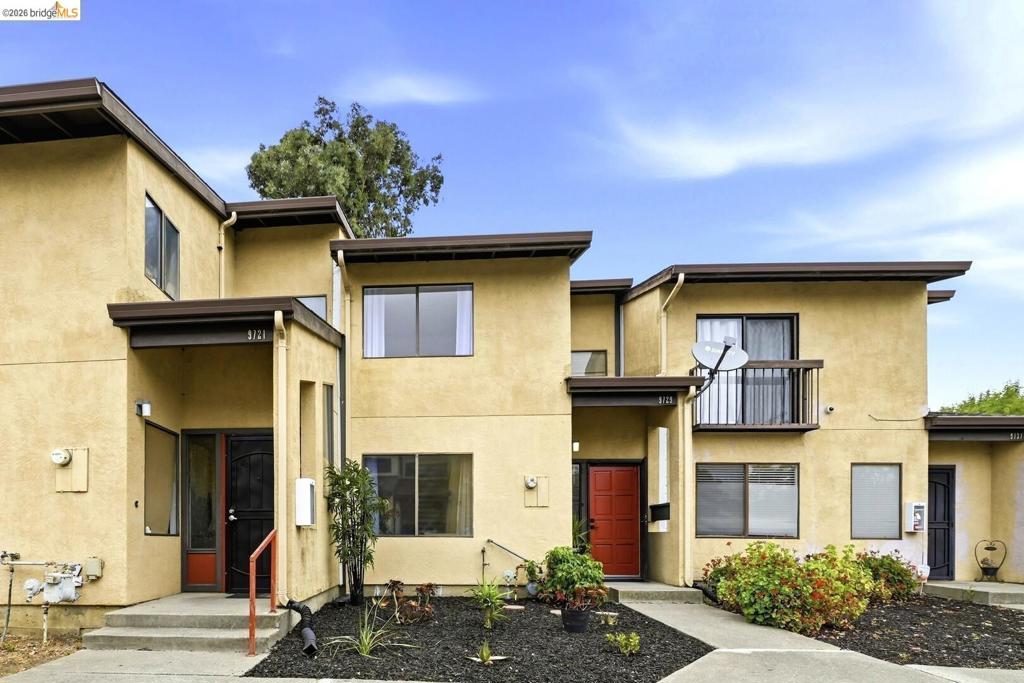
Save
Ask
Tour
Hide
Mortgage Calculator
Monthly Payment (Est.)
$908Calculator powered by Showcase IDX, a Constellation1 Company. Copyright ©2026 Information is deemed reliable but not guaranteed.
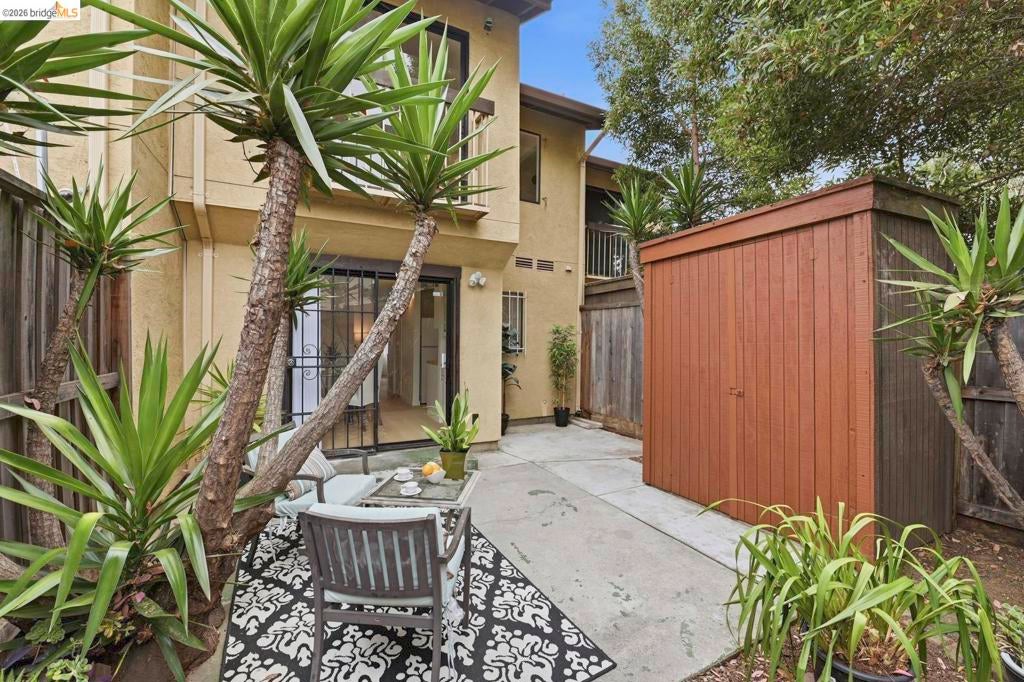
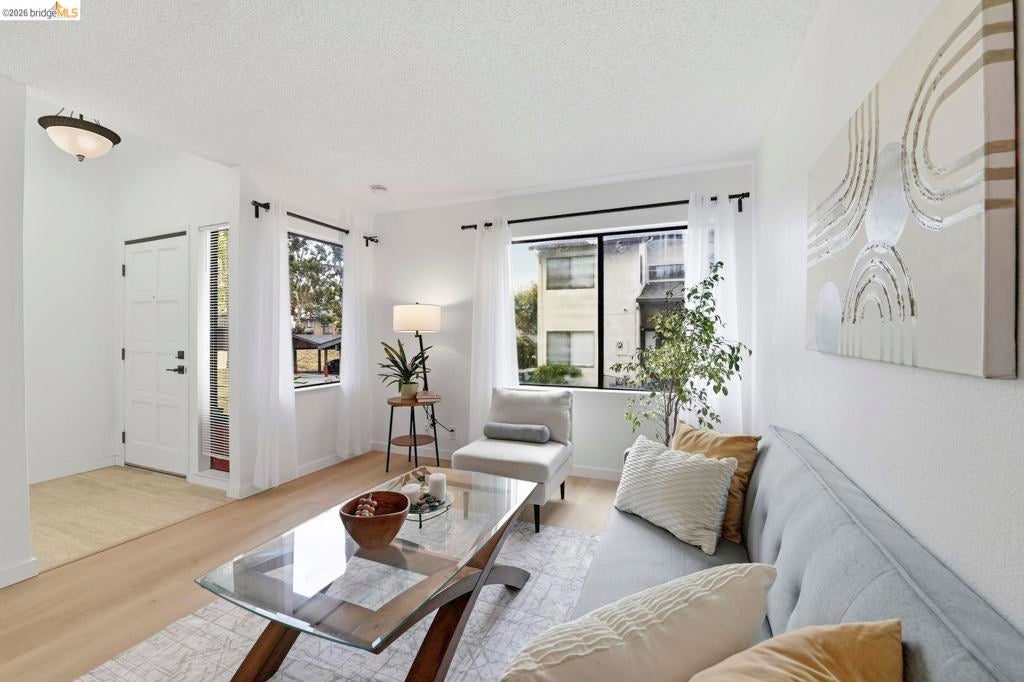
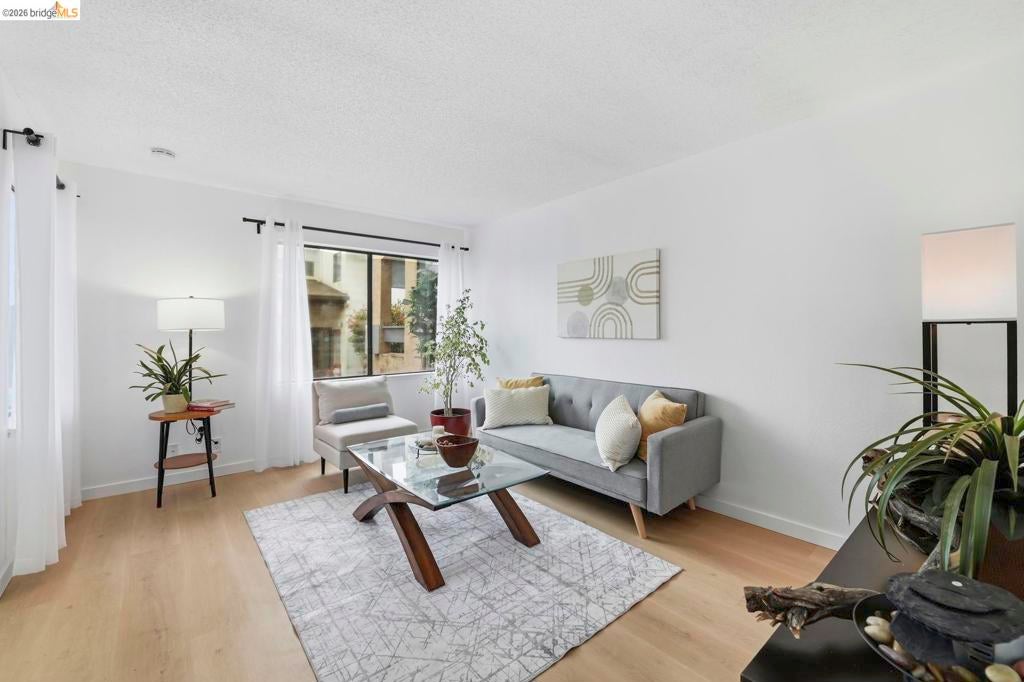
Welcome to this beautifully renovated two-story townhouse in Oakland's Castlemont neighborhood, a move-in-ready gem! Featuring 2 bedrooms, 1 bath, a laundry room, and high ceilings in the primary bedroom, the spacious home offers comfort, style, and practicality with a bright and open layout. Freshly remodeled with new paint and new flooring throughout. Enjoy indoor-outdoor living with a private back patio perfect for relaxing and entertaining. Nestled within a well-maintained and responsive HOA community, this home combines peace of mind with convenience and security. Close to parks, schools, public transportation, and freeway access, it's an ideal blend of comfort and urban living.
Save
Ask
Tour
Hide
Listing Snapshot
Price
$199,000
Days On Site
57 Days
Bedrooms
2
Inside Area (SqFt)
1,064 sqft
Total Baths
1
Full Baths
1
Partial Baths
N/A
Lot Size
0.0207 Acres
Year Built
1984
MLS® Number
41142774
Status
Active Under Contract
Property Tax
N/A
HOA/Condo/Coop Fees
$440 monthly
Sq Ft Source
N/A
Friends & Family
Recent Activity
| 6 days ago | Listing updated with changes from the MLS® | |
| a week ago | Status changed to Active Under Contract | |
| 2 months ago | Listing first seen on site |
General Features
Acres
0.0207
Foundation
Slab
Garage
Yes
Garage Spaces
1
Levels
Two
Parking
CarportGuest
Parking Spaces
1
Property Sub Type
Townhouse
Interior Features
Appliances
Gas Water Heater
Cooling
Fireplace Features
None
Flooring
TileVinyl
Heating
Forced Air
Kitchen
Features - Tile Counters
Save
Ask
Tour
Hide
Exterior Features
Construction Details
StuccoWood Siding
Lot Features
Back Yard
Pool Features
None
Roof
Shingle
Community Features
Association Amenities
Maintenance GroundsOtherTrash
Association Fee
$440.0
Association Fee Frequency
Monthly
Financing Terms Available
Cash

This information is for your personal, non-commercial use and may not be used for any purpose other than to identify prospective properties you may be interested in purchasing. The display of MLS data is usually deemed reliable but is NOT guaranteed accurate by the MLS. Buyers are responsible for verifying the accuracy of all information and should investigate the data themselves or retain appropriate professionals. Information from sources other than the Listing Agent may have been included in the MLS data. Unless otherwise specified in writing, the Broker/Agent has not and will not verify any information obtained from other sources. The Broker/Agent providing the information contained herein may or may not have been the Listing and/or Selling Agent.
Neighborhood & Commute
Source: Walkscore
Disclosure: Community information and market data powered by Constellation Data Labs. Information is deemed reliable but not guaranteed.
Save
Ask
Tour
Hide
