

5017 Murchio DrConcord, CA 94521
Mortgage Calculator
Monthly Payment (Est.)
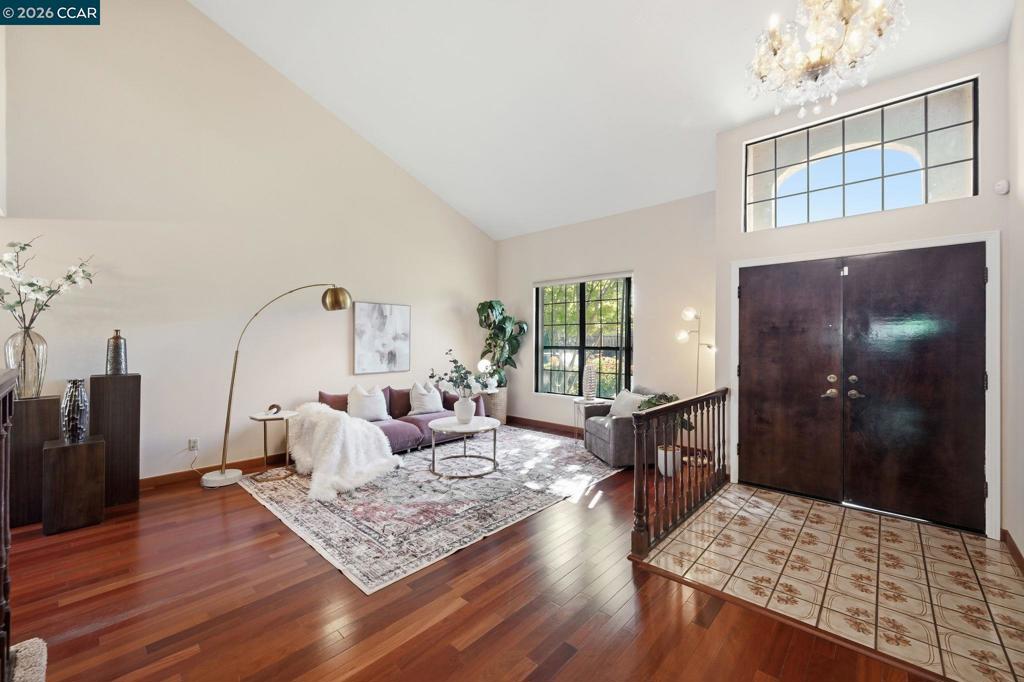
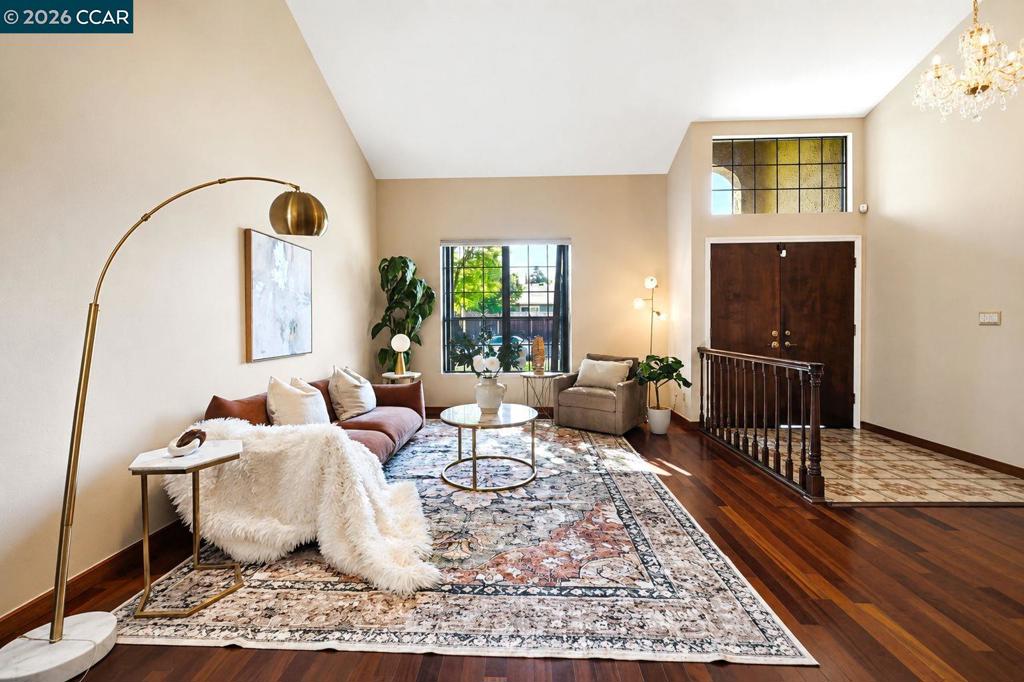
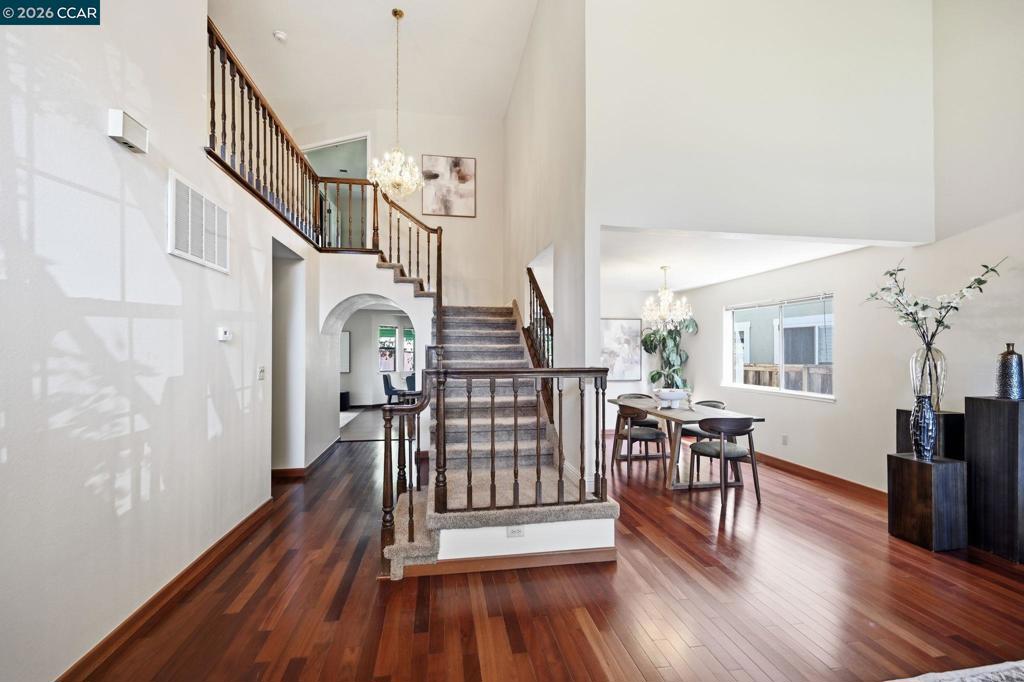
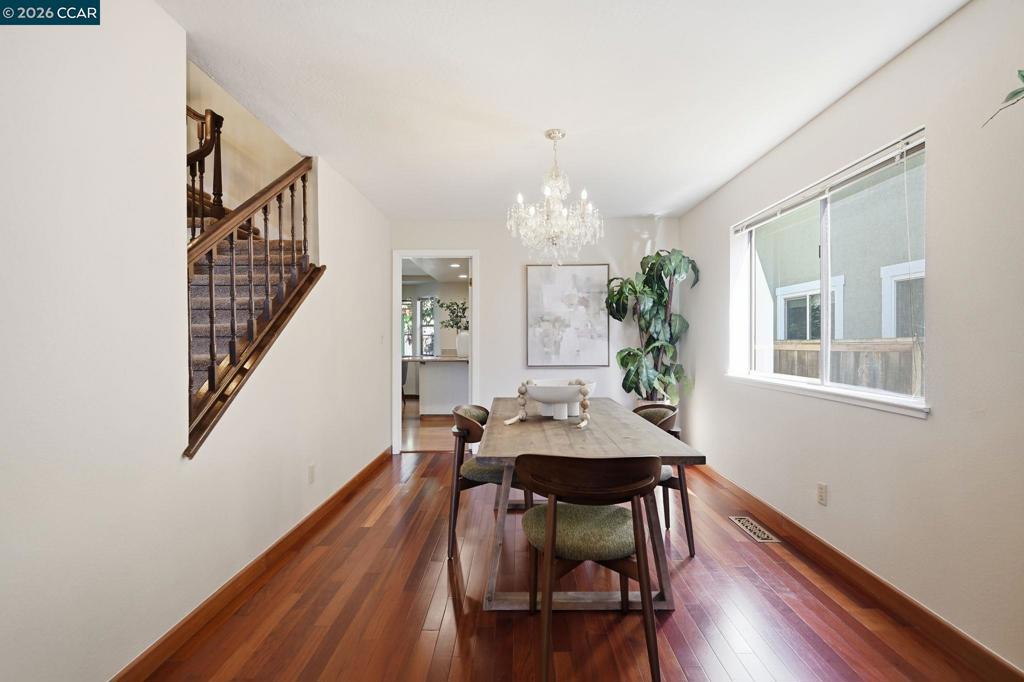
$4,553Beautifully maintained Shapell-built 4-bedroom, 3-bath home offering 2,894 square feet of exceptional quality, timeless craftsmanship, and a highly desirable floor plan in one of Concord's most sought-after neighborhoods. Thoughtfully updated throughout, this move-in-ready home offers spacious living and entertaining areas, including a large bonus room, versatile den, expansive formal living room, and a generous primary suite. Features include an updated kitchen, two remodeled bathrooms, Brazilian cherry hardwood floors, fresh interior and exterior paint, smooth ceilings, abundant natural light, and ample storage. Enjoy the rare convenience of walking directly to Newhall Community Park without crossing a street—perfect for families, walkers, and outdoor enthusiasts. Located within a highly regarded school district, this home offers an outstanding combination of comfort, convenience, and long-term value. Designed for year-round comfort, the home features two central air conditioning systems, a split-system AC in the bonus room, and a whole-house fan. The kitchen includes a reverse osmosis drinking water filtration system. Recent improvements include a new water heater and a professionally serviced concrete tile roof with sealed flashing, serviced vents and a transferable two-year warranty. Combining the renowned quality of Shapell construction with tasteful updates, generous living spaces, modern amenities, and an exceptional location, this home presents a rare opportunity to own one of the neighborhood's finest properties. Close to shopping, schools and transportation.
| a month ago | Listing updated with changes from the MLS® | |
| a month ago | Status changed to Pending | |
| 2 months ago | Listing first seen on site |

This information is for your personal, non-commercial use and may not be used for any purpose other than to identify prospective properties you may be interested in purchasing. The display of MLS data is usually deemed reliable but is NOT guaranteed accurate by the MLS. Buyers are responsible for verifying the accuracy of all information and should investigate the data themselves or retain appropriate professionals. Information from sources other than the Listing Agent may have been included in the MLS data. Unless otherwise specified in writing, the Broker/Agent has not and will not verify any information obtained from other sources. The Broker/Agent providing the information contained herein may or may not have been the Listing and/or Selling Agent.
