

1966 Hecke DriveWoodland, CA 95776
Mortgage Calculator
Monthly Payment (Est.)
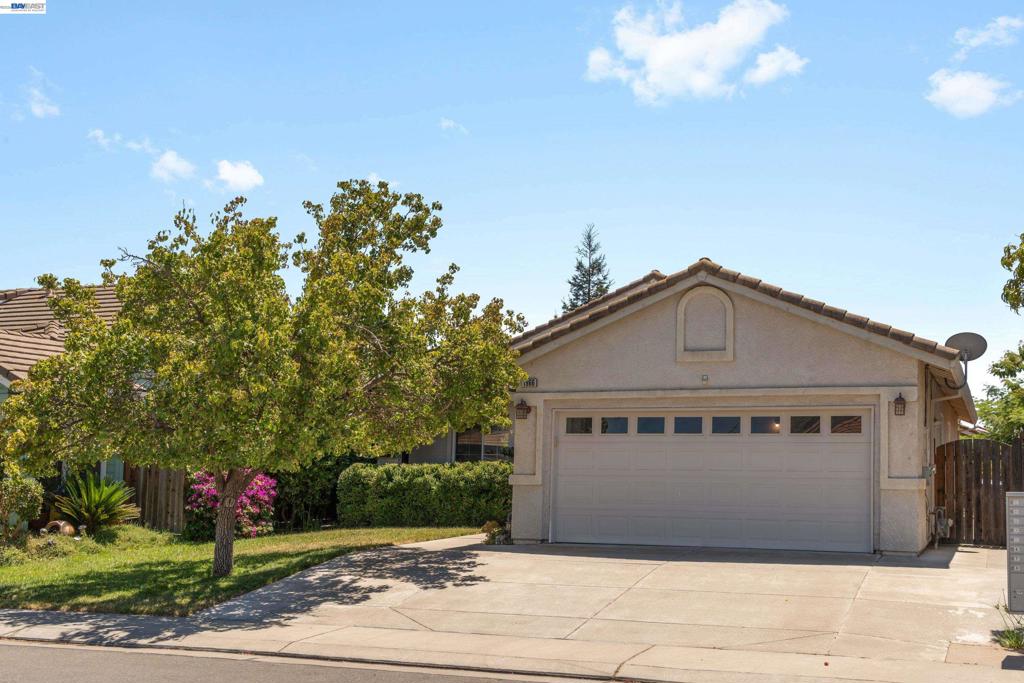
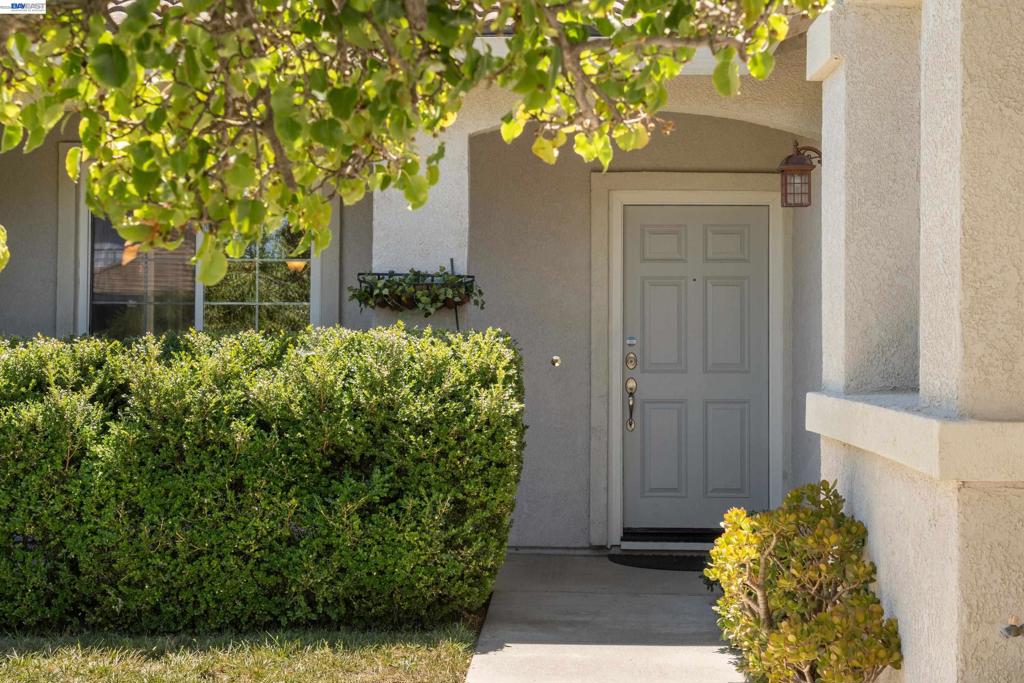
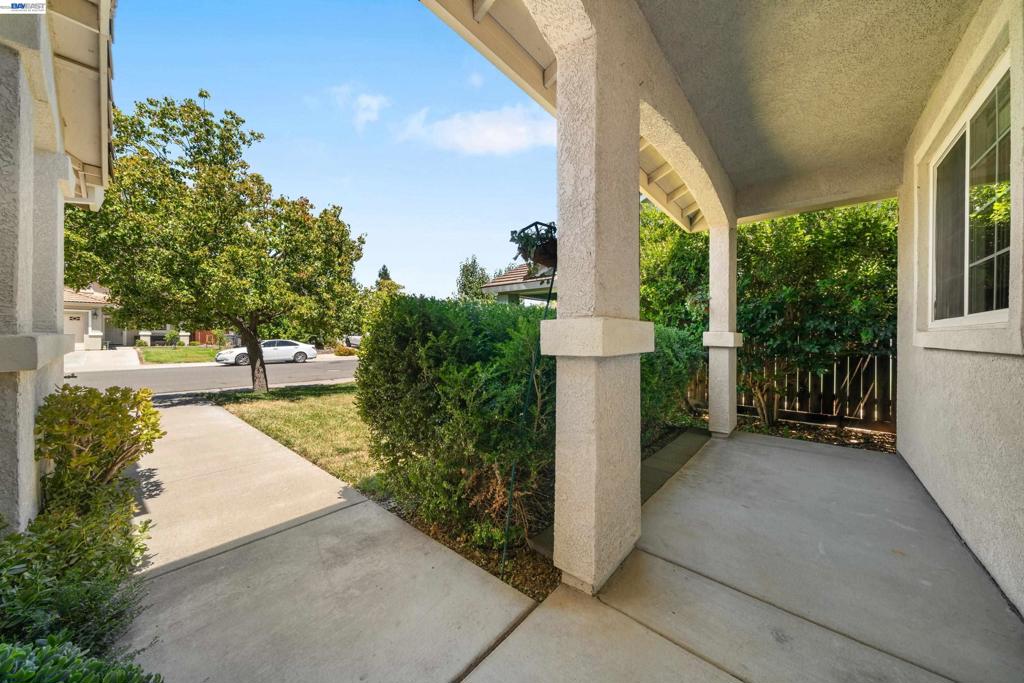
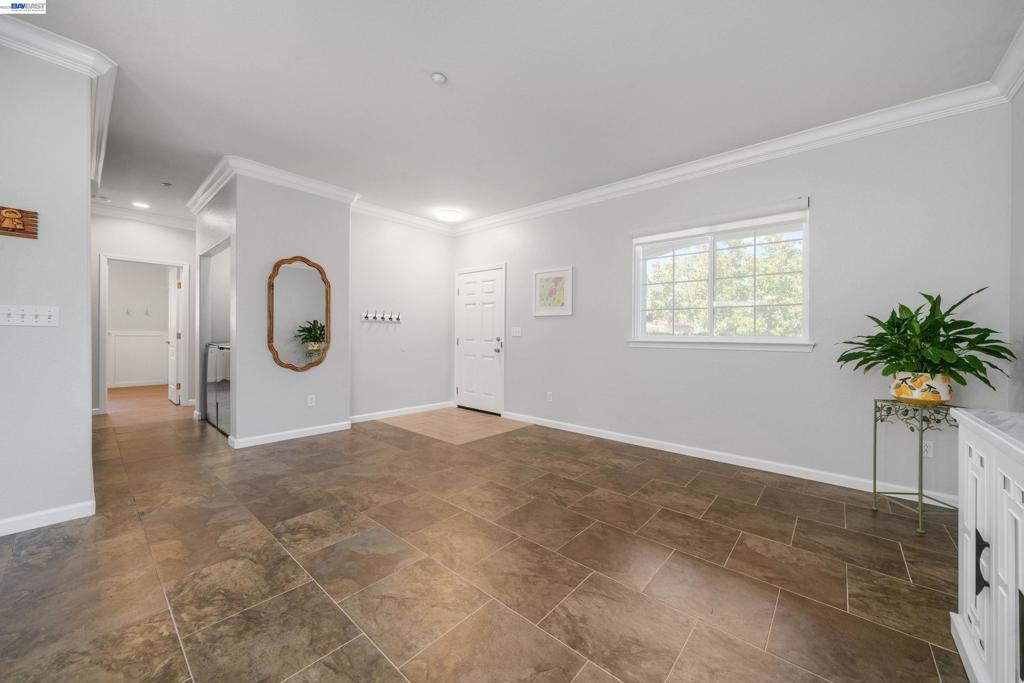
$2,578Welcome to this beautifully maintained, move-in-ready home in Sycamore Ranch community! Perfect for first-time buyers, downsizers, or investors, this home features a bright, open-concept layout highlighted by custom tile flooring and elegant crown molding throughout. Thoughtfully recent upgrades include fresh interior paint, stunning quartz kitchen countertops, SPC flooring in the primary bedroom, a backyard cedar hardtop gazebo and more. The home also includes a leased solar panel system for added energy efficiency. Step outside to a perfect backyard retreat with professionally landscaped gardens. Close to parks, shopping, dining, with easy commuting access to Davis, Sacramento, and Airport. A truly must-see property that combines comfort, style, and convenience!
| 2 months ago | Listing updated with changes from the MLS® | |
| 2 months ago | Status changed to Pending | |
| 2 months ago | Listing first seen on site |

This information is for your personal, non-commercial use and may not be used for any purpose other than to identify prospective properties you may be interested in purchasing. The display of MLS data is usually deemed reliable but is NOT guaranteed accurate by the MLS. Buyers are responsible for verifying the accuracy of all information and should investigate the data themselves or retain appropriate professionals. Information from sources other than the Listing Agent may have been included in the MLS data. Unless otherwise specified in writing, the Broker/Agent has not and will not verify any information obtained from other sources. The Broker/Agent providing the information contained herein may or may not have been the Listing and/or Selling Agent.
