311 Alora Ct, San Ramon, CA, 94583

Save
Ask
Tour
Hide
Share
$1,474,950
56 Days On Site

311 Alora Ct
San Ramon, CA 94583

For Sale|Single Family Residence|Active
4
Beds
3
Total Baths
3
Full Baths
1,880
SqFt
$785
/SqFt
1978
Built
Subdivision:
TWIN CREEK HILLS
County:
Contra Costa
Listed by Julie Hansen of Rocha Realty jdh228447@icloud.com
Call Now: 951-203-4426
Is this the listing for you? We can help make it yours.
951-203-4426
311 Alora Ct311 Alora Ct311 Alora Ct311 Alora Ct
Save
Ask
Tour
Hide
Share

Mortgage Calculator

Monthly Payment (Est.)

$6,729
Calculator powered by Showcase IDX, a Constellation1 Company. Copyright ©2026 Information is deemed reliable but not guaranteed.

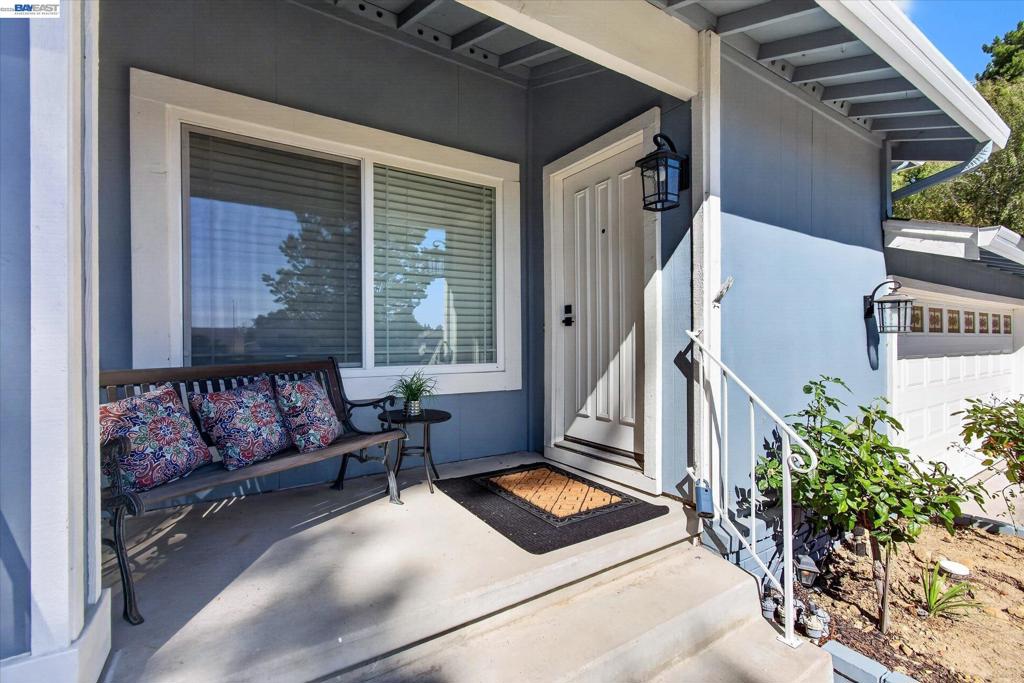
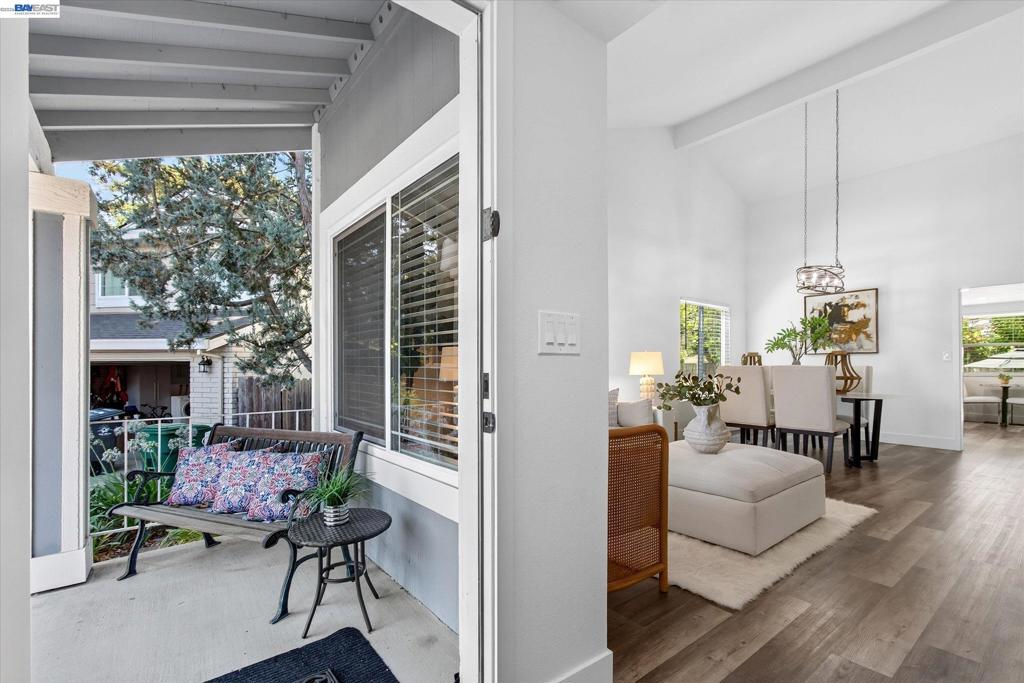
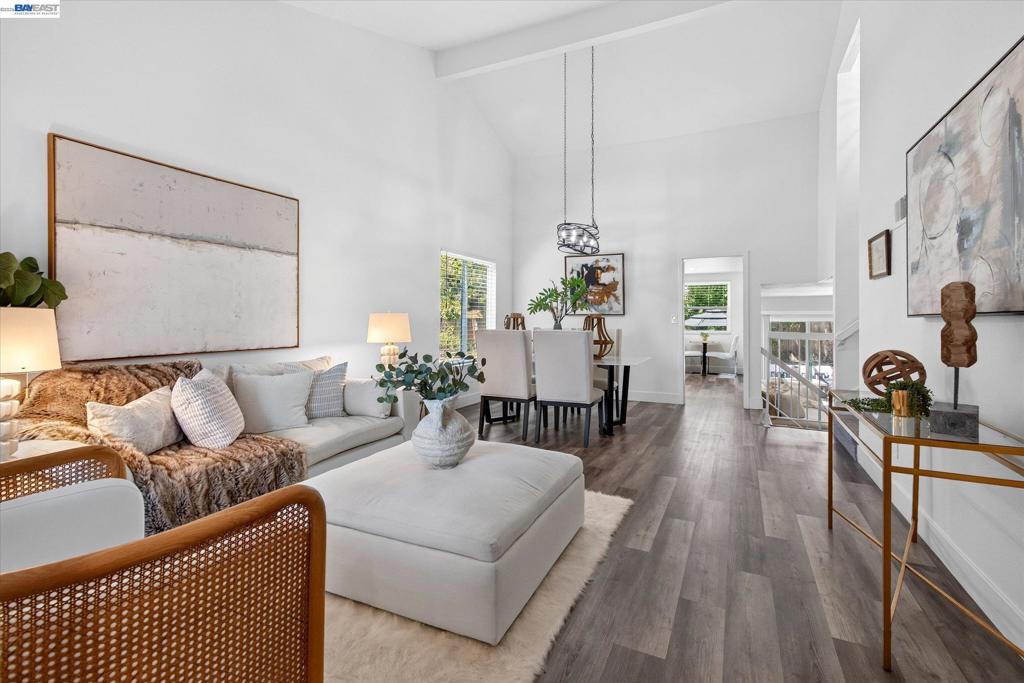
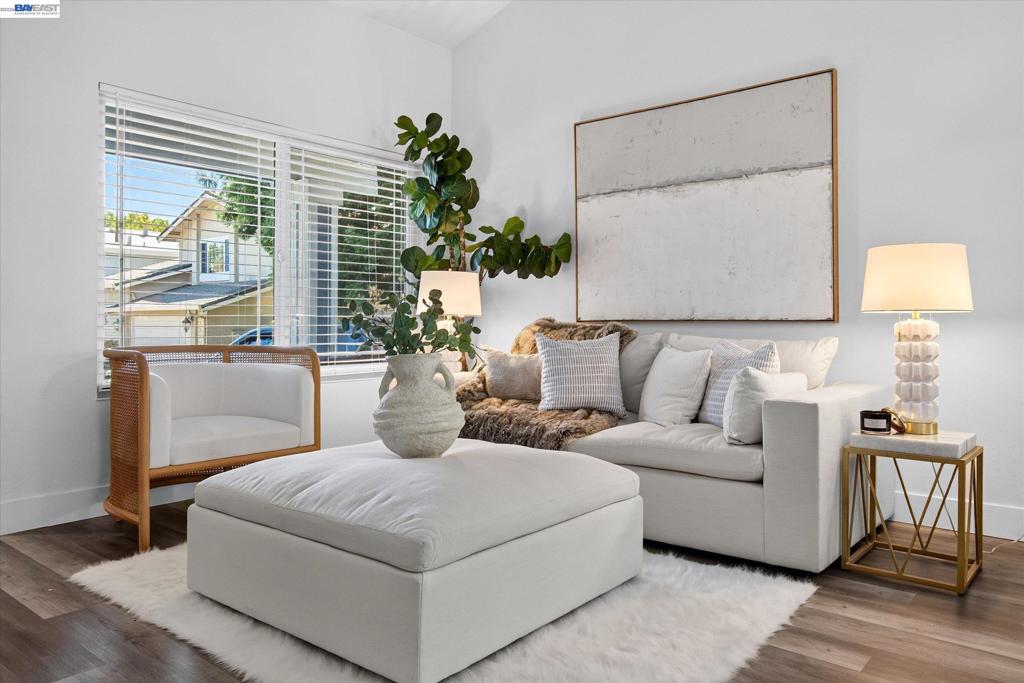
AMAZING PRICE DROP!!!Remodeled home located at end of court. This open concept layout features vaulted ceilings. IDEAL SETUP FOR MULTI GENERATIONAL LIVING WITH BED AND BATH ON MAIN FLOOR Located in the popular Twin Creeks Development in an amazing location with, access to walking trail that leads right to the school, SWIMMING POOL & TENNIS COURT ONE COURT OVER Upgrades are beautiful, Light and bright kitchen recently updated, new quartz counters designer backsplash, stainless steel appliances & lighting fixtures. This home shows like a Model home over 280K in improvements: New LVP floors, New baseboards, windows, doors, plumbing and electrical. Featuring beautifully remodeled baths. Large private backyard with plenty of room to run, play and a large covered patio for outdoor entertaining! BACK YARD HAS ROOM FOR ADU OR SWIMMING POOL!

Save
Ask
Tour
Hide
Share
Listing Snapshot
Price 
$1,474,950
Days On Site 
56 Days
Bedrooms 
4
Inside Area (SqFt) 
1,880 sqft
Total Baths 
3
Full Baths 
3
Partial Baths 
N/A
Lot Size 
0.1848 Acres
Year Built 
1978
MLS® Number 
41142885
Status 
Active
Property Tax 
N/A
HOA/Condo/Coop Fees 
$74 monthly
Sq Ft Source 
N/A
Friends & Family
Recent Activity
7 days agoListing updated with changes from the MLS®
4 weeks agoStatus changed to Active
a month agoPrice changed to $1,474,950
2 months agoListing first seen on site
General Features
Acres 
0.1848
Attached Garage 
Yes
Foundation 
RaisedSlab
Garage 
Yes
Garage Spaces 
2
Levels 
Three Or More
Parking 
AttachedGarage
Parking Spaces 
2
Property Sub Type 
Single Family Residence
Style 
Contemporary
Interior Features
Cooling 
Central Air
Fireplace 
Yes
Fireplace Features 
Family Room
Flooring 
Laminate
Heating 
Forced Air
Interior 
Eat-in Kitchen
Family Room 
Kitchen 
Save
Ask
Tour
Hide
Share
Exterior Features
Construction Details 
StuccoWood Siding
Exterior 
Garden
Lot Features 
Back YardCul-De-SacFront YardGardenSprinklers In RearSprinklers In Front
Pool Features 
NoneAssociation
Roof 
Shingle
View 
Canyon
Waterview 
Canyon
Community Features
Association Amenities 
ClubhousePool
Association Fee 
$888.0
Association Fee Frequency 
Annually
Financing Terms Available 
CashConventional1031 Exchange


This information is for your personal, non-commercial use and may not be used for any purpose other than to identify prospective properties you may be interested in purchasing. The display of MLS data is usually deemed reliable but is NOT guaranteed accurate by the MLS. Buyers are responsible for verifying the accuracy of all information and should investigate the data themselves or retain appropriate professionals. Information from sources other than the Listing Agent may have been included in the MLS data. Unless otherwise specified in writing, the Broker/Agent has not and will not verify any information obtained from other sources. The Broker/Agent providing the information contained herein may or may not have been the Listing and/or Selling Agent.

Neighborhood & Commute
Source: Walkscore
Disclosure: Community information and market data powered by Constellation Data Labs. Information is deemed reliable but not guaranteed.
Save
Ask
Tour
Hide
Share