

5182 CoachRichmond, CA 94803
Mortgage Calculator
Monthly Payment (Est.)
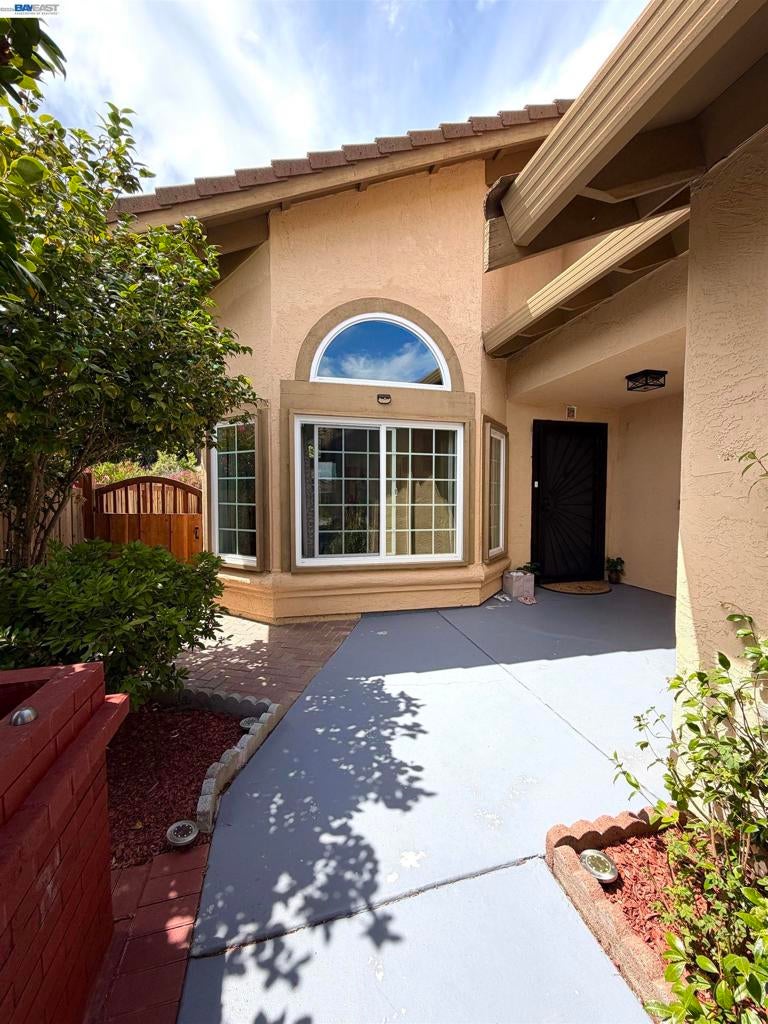
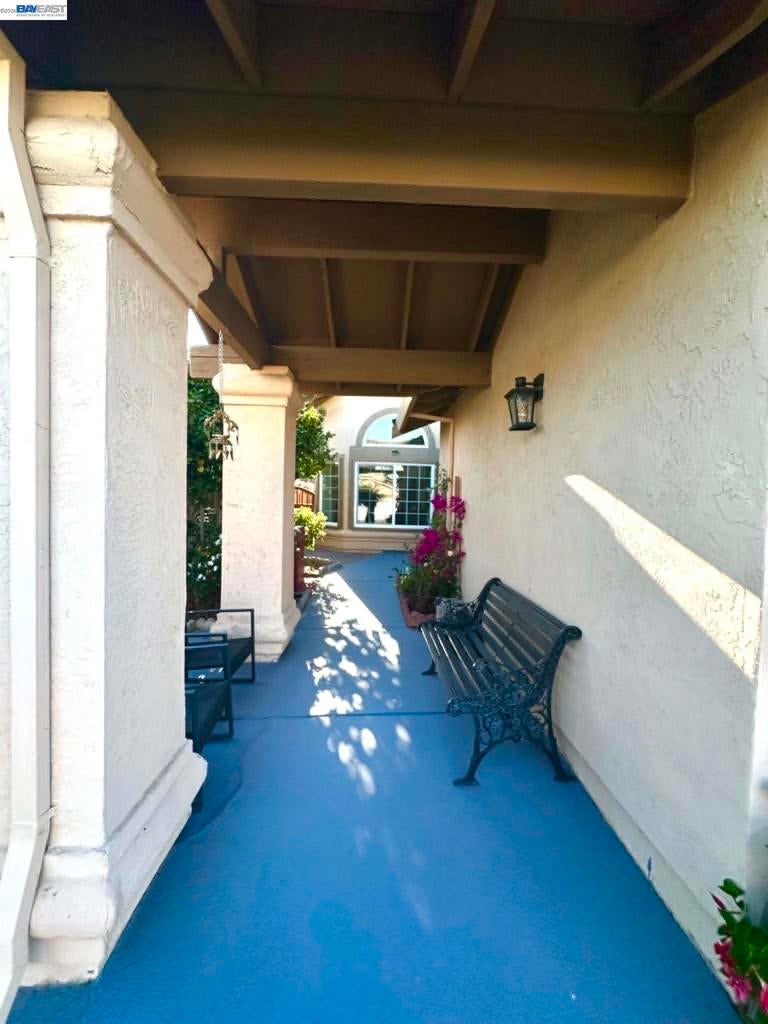
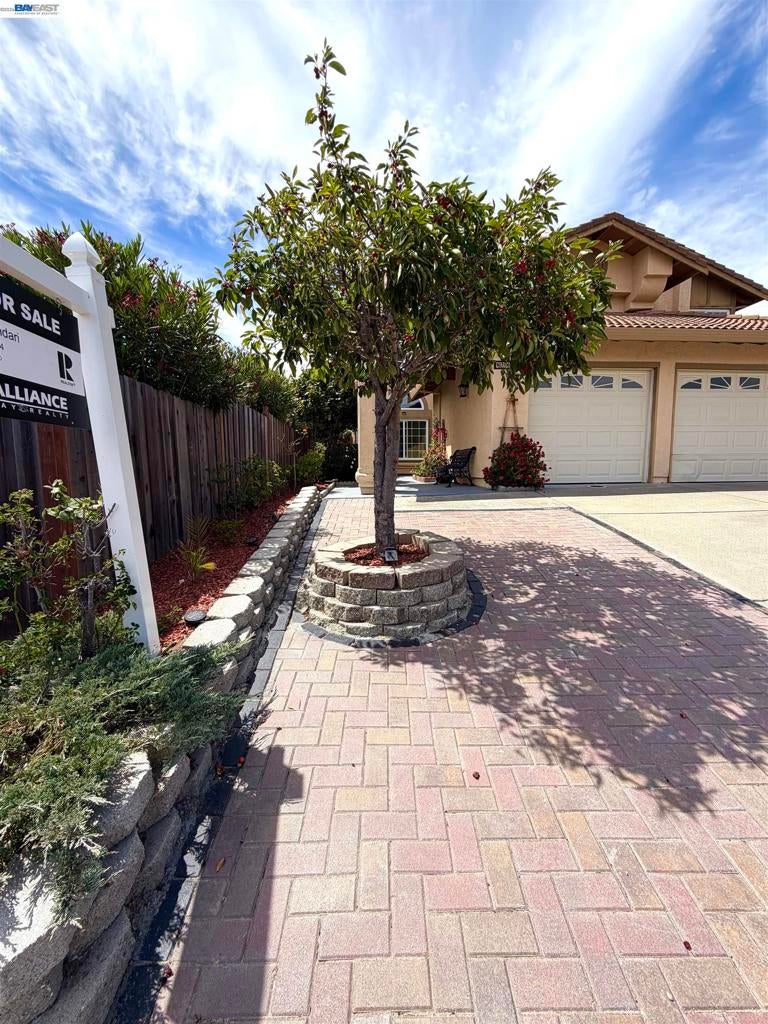
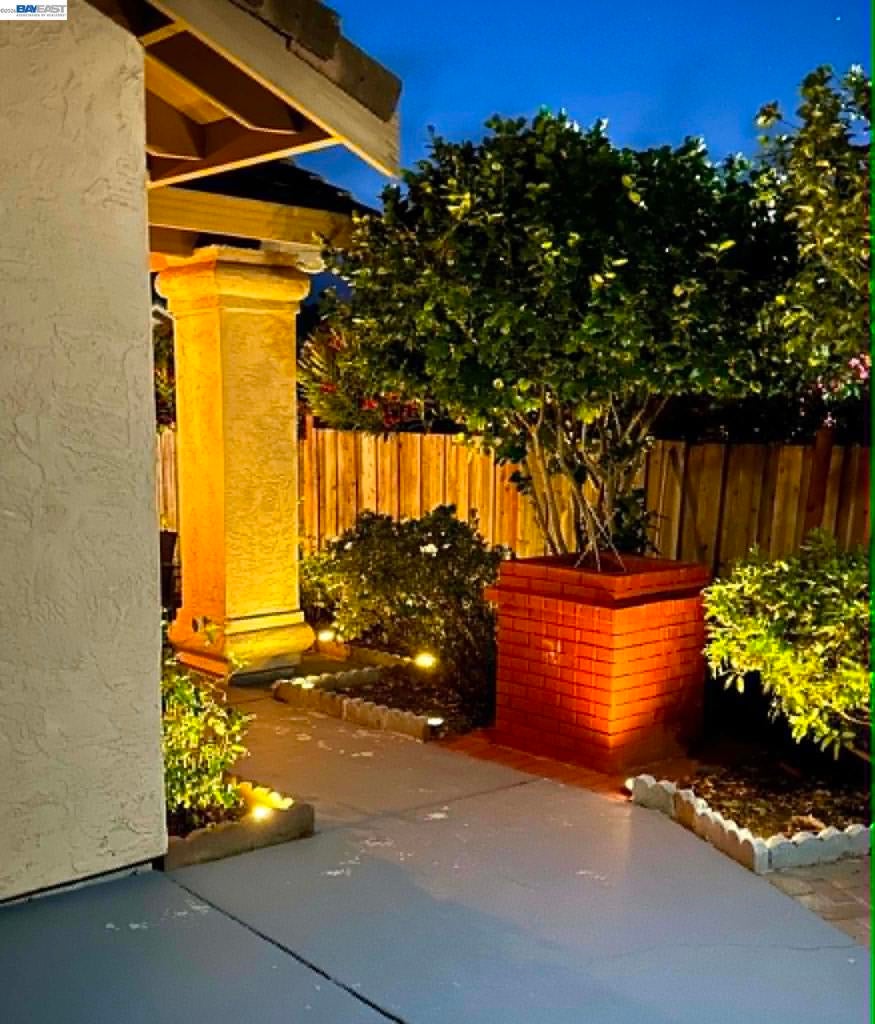
Enter an interest rate to see your estimated monthly payment.Featuring 4 bedrooms (including a versatile bonus room with a closet) and 3 full bathrooms, this extensively renovated home offers the perfect blend of modern luxury, comfort, and quality craftsmanship. Completed in 2023, the comprehensive remodel makes this home truly move-in ready. At the heart of the home is a stunning gourmet kitchen featuring custom cabinetry, elegant black granite countertops, an oversized center island, and premium LG stainless steel appliances—perfect for everyday living and entertaining. The interior showcases hardwood flooring in all bedrooms and elegant Italian travertine flooring throughout the living room, family room, kitchen, hallways, laundry room, and all bathrooms. The spa-inspired primary suite and all three full bathrooms have been beautifully remodeled with designer tile, premium countertops, matte black fixtures, and contemporary finishes. Additional interior upgrades include new windows and doors throughout, fresh interior paint, upgraded electrical switches and hardware, a smart fingerprint front door lock, a built-in shoe closet, an upgraded home office, and a Samsung washer and dryer. The flexible bonus room with a closet can easily serve as a fourth bedroom, home office, gym, guest room, playroom, or creative studio. Step outside to professionally landscaped front and rear yards designed for both beauty and functionality. Outdoor improvements include decorative brick hardscaping, a custom retaining wall for hillside stabilization, staircase access to the upper yard, new fencing and gates on both sides of the property, landscape lighting throughout, and charming café-style string lights that create the perfect setting for relaxing evenings or entertaining guests.
| 13 hours ago | Listing updated with changes from the MLS® | |
| 2 weeks ago | Status changed to Active | |
| 3 weeks ago | Price changed to $1,049,000 | |
| 2 months ago | Listing first seen on site |

This information is for your personal, non-commercial use and may not be used for any purpose other than to identify prospective properties you may be interested in purchasing. The display of MLS data is usually deemed reliable but is NOT guaranteed accurate by the MLS. Buyers are responsible for verifying the accuracy of all information and should investigate the data themselves or retain appropriate professionals. Information from sources other than the Listing Agent may have been included in the MLS data. Unless otherwise specified in writing, the Broker/Agent has not and will not verify any information obtained from other sources. The Broker/Agent providing the information contained herein may or may not have been the Listing and/or Selling Agent.
