

3183 Wayside Plz 311Walnut Creek, CA 94597
Mortgage Calculator
Monthly Payment (Est.)
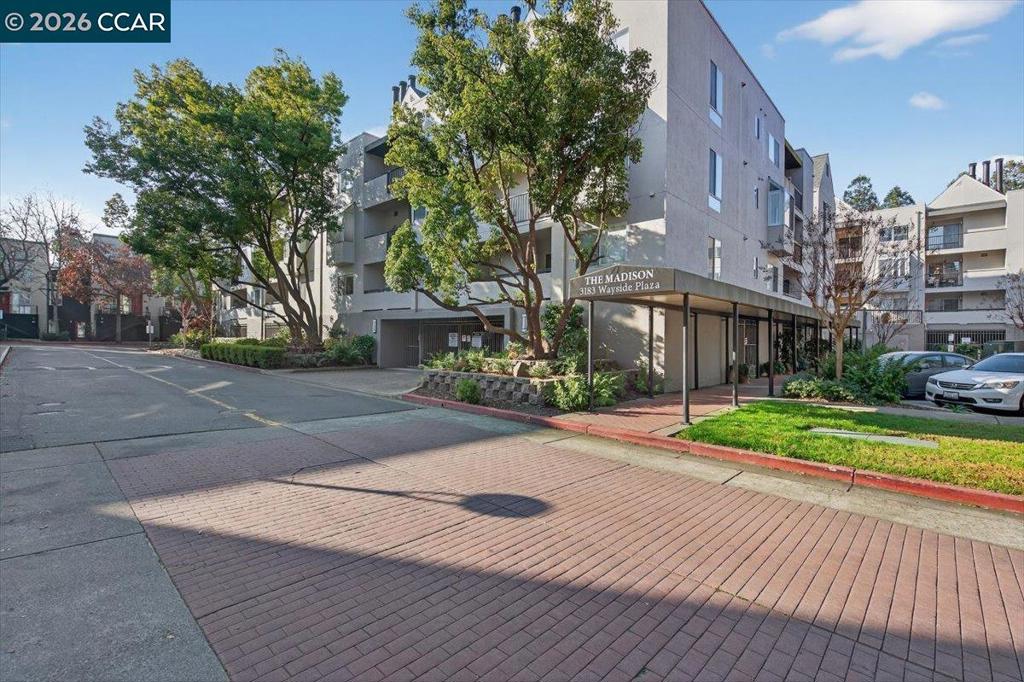
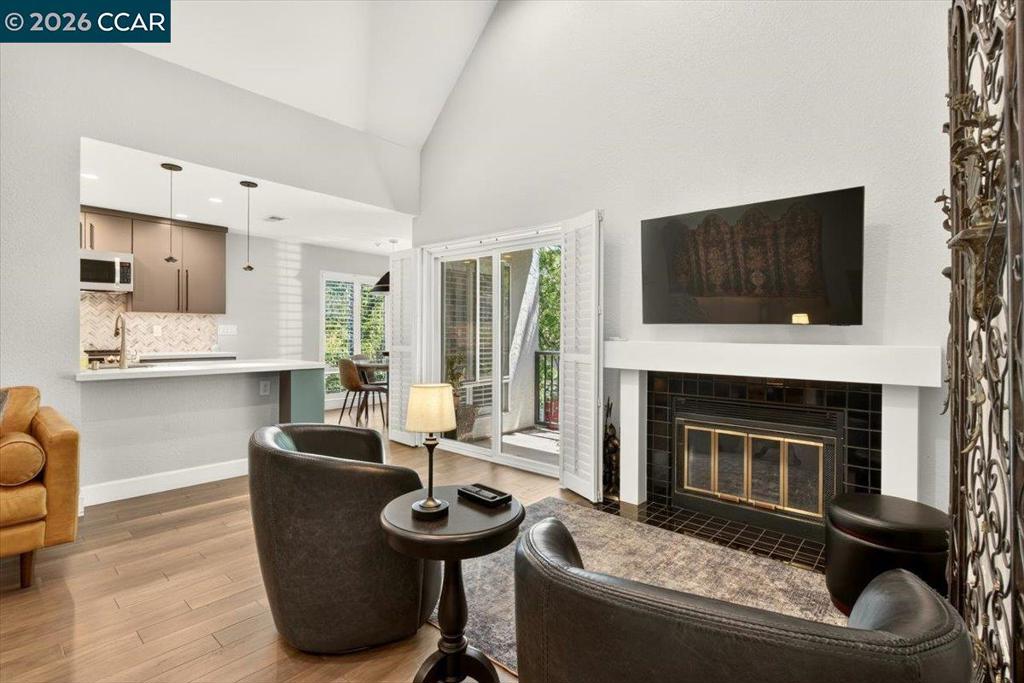
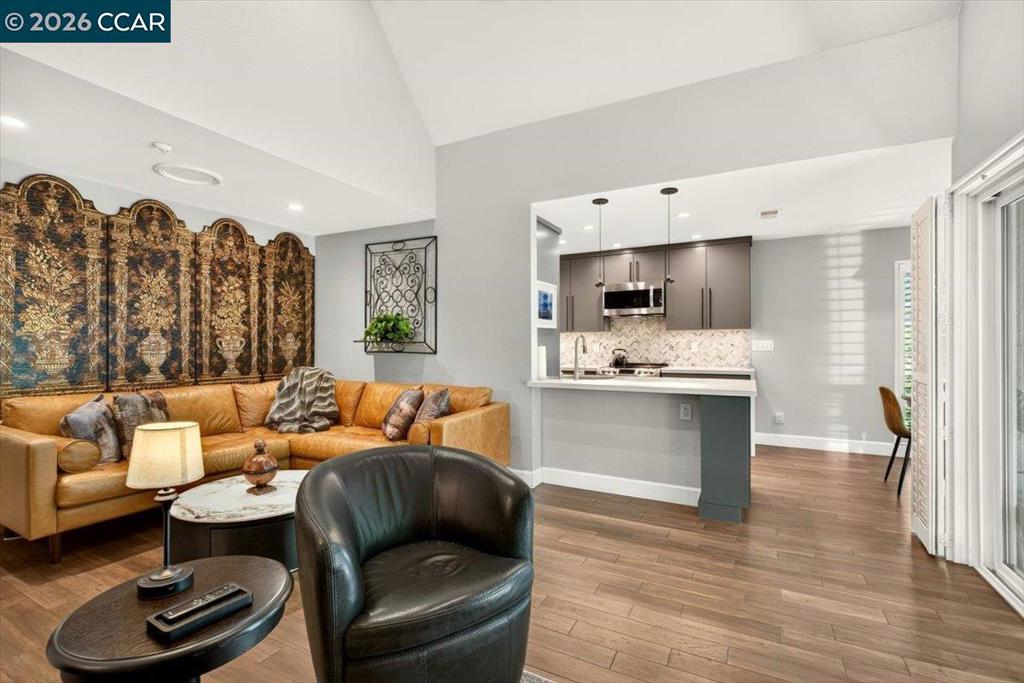
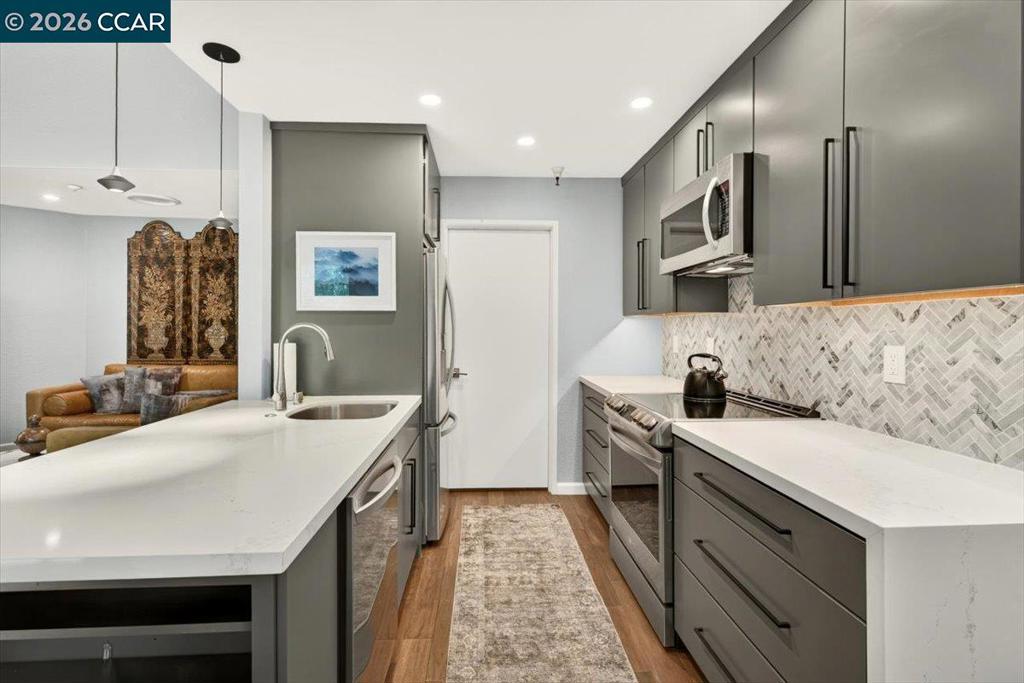
Enter an interest rate to see your estimated monthly payment.Rare top-floor corner residence at The Madison Condominiums at Wayside Plaza offering vaulted ceilings, stylish updates and an exceptionally convenient Walnut Creek location. The remodeled open-concept kitchen features KraftMaid soft-close cabinetry, quartz slab countertops with a waterfall edge, stainless steel appliances, an induction range, pantry storage and a dedicated dining area. Acacia hardwood floors, dimmable recessed LED lighting and a fireplace add warmth and character to the main living space, while the covered private balcony provides a peaceful spot to unwind. The spacious bedroom includes newer carpet, plantation shutters and a custom closet organizer. Additional highlights include a completely remodeled bathroom last year, central heating and air conditioning, dual-pane windows and an in-unit stackable washer and dryer. Community amenities include a swimming pool, jacuzzi, fitness center, gated garage parking, dedicated secure bike storage room and car wash area, elevator, Cabana kitchen and BBQ with spacious outdoor gathering areas. Close to BART, trails, freeway access, Bay Club, restaurants, shopping and everything Walnut Creek has to offer.
| a month ago | Listing updated with changes from the MLS® | |
| 2 months ago | Status changed to Active | |
| 2 months ago | Listing first seen on site |

This information is for your personal, non-commercial use and may not be used for any purpose other than to identify prospective properties you may be interested in purchasing. The display of MLS data is usually deemed reliable but is NOT guaranteed accurate by the MLS. Buyers are responsible for verifying the accuracy of all information and should investigate the data themselves or retain appropriate professionals. Information from sources other than the Listing Agent may have been included in the MLS data. Unless otherwise specified in writing, the Broker/Agent has not and will not verify any information obtained from other sources. The Broker/Agent providing the information contained herein may or may not have been the Listing and/or Selling Agent.
