

27261 Cosmo CourtHayward, CA 94544
Mortgage Calculator
Monthly Payment (Est.)
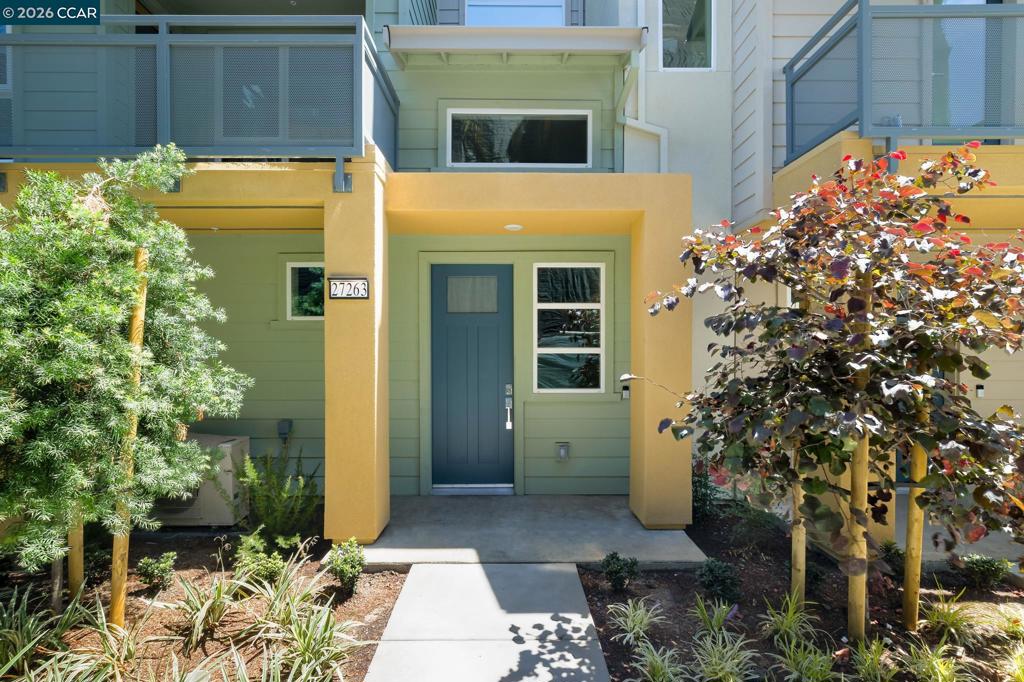
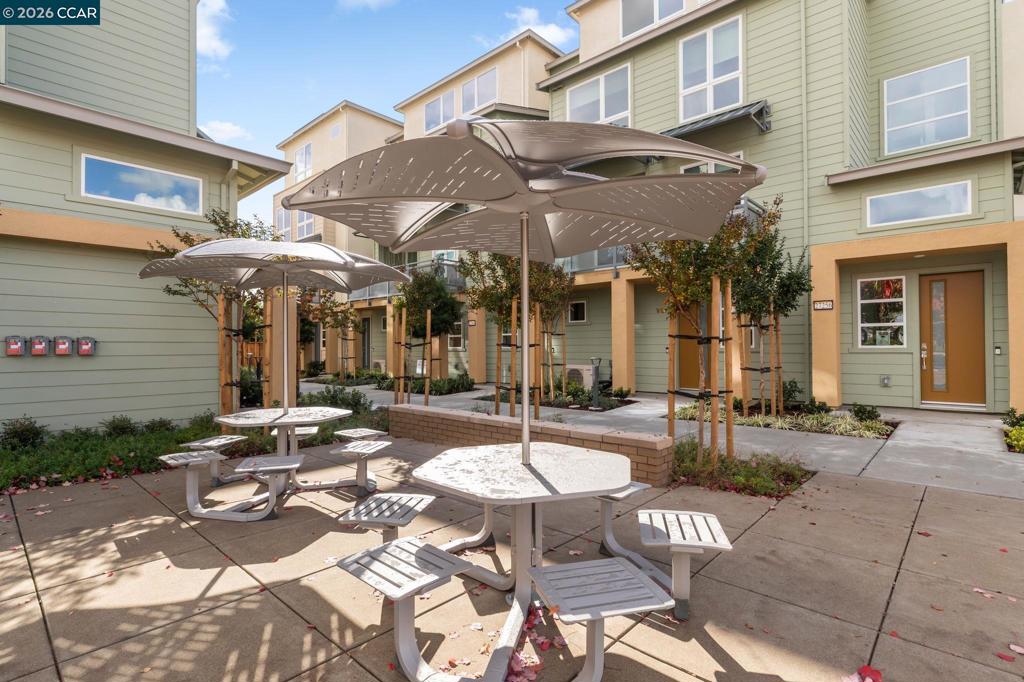
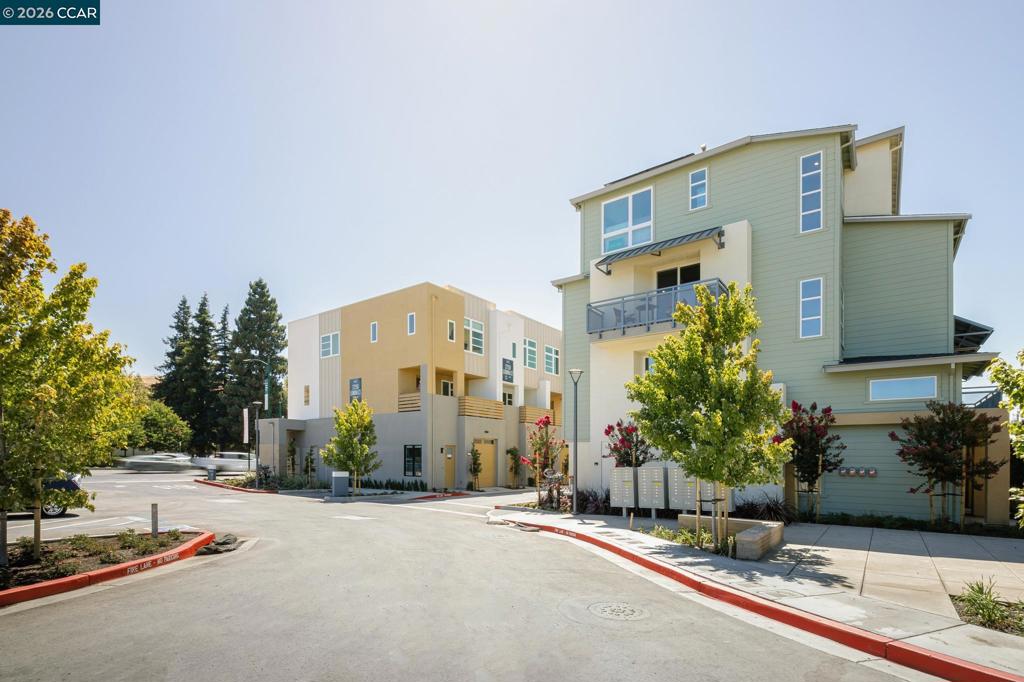
$3,623Price reduction + Closing Cost Credit to Buyer! Discover this stunning new construction townhome in Hayward’s sought-after FUSION community. Thoughtfully designed, this unit blends comfort, style, and modern function in an ideal central location. Step inside to a light-filled open-concept floor plan with soaring windows, perfect for both entertaining and everyday living. The gourmet kitchen features shaker cabinetry, quartz countertops, designer tile backsplash, and a spacious center island that opens seamlessly to the family room. A private balcony just off the kitchen offers the perfect space for morning coffee or evening relaxation. The main-level primary suite serves as a peaceful retreat with a spa-inspired bath and walk-in closet. Upstairs you’ll find two additional bedrooms, a full bath, and a convenient laundry closet. Additional highlights include a 2-car garage and energy-efficient solar panels. Fusion is a boutique community of just 55 residences, located near Moreau Catholic High School, Cal State East Bay, downtown Hayward, BART, 880, 238, and the San Mateo Bridge. Stylish, low-maintenance living with exceptional commuter access — plus a $10K buyer credit makes this an incredible opportunity! Sales office open Sat & Sun 11-5pm! Walk-in's welcome!
| 5 days ago | Listing updated with changes from the MLS® | |
| 2 months ago | Status changed to Active | |
| 2 months ago | Listing first seen on site |

This information is for your personal, non-commercial use and may not be used for any purpose other than to identify prospective properties you may be interested in purchasing. The display of MLS data is usually deemed reliable but is NOT guaranteed accurate by the MLS. Buyers are responsible for verifying the accuracy of all information and should investigate the data themselves or retain appropriate professionals. Information from sources other than the Listing Agent may have been included in the MLS data. Unless otherwise specified in writing, the Broker/Agent has not and will not verify any information obtained from other sources. The Broker/Agent providing the information contained herein may or may not have been the Listing and/or Selling Agent.
