

3864 Jamestown RoadFremont, CA 94538

Mortgage Calculator
Monthly Payment (Est.)
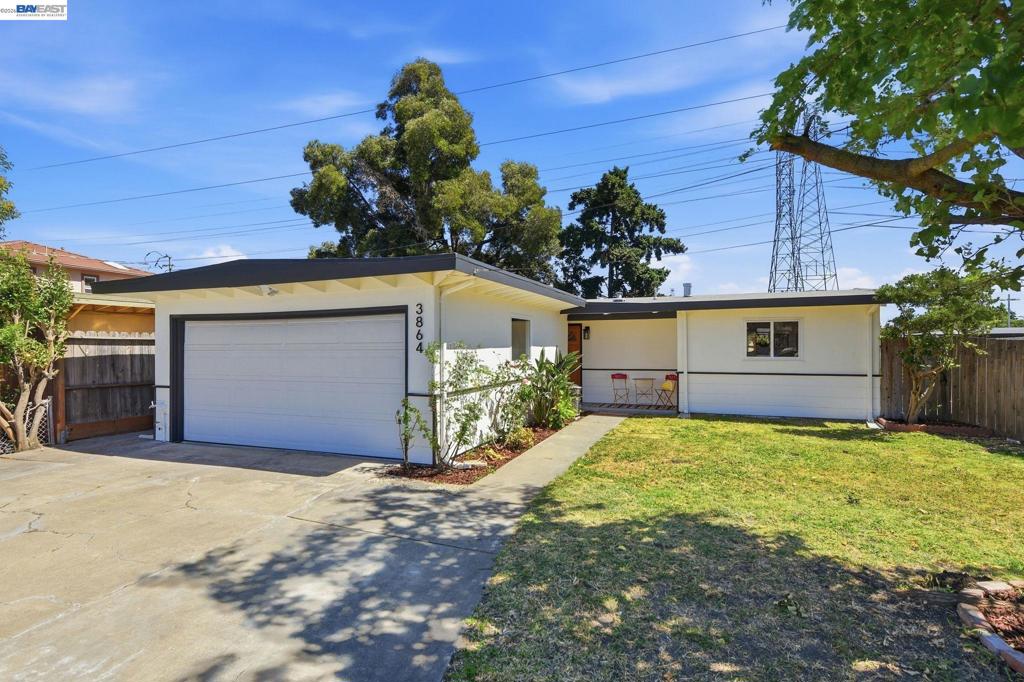
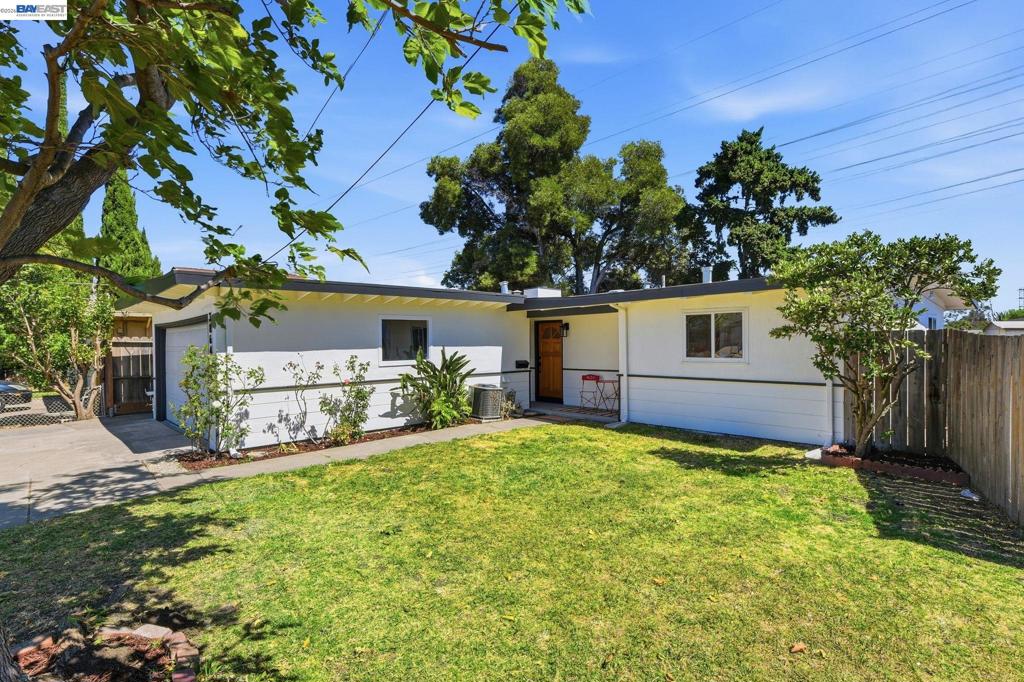
$6,045Welcome to 3864 Jamestown Road, a beautifully updated, turn-key ready 3-bedroom, 2-bath Fremont residence situated on a spacious 5,310 sq. ft. lot. Inside, you’ll find an updated kitchen featuring elegant new quartz countertops, updated bathrooms, new LVP flooring throughout, and modern LED recessed lighting. The home also features water-efficient plumbing fixtures, adding both convenience and efficiency to the thoughtfully updated interior. The generous lot offers ample room for RV or boat parking, with potential for future expansion. Located in a desirable neighborhood within Fremont’s top-rated Irvington school district, you’ll enjoy easy access to shopping, grocery stores, popular restaurants, parks, and nearby retail destinations. The home is conveniently located near I-680, I-880, and BART, providing easy access throughout the Bay Area. This move-in-ready home offers the perfect blend of modern updates, location, and opportunity.
| yesterday | Listing updated with changes from the MLS® | |
| 2 days ago | Status changed to Active | |
| a week ago | Price changed to $1,324,999 | |
| 2 months ago | Listing first seen on site |

This information is for your personal, non-commercial use and may not be used for any purpose other than to identify prospective properties you may be interested in purchasing. The display of MLS data is usually deemed reliable but is NOT guaranteed accurate by the MLS. Buyers are responsible for verifying the accuracy of all information and should investigate the data themselves or retain appropriate professionals. Information from sources other than the Listing Agent may have been included in the MLS data. Unless otherwise specified in writing, the Broker/Agent has not and will not verify any information obtained from other sources. The Broker/Agent providing the information contained herein may or may not have been the Listing and/or Selling Agent.
