

4760 Bruno Rd.El Sobrante, CA 94803
Mortgage Calculator
Monthly Payment (Est.)
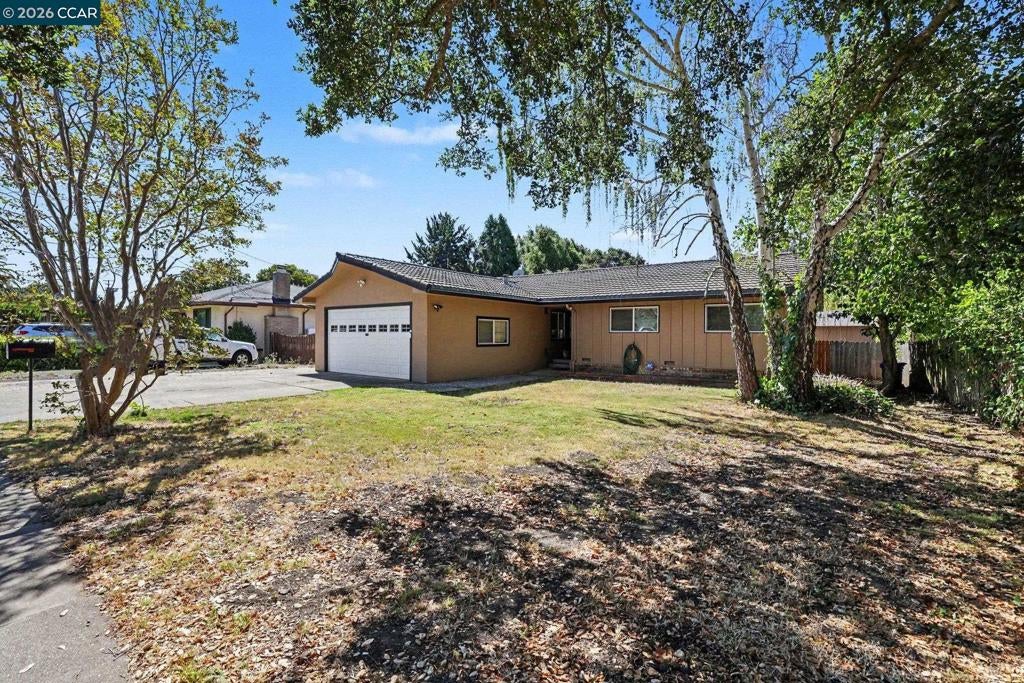
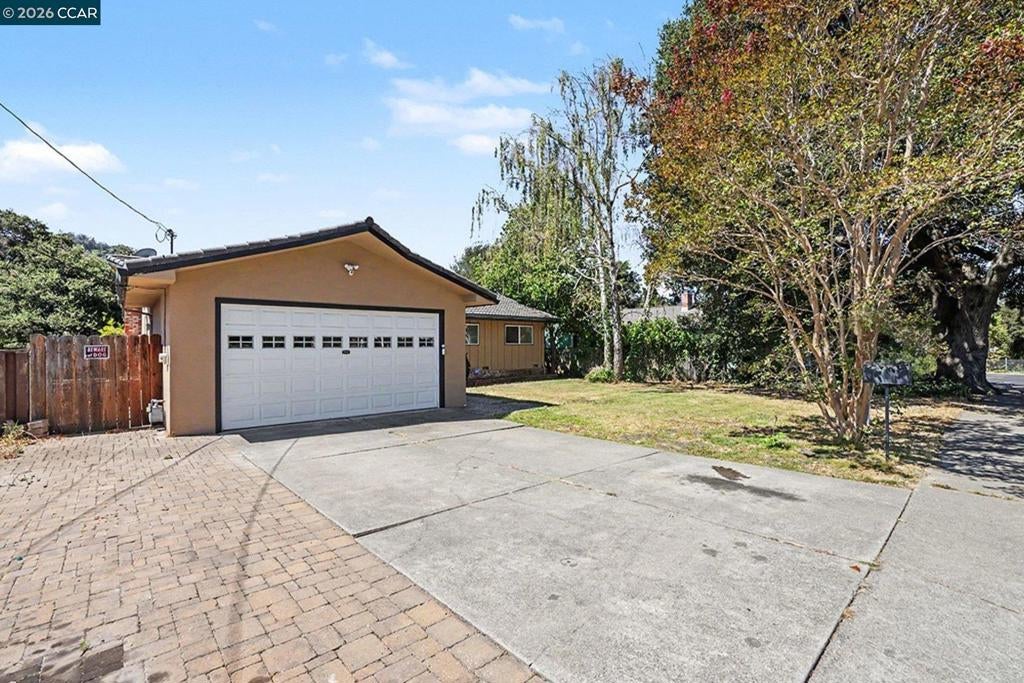
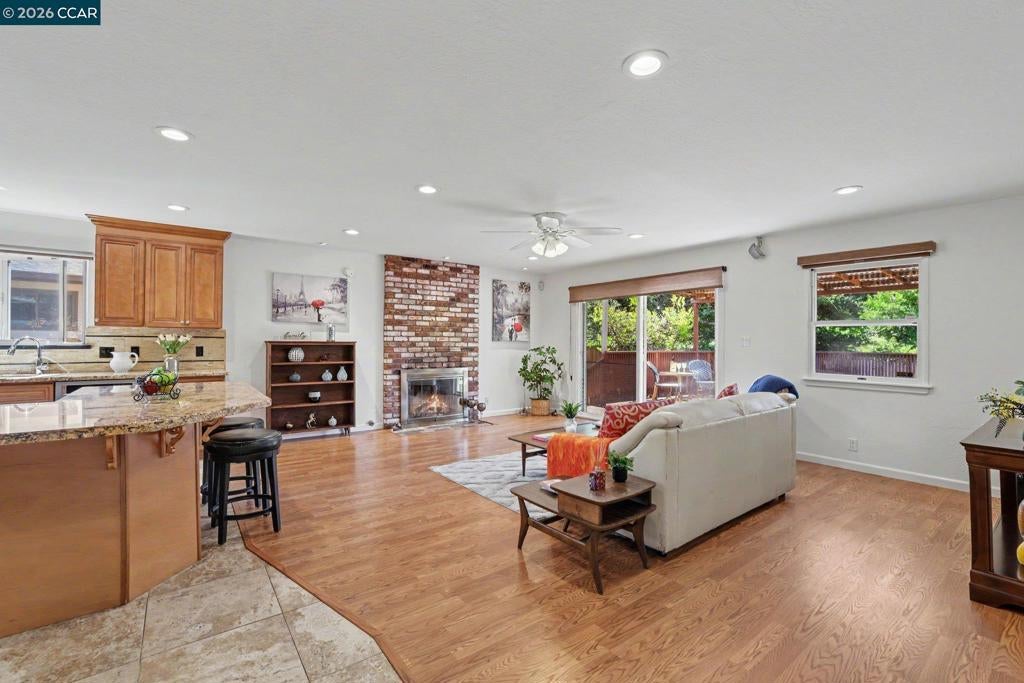
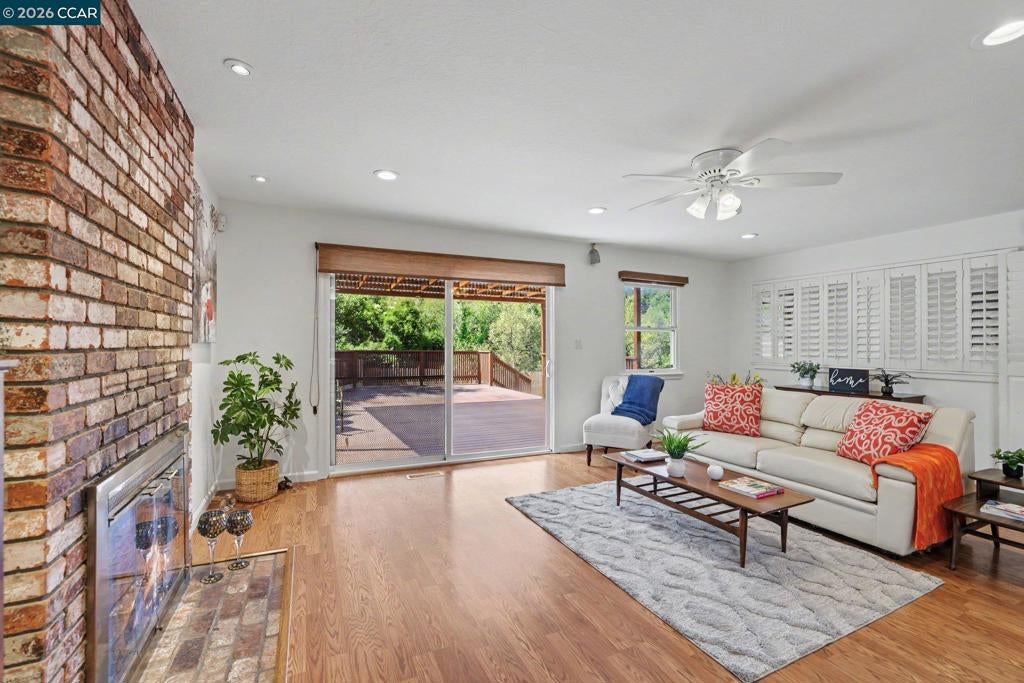
Enter an interest rate to see your estimated monthly payment.Discover the perfect blend of comfort, style, and versatility in this beautifully updated 3-bedroom, 2-bath home offering 1,516 sq. ft. of thoughtfully designed living space. The remodeled open-concept kitchen is sure to impress with its stone tile floors, granite countertops, under counter lighting, eat-in dining area, oversized island with abundant cabinet storage and counter seating, plus a new gas stove. The kitchen has an effortless flow into the living room, where a cozy brick fireplace creates the perfect space for entertaining or relaxing. Need extra space? The bonus room off the living room offers endless possibilities. Create the custom walk-in closet you've always wanted, a private home office, playroom, fitness room, craft studio, or hobby space, the choice is yours! New interior paint, new laminate flooring in all 3 bedrooms, updated hall bath, recessed & ceiling lighting throughout, spacious bedrooms, 2 with ceiling fans, and a generous primary suite with an updated bath featuring a new shower make this home truly move-in ready. Step outside to a large Trex deck overlooking a serene backyard that backs to a creek and is nestled under a tree canopy with shade making this the perfect setting for outdoor entertaining, gardening, or simply unwinding after a long day. The 12' x 12' shed with electricity is ideal for a workshop, art studio or additional storage. Stone pavers in the front provide extra parking near the attached 2-car garage with interior access. With stylish updates, flexible living spaces, and a peaceful backyard setting, this home offers something for everyone. Don't miss the opportunity to make it yours!
| 2 months ago | Listing updated with changes from the MLS® | |
| 2 months ago | Status changed to Pending | |
| 2 months ago | Listing first seen on site |

This information is for your personal, non-commercial use and may not be used for any purpose other than to identify prospective properties you may be interested in purchasing. The display of MLS data is usually deemed reliable but is NOT guaranteed accurate by the MLS. Buyers are responsible for verifying the accuracy of all information and should investigate the data themselves or retain appropriate professionals. Information from sources other than the Listing Agent may have been included in the MLS data. Unless otherwise specified in writing, the Broker/Agent has not and will not verify any information obtained from other sources. The Broker/Agent providing the information contained herein may or may not have been the Listing and/or Selling Agent.
