

3764 Howe CtFremont, CA 94538
Mortgage Calculator
Monthly Payment (Est.)
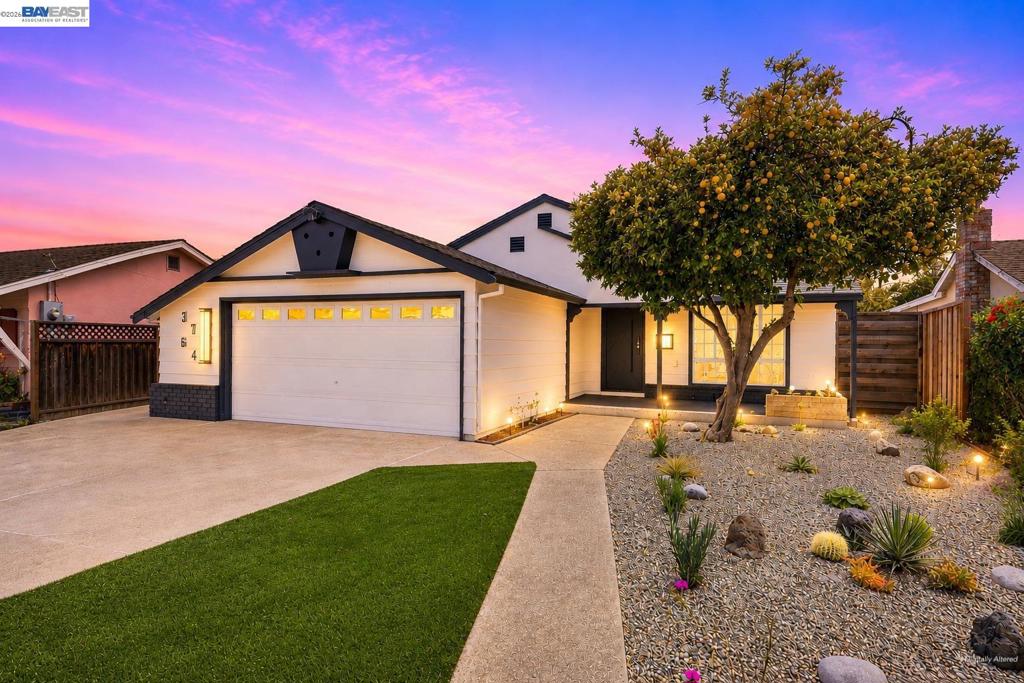
$7,291North-facing, fully renovated home with access to top-rated Irvington schools! Thoughtfully designed with modern upgrades throughout, this move-in-ready home features new flooring, fresh interior and exterior paint, sleek finishes, fully remodeled bathrooms and a beautifully remodeled kitchen with brand-new appliances. The spacious and functional layout includes both a welcoming living room and a separate family room, providing plenty of space for everyday living, entertaining or relaxing with family and friends. Additional improvements include a brand-new roof, central heating and air conditioning and low-maintenance landscaping designed for easy enjoyment. Whether you're looking for extra room to accommodate a growing household, create a home office or simply tailor the space to fit your lifestyle, this home offers the flexibility to make it your own for years to come. One of the home's most desirable features is its incredible proximity to all three highly rated neighborhood schools, with Hirsch Elementary, Horner Middle and Irvington High located just a few blocks away, making school drop-offs, after-school activities and everyday routines incredibly convenient. Enjoy nearby outdoor recreation at Irvington Park and Rix Park, plus convenient access to I-680 and I-880 for commuting throughout the Bay Area. Pacific Commons is also just minutes away, offering popular dining, shopping and everyday conveniences including Costco and Target. This Fremont home combines extensive upgrades, spacious living areas and an exceptional Irvington location in one complete package. Come check it out!
| a month ago | Listing updated with changes from the MLS® | |
| a month ago | Status changed to Pending | |
| 2 months ago | Listing first seen on site |

This information is for your personal, non-commercial use and may not be used for any purpose other than to identify prospective properties you may be interested in purchasing. The display of MLS data is usually deemed reliable but is NOT guaranteed accurate by the MLS. Buyers are responsible for verifying the accuracy of all information and should investigate the data themselves or retain appropriate professionals. Information from sources other than the Listing Agent may have been included in the MLS data. Unless otherwise specified in writing, the Broker/Agent has not and will not verify any information obtained from other sources. The Broker/Agent providing the information contained herein may or may not have been the Listing and/or Selling Agent.
