

1862 Chandler DrBrentwood, CA 94513
Mortgage Calculator
Monthly Payment (Est.)
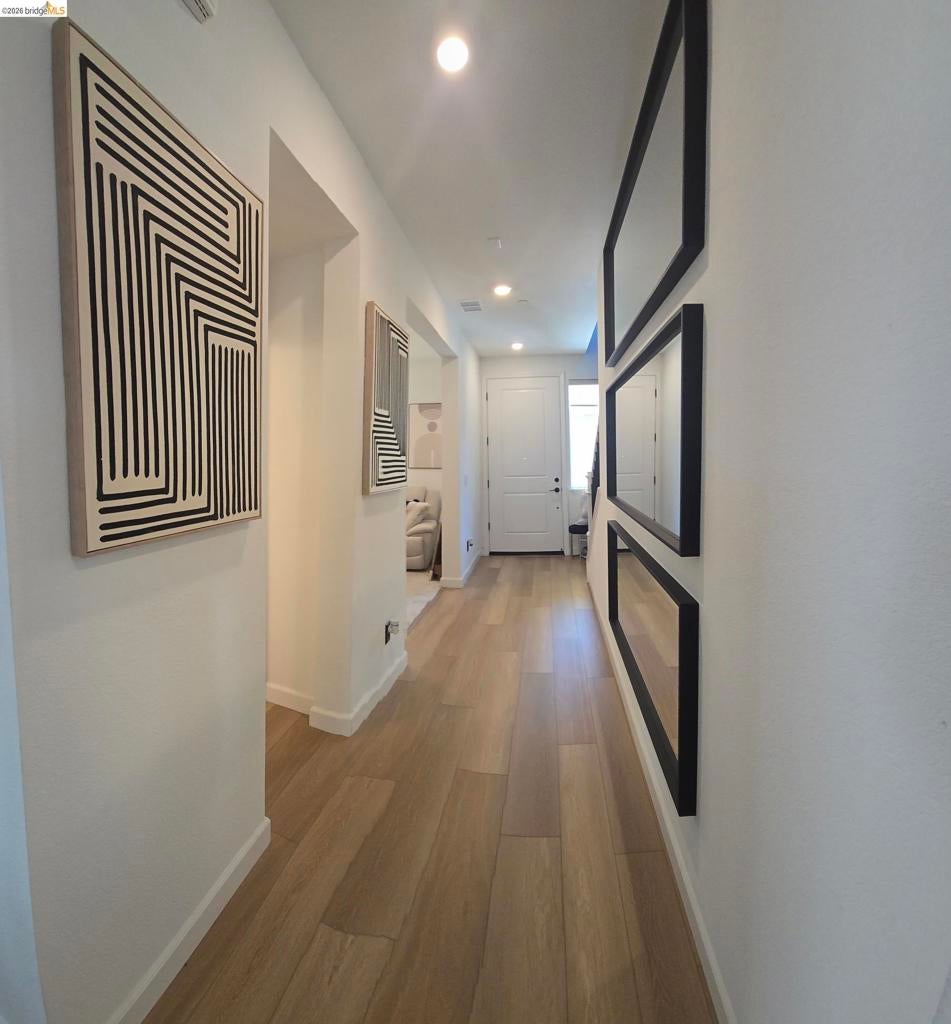
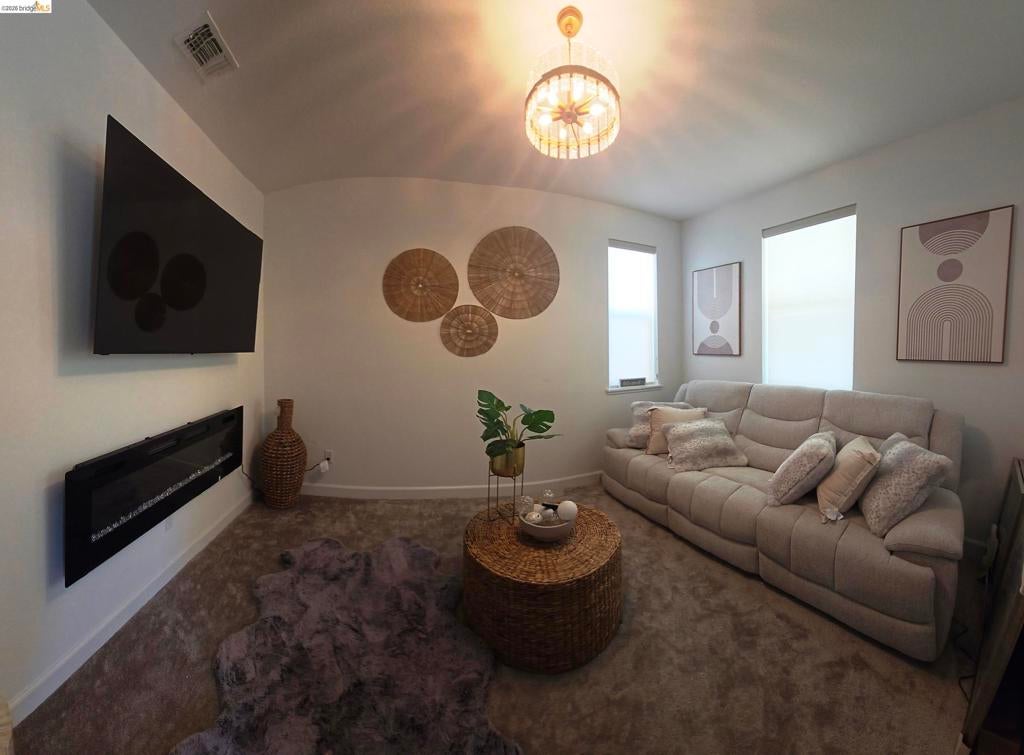
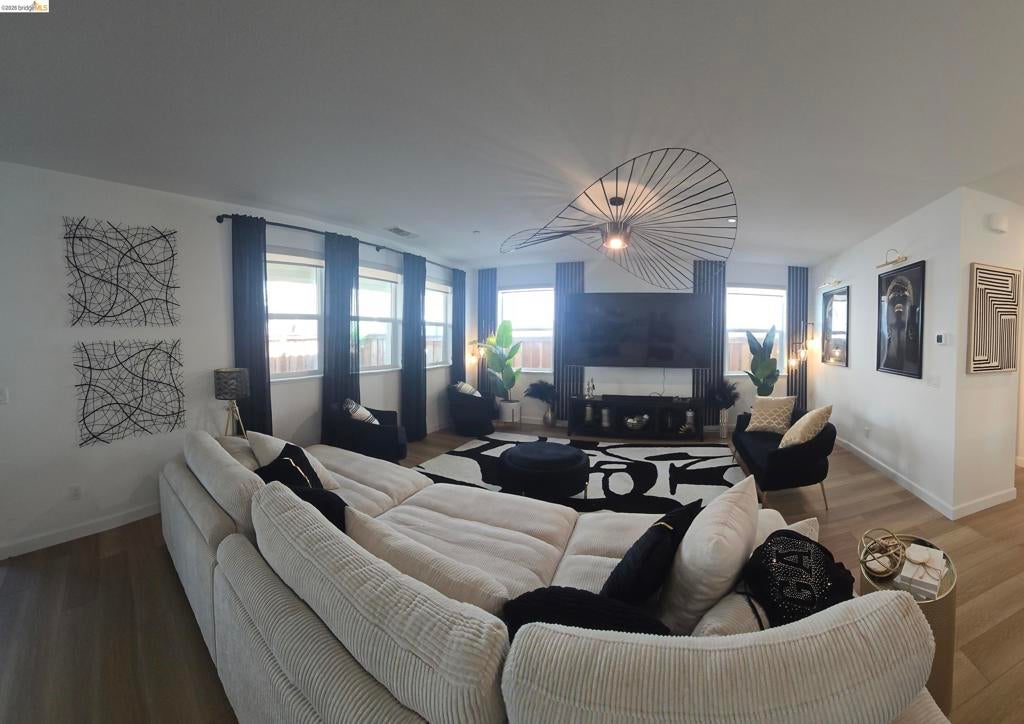
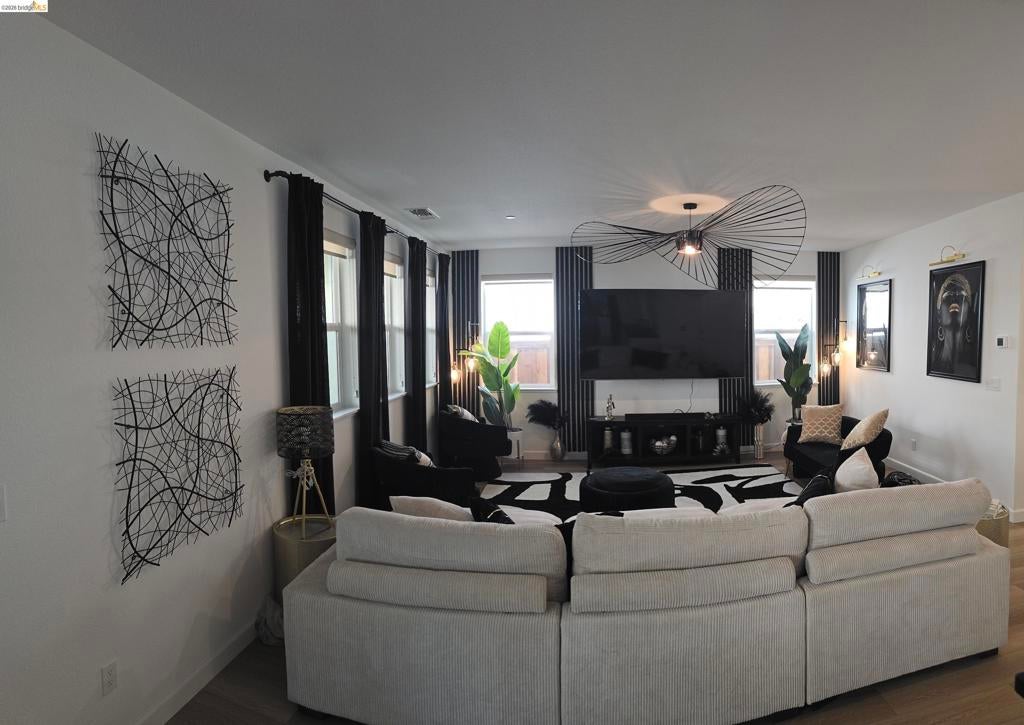
$3,324This contemporary design, energy efficient, and exceptional value come together in this beautifully appointed 2023-built home. Offering almost 2,400 square feet of thoughtfully designed living space, this stunning residence features 4 spacious bedrooms, 3 full bathrooms, plus a versatile den/office/library—perfect for working from home, studying, or creating a quiet retreat. ** Designed with today's lifestyle in mind, the bright open-concept floor plan seamlessly connects the living, dining, and kitchen areas, creating the ideal setting for both everyday living and entertaining. The beautifully designed kitchen is the heart of the home, showcasing abundant cabinetry, large center island, upgraded appliances, and generous counter space for family gatherings and casual dining. ** Luxurious primary suite featuring spa-inspired bathroom with dual vanities, a soaking tub, a walk-in shower, and a spacious walk-in closet. Three additional generously sized bedrooms lead to a large guest bathroom, providing comfort and privacy for family and guests alike. ** Additional amenities include solar system, tankless water heater, 26 customized window treatments, extended bottom kitchen cabinets, honed/leathered granite kitchen countertops, upgraded light kitchen fixtures, dedicated laundry room, attached two-car garage with interior access, and inviting covered front porch that enhances the home's curb appeal. Step outside to your private, low-maintenance backyard complete with a covered patio—perfect for outdoor dining, or simply relaxing while enjoying California's indoor-outdoor lifestyle. ** Residents of the Chandler community enjoy neighborhood 2 parks with playgrounds, dog park, greenbelts, picnic areas, and convenient access to top-rated schools, shopping, dining, and major commuter routes - close to Freeway and BART.
| a week ago | Listing updated with changes from the MLS® | |
| a week ago | Status changed to Active | |
| 2 weeks ago | Price changed to $728,500 | |
| 2 months ago | Listing first seen on site |

This information is for your personal, non-commercial use and may not be used for any purpose other than to identify prospective properties you may be interested in purchasing. The display of MLS data is usually deemed reliable but is NOT guaranteed accurate by the MLS. Buyers are responsible for verifying the accuracy of all information and should investigate the data themselves or retain appropriate professionals. Information from sources other than the Listing Agent may have been included in the MLS data. Unless otherwise specified in writing, the Broker/Agent has not and will not verify any information obtained from other sources. The Broker/Agent providing the information contained herein may or may not have been the Listing and/or Selling Agent.
